Realty Solution
Powered by 
- 0
- 4
- Overview
- Description
- Property Details
- Location
- Facts & Features
- Getting Around
- Nearby Homes
 No HOA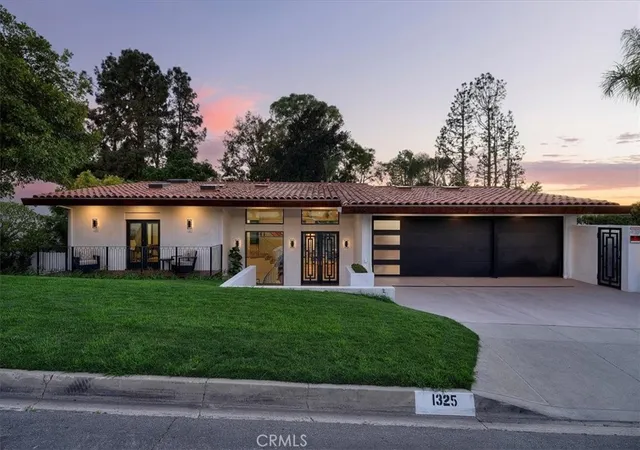

Street View
Listed by: Cameron Stearns (424) 241-3311 DRE #01920602, Janet Stearns DRE #01851243 | Compass (310) 241-3038
$6,195,000
Monthly Est:$30,835
 6 Beds
 8 Baths
8 full baths
 5,861sqft
1325 Via Gabriel, Palos Verdes Estates, CA 90274
$6,195,000
$30,835/moEst:
Get Pre-Approved
Single Family Residence
Built in 2025
$-- HOA
12,882 sqft lot
$1,057/sq.ft
Description
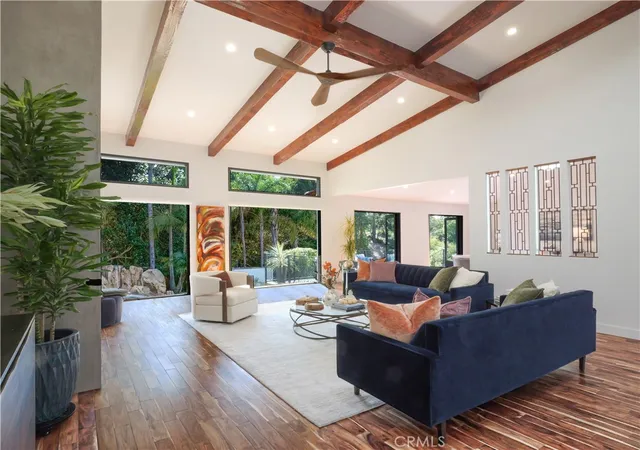
The next owner of 1325 Via Gabriel will inherit something increasingly rare in today’s luxury
market: time.
Over 912 days, this exceptional Palos Verdes Estates residence was thoughtfully reimagined
through extensive design, engineering, permitting, construction, inspections, and final City
approvals. Every element was considered with the intention of creating a home of timeless
elegance and exceptional functionality.
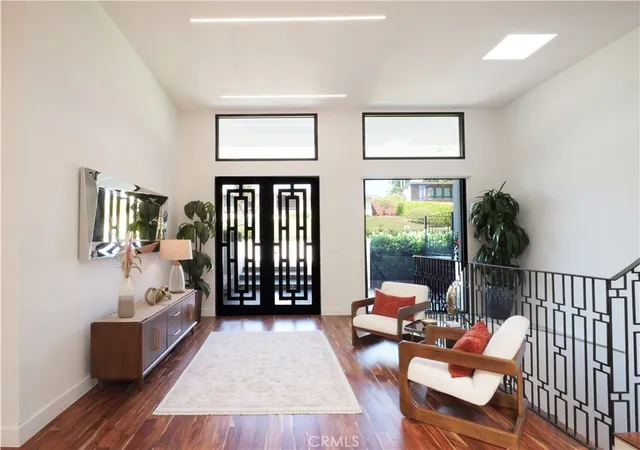
Over 5,800 square feet of refined living space unfolds with soaring ceilings, expansive living and
entertaining areas, five beautifully appointed en-suite bedrooms, and a fully-equipped in-laws’ unit.
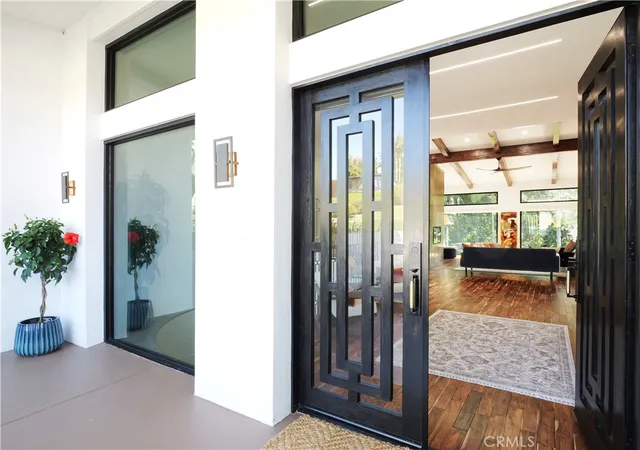
The transformation extends far beyond luxury finishes and meticulous craftsmanship,
encompassing a comprehensive interior reconfiguration, structural and exterior enhancements,
new windows and doors, skylights, upgraded HVAC systems, significant hardscape improvements
and more. This unwavering commitment to quality is supported by documented permits,
inspections, and final City approvals.
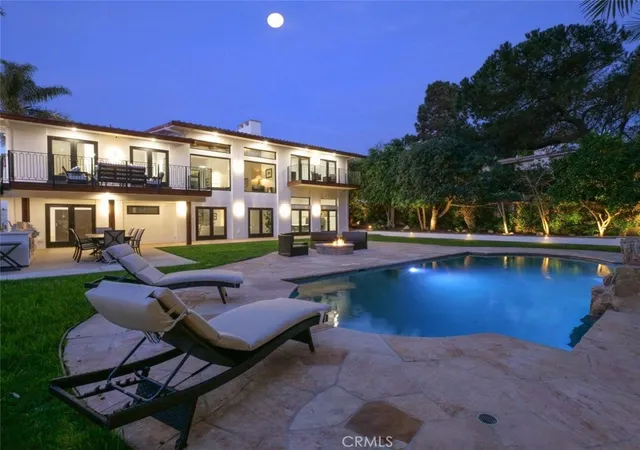
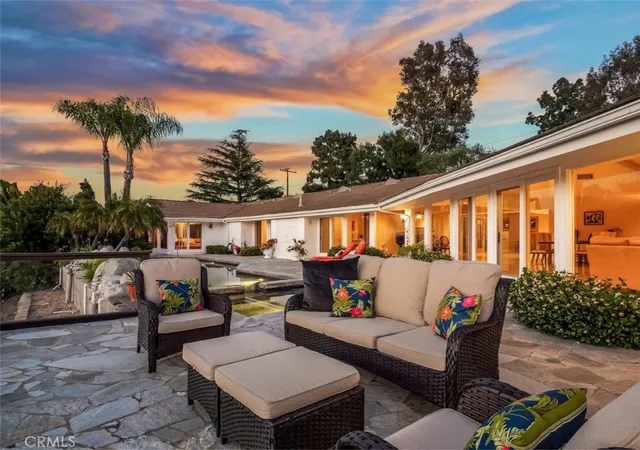
That same attention to detail continues outdoors, where a remarkably private garden creates its
own sense of place. Mature palms, generous fruit trees, and layered landscaping frame a
sculptural pool and cascading water feature, while a central fire element creates an intimate
gathering point for evenings outdoors. Soft architectural lighting brings the landscape to life after
sunset. Rather than a distant panorama to be observed, this outdoor environment surrounds its
occupants with privacy, beauty, and atmosphere to be experienced through long afternoons,
intimate evenings, and effortless entertaining.
For the next owner, the headache of juggling architects, contractors, construction schedules and
escalating costs are already over. What remains is to simply enjoy the result and the rare privilege
of time and peace of mind for decades to come.
Someone spent 912 days creating this.
You don’t have to.
You get to live in it.
- Houzeo last checked: 6 minutes ago
- Listing updated: October 6, 2026 at 10:28 pm
- Source: California Regional MLS-CA | MLS#: PV26158022

Property Details
Status
Active
Type
Single Family Residence
No. of Stories
2
County
City
Neighborhood
--
Year Built
2025
HOA Fees
-
Finished Area
5,861 sqft
Lot Size
12,882 sqft lot
Basement Area
- sqft
MLS Name
California Regional MLS
MLS Number
PV26158022
MLS Status
Active
Days on Market
63
Cumulative Days on Market
61

Continue Your Journey in App
Find your dream home, receive real-time updates, and many more!
Download App
Continue Your Journey in App
Find your dream home, receive real-time updates, and many more!
Location
Facts & Features
Rooms
Bedrooms & bathrooms
Bedrooms: 6
Bathrooms: 8
Interior
Appliances
Convection Oven, Double Oven, Dishwasher, Gas Range, Microwave, Refrigerator, Range Hood, Water Softener, Tankless Water Heater, Dryer, Washer
Window Features
Double Pane Windows, Skylights
Cooling
Central Air, Dual
Heating
Central, Fireplaces
Interior Features
Beamed Ceilings, Wet Bar, Built In Features, Balcony, Ceiling Fans, Separate Formal Dining Room, Eat In Kitchen, High Ceilings, Living Room Deck Attached, Quartz Counters, Recessed Lighting, Storage, Primary Suite, Utility Room, Wine Cellar, Walk In Closets
Flooring
Tile, Wood
Exterior Features
Rain Gutters
Sewer
Public Sewer
Construction
Year Built
Year Built: 2025
Home type
Single Family Residence
Roof
Tile
Construction Materials
Concrete
Architectural Style
Contemporary
Property Condition
Updated Remodeled
Utilities & Energy
Security Features
Smoke Detectors
Parking Features
Door Multi, Direct Access, Driveway, Garage
Association Amenities
Trails
Fireplace Features
Electric, Living Room
Water Source
Public
Laundry Features
Washer Hookup, Gas Dryer Hookup, Inside
Pool Features
Heated, In Ground, Private, Salt Water, Waterfall
Other Features
Patio And Porch Features
Rear Porch, Covered, Deck, Open, Patio
Lot Features
Back Yard, Front Yard, Sprinkler System, Yard
Community Features
Storm Drains, Suburban
Price History
| Date | Event | Price |
|---|---|---|
08/06/2026 Source: | Listed for Sale | $6,195,000 $1,057/sqft |
08/05/2026 Source: | Coming Soon | $6,195,000 +3.27% $1,057/sqft |
04/23/2026 Source: | Listed for Sale | $5,999,000 -6.09% $1,024/sqft |
09/30/2025 Source: | Off Market | $6,388,000 $1,090/sqft |
09/08/2025 Source: | Listed for Sale | $6,388,000 -8.60% $1,090/sqft |

Show more
Nearby Homes



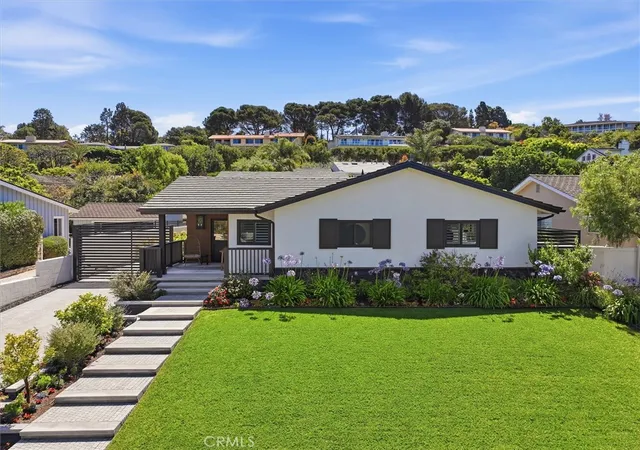


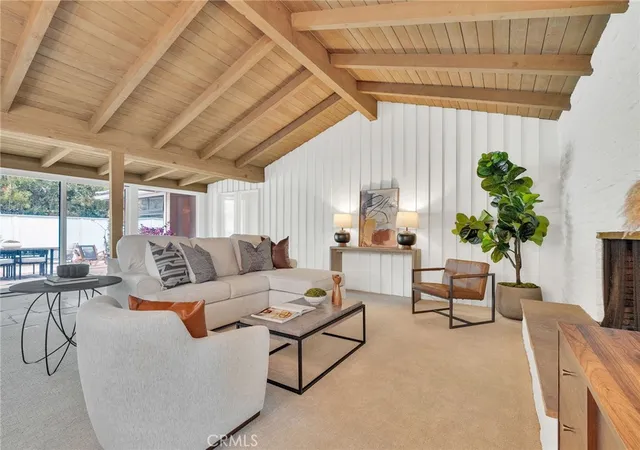

Find Homes by Property Features in Palos Verdes Estates, CA
Nearby New Homes For Sale


Based on information from California Regional Multiple Listing Service, Inc. as of Oct 09, 2026, 03:45AM and /or other sources. All data, including all measurements and calculations of area, is obtained from various sources and has not been, and will not be, verified by broker or MLS. All information should be independently reviewed and verified for accuracy. Properties may or may not be listed by the office/agent presenting the information. Information being provided is for consumers’ personal, non-commercial use and may not be used for any purpose other than to identify prospective properties consumers may be interested in purchasing. This website may not include listings or property addresses of sellers who have directed their listing brokers to withhold their listing or their property address from display on the Internet. © 2026 California Regional Multiple Listing Service. All Rights Reserved.
 Advertising Broker: William Johnson DRE #01463271 | William Johnson Brokerage