- Overview
- Description
- Property Details
- Location
- Facts & Features
- Getting Around
- Nearby Homes




$398,000
Monthly Est:$1,981
 3 Beds
 2 Baths
2 full baths
 1,818sqft
13250 NW 160th Avenue, Morriston, FL 32668
$398,000
$1,981/moEst:
Get Pre-Approved
Single Family Residence
Built in 1998
$-- HOA
5.03 acres lot
$219/sq.ft
Description
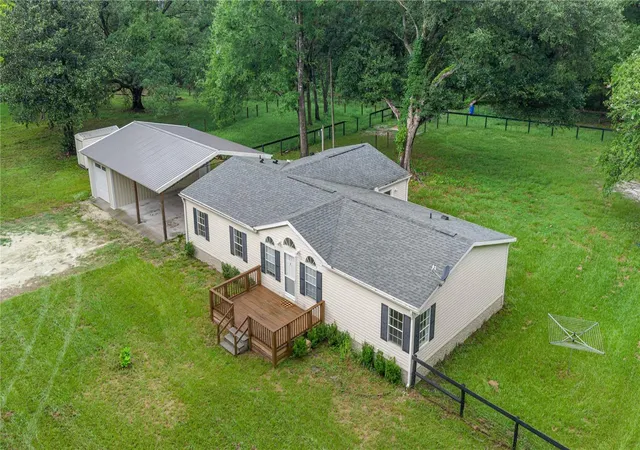
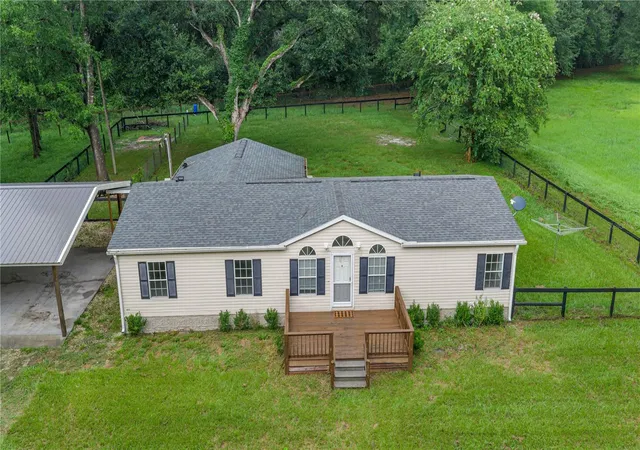
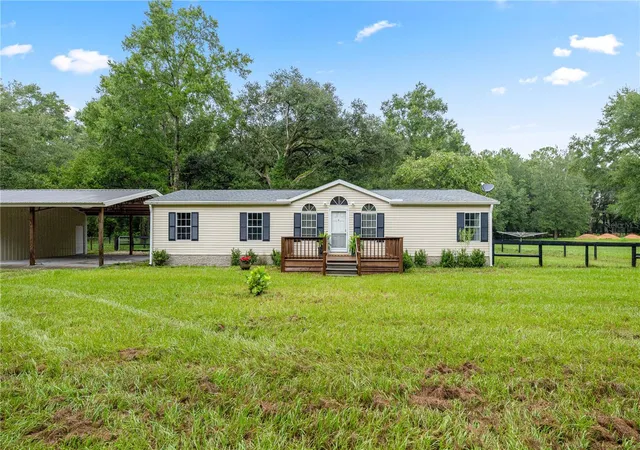
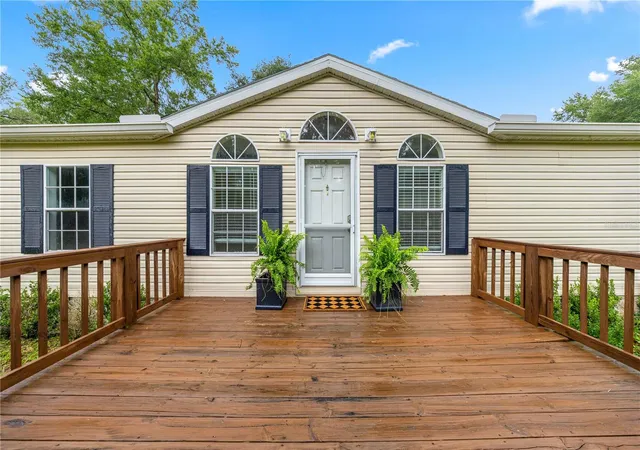
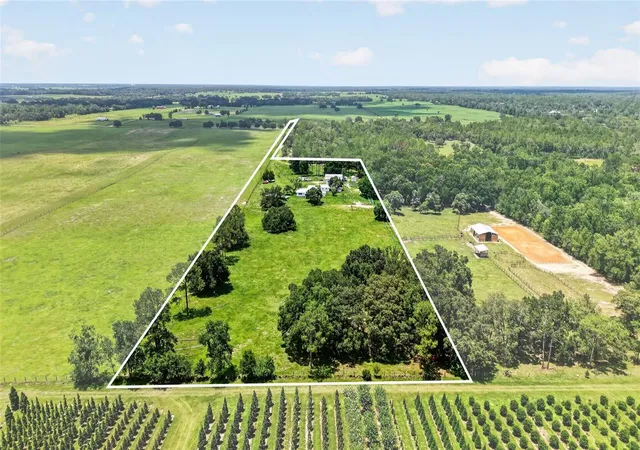
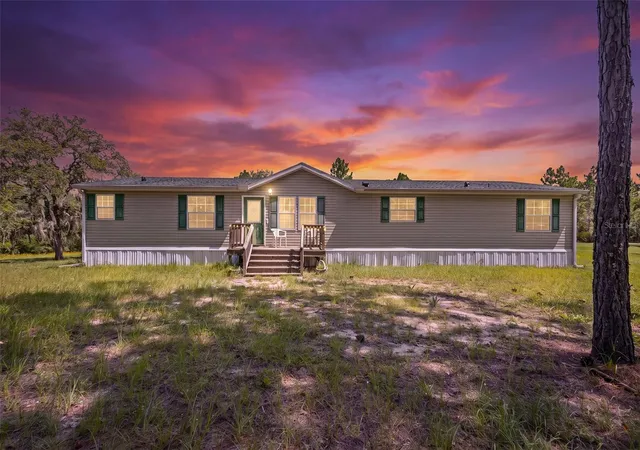
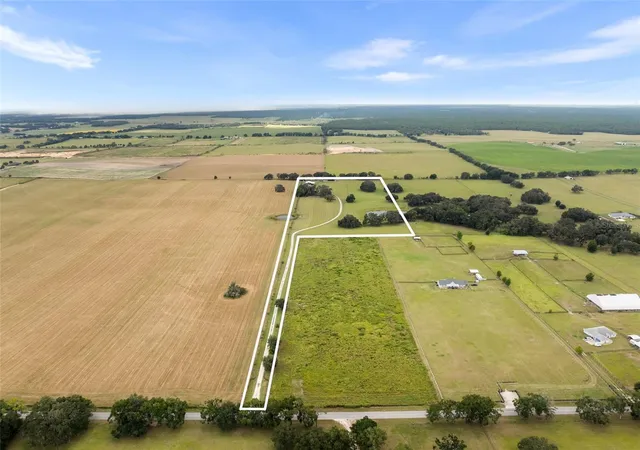
Virtually Staged. Welcome to your Florida equestrian haven or private country retreat in Marion County. Situated on 5.03 fully fenced, canopy-shaded acres zoned A-1, this 3-bedroom, 2-bathroom, 1,818 sq. ft. home combines updated interior finishes with expansive outdoor utility and storage infrastructure.
Interior Highlights
Open & Airy Layout: Features vaulted ceilings, light-filled architectural windows, and luxury vinyl plank flooring throughout main living areas.
Dedicated Built-In Workspace: Custom home office nook featuring a dark navy shiplap accent wall, solid butcher block desktop, and built-in cabinet storage.
Eat-In Kitchen & Dining Nook: Sunny kitchen with tile backsplashes, black gooseneck fixture, built-in buffet/sideboard with glass-front uppers, and corner-window views of the pasture.
Primary Suite Sanctuary: Complete with an updated primary bathroom and a custom walk-in closet organizer system featuring built-in drawers, cubbies, and dual hanging rods.
Bedroom Accent Details: Board and batten accent wall in secondary bedroom, neutral carpeting, and ceiling fans throughout.
Exterior, Outbuildings & Land
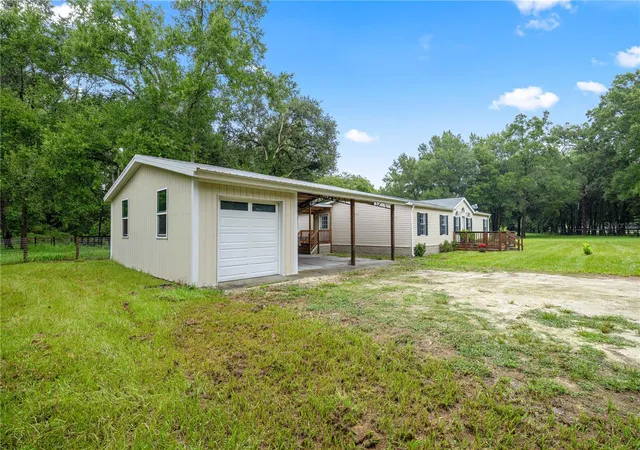
Covered Parking & Storage Outbuildings: Features a massive attached side carport for multi-vehicle or equipment cover, a high-clearance detached pole barn with roll-up garage door and concrete pad, PLUS an additional detached storage shed.
Property Entry & Driveway: Gated entry leading down a private, tree-lined drive bordered by towering hardwood shade trees and mature pines.
Outdoor Living: Front covered entry porch, wooden front deck, and an expansive rear wooden sundeck overlooking the pasture.
Acreage & Fencing Infrastructure: Perimeter board fencing with cross-fencing, gated paddock access, open grassy pastures, private well/septic, and RV hookup capability.
Key Improvements: Roof (2021), Well Pump (2021), Pole Barn (2022), Water Softener, and updated LVP flooring.
Located minutes from HITS, WEC, dining, shopping, and medical facilities.
Outbuildings & Parking: Attached Carport, High Clearance Pole Barn, Detached Garage, Storage Shed, RV Parking/Hookup, Covered Parking, Workshop Space.
Equestrian & Land: 5 Acres, Gated Entry, Tree-Lined Driveway, Hardwood Shade Trees, Board Fencing, Cross-Fenced, Pasture, Paddock Gate, Marion County A-1 Zoning, Morriston FL, Ocala Equestrian Property. Was previouswly a parcel and can build additional family homes for generational living,
Interior & Mechanical: Office Nook, Custom Closet, Vaulted Ceilings, LVP Flooring, Sundeck, Roof 2021, Well Pump 2021, 2026 Water heater No HOA. Second power pole to build a second home
- Houzeo last checked: 14 minutes ago
- Listing updated: October 8, 2026 at 1:36 pm
- Listing Provided by: Jeanne Herzig-Arena (954) 829-3643 | PROFESSIONAL REALTY OF OCALA (352) 421-9183
- Source: Stellar MLS-FL | MLS#: OM729633

Property Details
Status
Active
Type
Single Family Residence
No. of Stories
1
County
City
Neighborhood
--
Year Built
1998
HOA Fees
-
Finished Area
1,818 sqft
Lot Size
5.03 acres lot
Basement Area
- sqft
MLS Name
Stellar MLS
MLS Number
OM729633
MLS Status
Active
Days on Market
63
Cumulative Days on Market
156

Continue Your Journey in App
Find your dream home, receive real-time updates, and many more!
Download App
Continue Your Journey in App
Find your dream home, receive real-time updates, and many more!
Location
Facts & Features
Rooms
Bedrooms & bathrooms
Bedrooms: 3
Bathrooms: 2
Primary Bedroom
Level: First
Kitchen
Level: First
Living Room
Level: First
Interior
Appliances
Microwave, Range, Refrigerator
Flooring
Carpet, Luxury Vinyl
Sewer
Septic Tank
Heating
Central, Electric
Interior Features
Ceiling Fans(s)
Exterior Features
Dog Run, Rain Gutters, Storage
Cooling
Central Air
Construction
Year Built
Year Built: 1998
Home type
Single Family Residence
Property Condition
Completed
Foundation Details
Pillar/post/pier
Roof
Shingle
Construction Materials
Vinyl Siding
Utilities & Energy
Utilities
Cable Available, Electricity Connected
Water Source
Well
Laundry Features
Laundry Room
Other Features
Lot Features
Pasture, Zoned For Horses
Subdivision Name
Juhanco
Price History
| Date | Event | Price |
|---|---|---|
10/02/2026 Source: | Price Decreased | $398,000 -5.22% $219/sqft |
08/31/2026 Source: #MFROM729633 | Price Decreased | $419,900 -4.57% $231/sqft |
08/07/2026 Source: | Listed for Sale | $440,000 -2.22% $242/sqft |
08/02/2026 Source: | Listing Removed | $450,000 $248/sqft |
04/30/2026 Source: | Listed for Sale | $450,000 -2.17% $248/sqft |

Show more
Nearby Homes
Find Homes by Property Features in Morriston, FL
Nearby New Homes For Sale

Based on information from Stellar MLS® through Oct 10, 2026, 10:00PM as submitted to and distributed by MLS GRID. All data is obtained from various sources and may not have been verified by the broker or MLS GRID. Supplied Open House Information is subject to change without notice. All information should be independently reviewed and verified for accuracy. Properties may or may not be listed by the office/agent presenting the information. IDX information is provided exclusively for consumers’ personal non-commercial use. It may not be used for any purpose other than to identify prospective properties consumers may be interested in purchasing. The data is deemed reliable but is not guaranteed by MLS GRID. The use of the MLS GRID Data may be subject to an end-user license agreement prescribed by the Member Participant’s applicable MLS, if any, and as amended from time to time. © 2026 Stellar MLS. All Rights Reserved.
 Advertising Broker: Fred McGill | Simple Showing, Inc