- Overview
- Description
- Property Details
- Location
- Facts & Features
- Getting Around
- Nearby Homes




$269,000
Monthly Est:$1,339
 3 Beds
 2 Baths
2 full baths
 1,399sqft
13251 SW 85th Terrace, Ocala, FL 34473
$269,000
$1,339/moEst:
Get Pre-Approved
Single Family Residence
Built in 2026
$-- HOA
10,000 sqft lot
$192/sq.ft
Description
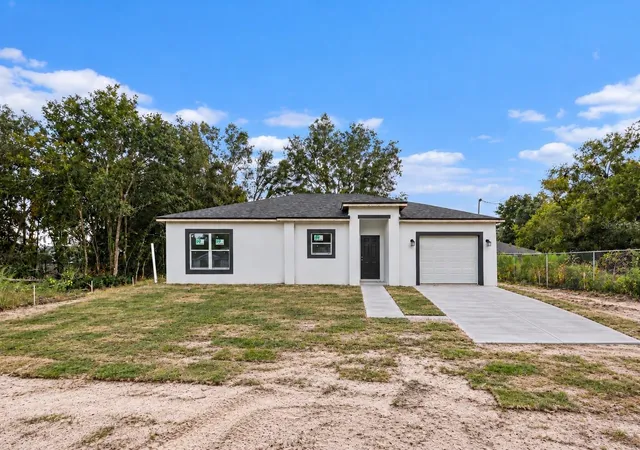
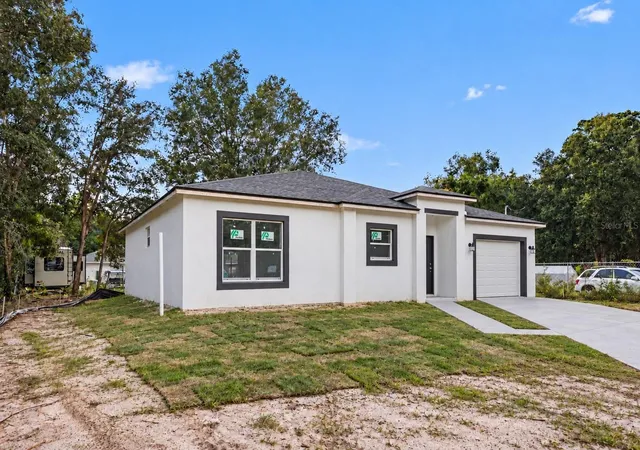
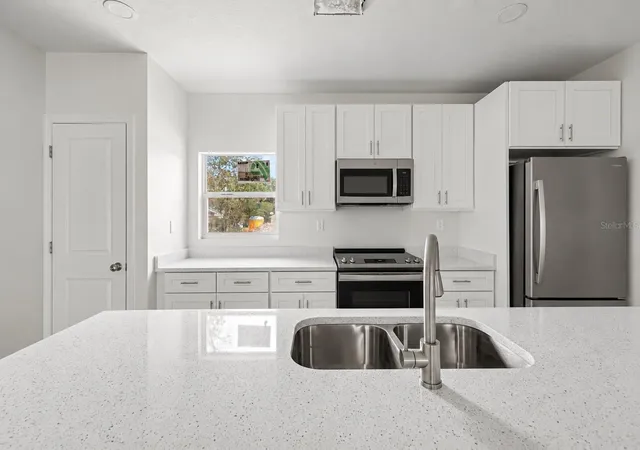
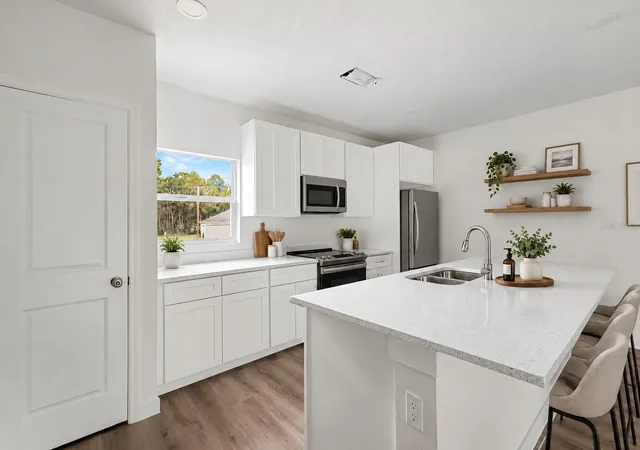
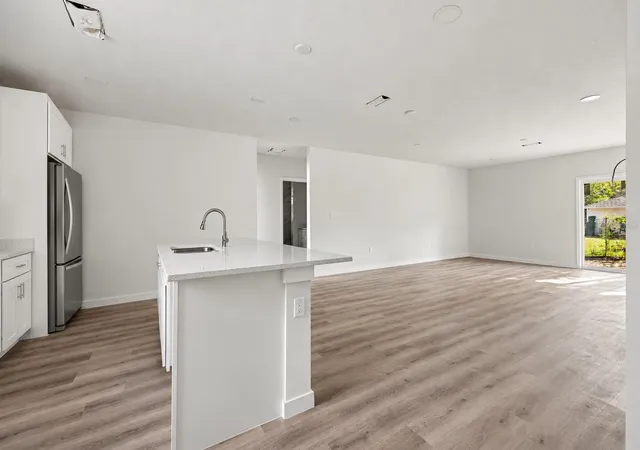
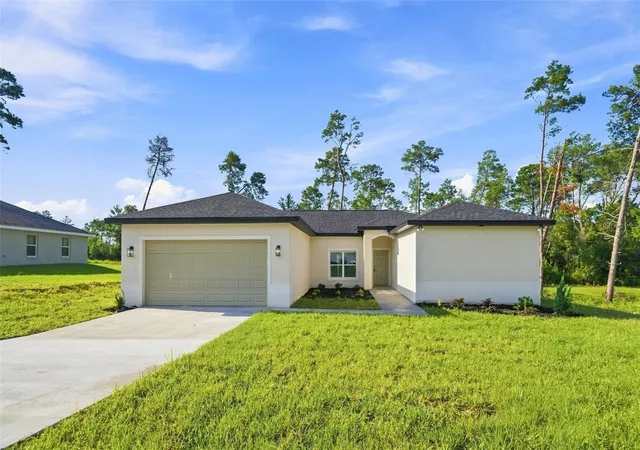
Virtually Staged. Under Construction. Estimated Completion in about 30 Days . SOME PHOTOS ARE VIRTUALLY STAGED. Picture getting the keys to a brand-new home nobody has ever lived in, on an 80x125 lot (0.23 acre) where you finally have room to breathe: space for a patio, a fence, a garden, or the backyard you've been picturing. This new-construction 3 bed / 2 bath block-and-stucco home offers 1,399 sq ft of heated living (1,699 total) in a smart one-story open floor plan. The open-concept kitchen flows into a 16x24 great room, with quartz countertops, 42" cabinets and a full appliance package (range, microwave, dishwasher and refrigerator), made for cooking, hosting and everyday life. The primary suite sits on the main floor with a walk-in closet, and sliding doors open to your yard. Wood-look laminate flooring, impact-resistant windows, central A/C and an attached garage. Everything is new, so you start with zero repairs and zero surprises, and the buyer who moves now gets to lock it in before the finishing touches are done. LOCATION: Marion Oaks gives you wide-open lots and calm, quiet surroundings while keeping you connected. I-75 (Exit 341) is about 8 miles away, with CR 484 and Marion Oaks Blvd close by for dining and daily errands. ALDI is about 6 miles away, AdventHealth TimberRidge ER about 10, downtown Ocala about 14. Enjoy SummerGlen Golf, the Marion Oaks Community Center and dog park, and Ross Prairie State Forest nearby. Served by Marion County public schools, including Marion Oaks Elementary, Sunrise Elementary, Horizon Academy and South Marion High School (buyer to verify zoning). INVESTORS: new construction means low maintenance and a strong buy-and-hold or rental candidate in a growing area, at a lower entry point than older homes. Flood Zone X. Buyer to verify all information, measurements, flood zone and schools. Schedule your private tour today.
- Houzeo last checked: 10 minutes ago
- Listing updated: October 6, 2026 at 9:26 pm
- Listing Provided by: Gonzalo Lopez (407) 810-6323 | ODRY VARGAS REALTY GROUP (407) 413-5892
- Source: Stellar MLS-FL | MLS#: S5158607

Property Details
Status
Active
Type
Single Family Residence
No. of Stories
-
County
City
Neighborhood
--
Year Built
2026
HOA Fees
-
Finished Area
1,399 sqft
Lot Size
10,000 sqft lot
Basement Area
- sqft
MLS Name
Stellar MLS
MLS Number
S5158607
MLS Status
Active
Days on Market
19
Cumulative Days on Market
6

Continue Your Journey in App
Find your dream home, receive real-time updates, and many more!
Download App
Continue Your Journey in App
Find your dream home, receive real-time updates, and many more!
Location
Facts & Features
Rooms
Bedrooms & bathrooms
Bedrooms: 3
Bathrooms: 2
Kitchen
Level: First
Great Room
Level: First
Area: 384.00 Square Feet
Dimensions: 16x24
Bedroom 2
Level: First
Area: 121.00 Square Feet
Dimensions: 11x11
Bedroom 3
Level: First
Area: 121.00 Square Feet
Dimensions: 11x11
Bathroom 1
Level: First
Area: 50.00 Square Feet
Dimensions: 5x10
Bathroom 2
Level: First
Primary Bedroom
Level: First
Area: 182.00 Square Feet
Dimensions: 13x14
Interior
Flooring
Laminate
Appliances
Dishwasher, Microwave, Range, Refrigerator
Sewer
Septic Tank
Interior Features
Open Floorplan, Primary Bedroom Main Floor
Cooling
Central Air
Heating
Electric
Construction
Year Built
Year Built: 2026
Home type
Single Family Residence
Property Condition
Under Construction
Foundation Details
Slab
Roof
Shingle
Construction Materials
Block, Stucco
Utilities & Energy
Utilities
Electricity Available
Water Source
Well
Laundry Features
In Garage
Other Features
Community Features
None
Subdivision Name
Marion Oaks Unit 12
Price History
| Date | Event | Price |
|---|---|---|
09/30/2026 Source: | Listed for Sale | $269,000 $192/sqft |

Nearby Homes









Find Homes by Property Features in Ocala, FL
Nearby New Homes For Sale

Based on information from Stellar MLS® through Oct 20, 2026, 04:30PM as submitted to and distributed by MLS GRID. All data is obtained from various sources and may not have been verified by the broker or MLS GRID. Supplied Open House Information is subject to change without notice. All information should be independently reviewed and verified for accuracy. Properties may or may not be listed by the office/agent presenting the information. IDX information is provided exclusively for consumers’ personal non-commercial use. It may not be used for any purpose other than to identify prospective properties consumers may be interested in purchasing. The data is deemed reliable but is not guaranteed by MLS GRID. The use of the MLS GRID Data may be subject to an end-user license agreement prescribed by the Member Participant’s applicable MLS, if any, and as amended from time to time. © 2026 Stellar MLS. All Rights Reserved.
 Advertising Broker: Fred McGill | Simple Showing, Inc
