Andover RE
Powered by 
- 0
- 1
- Overview
- Description
- Property Details
- Location
- Facts & Features
- Getting Around
- Nearby Homes


Street View
$359,900
Monthly Est:$1,791
 4 Beds
 3 Baths
3 full baths
 2,806sqft
13252 Wilmore Rd, Stockbridge, MI 49285
$359,900
$1,791/moEst:
Get Pre-Approved
Single Family Residence
Built in 2002
$-- HOA
10.01 acres lot
$128/sq.ft
Description
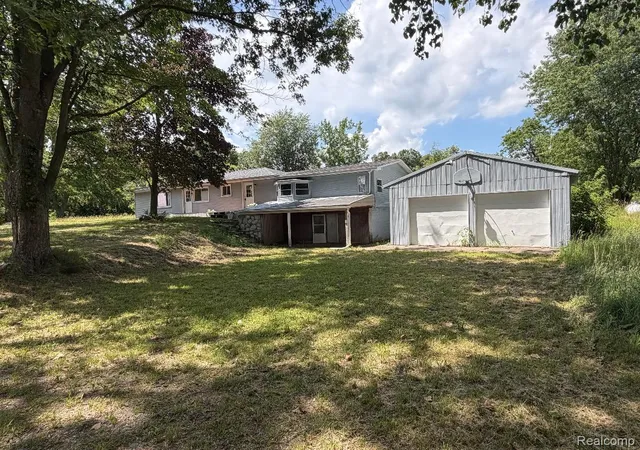
Sanctuary awaits on this 10-acre, heavily wooded retreat with an oasis of mature trees, privacy, and endless possibilities. Hunters will appreciate the established food plot, deer blind, and the rare opportunity to hunt right outside the back door. The spacious chicken coop accommodates 25+ birds, and there’s plenty of room for children to explore and play. Winding paths have been thoughtfully carved toward the back of the parcel, creating a peaceful connection to nature. This ranch-style home offers 4 bedrooms and 3 full baths, with a comfortable, functional layout. The kitchen is impressive in size, featuring abundant cabinetry, generous counterspace, and a subway tile backsplash. It opens to the dining area, where a door wall leads to a large wrap-around deck—ideal for outdoor dining and gatherings. A huge picture window anchors the great room, filling the space with natural light. Two main-floor bedrooms share an updated full bathroom, while the primary ensuite offers a spacious private bath with a tiled walk-in shower and beautifully tiled floors. The finished walkout basement provides exceptional flexibility and could easily serve as mother-in-law quarters. It includes a family room with French doors to the backyard—perfect for kids to hang out or for entertaining. A large bedroom also features two large windows, double closets, and a full bath conveniently located across the hall. Three additional rooms in the basement offer options for an office, workout room, hobby space, or storage. A rare blend of wooded beauty, privacy, and versatile living—this property is a true retreat with room to live, play, and enjoy the outdoors.
- Houzeo last checked: 12 hours ago
- Listing updated: October 10, 2026 at 10:00 am
- Listing Provided by: Timothy Przysiecki (734) 426-6060 | Lady of the Lakes Real Estate, Inc. (734) 426-6060
- Source: Realcomp MLS-MI | MLS#: 20261081988

- Originating MLS: Realcomp II Ltd
Property Details
Status
Active
Type
Single Family Residence
No. of Stories
-
County
City
Neighborhood
--
Year Built
2002
HOA Fees
-
Finished Area
2,806 sqft
Lot Size
10.01 acres lot
Basement Area
- sqft
MLS Name
Realcomp MLS
MLS Number
20261081988
MLS Status
Active
Days on Market
1
Cumulative Days on Market
1

Continue Your Journey in App
Find your dream home, receive real-time updates, and many more!
Download App
Continue Your Journey in App
Find your dream home, receive real-time updates, and many more!
Location
Facts & Features
Rooms
Bedrooms & bathrooms
Bedrooms: 4
Bathrooms: 3
Interior
Cooling
Ceiling Fans, Central Air
Appliances
Convection Oven, Dishwasher, Dryer, Exhaust Fan, Free Standing Refrigerator, Gas Cooktop, Microwave, Self Cleaning Oven, Stainless Steel Appliances, Washer, Warming Drawer, Water Purifier Owned
Sewer
Septic Tank
Heating
Forced Air, Propane
Construction
Year Built
Year Built: 2002
Home type
Single Family Residence
Foundation Details
Basement, Block
Construction Materials
Vinyl Siding
Roof
Asphalt
Architectural Style
Ranch
Utilities & Energy
Utilities
Cable Available
Pool Features
None
Basement
Finished, Walk Out Access
Parking Features
Twoand Half Car Garage, Detached
Water Source
Well
Other Features
Disclosures
Taxes Homestead Exempt
Lot Features
Level
Patio And Porch Features
Covered, Deck, Porch
Subdivision Name
Waterloo
Price History
| Date | Event | Price |
|---|---|---|
10/10/2026 Source: | Listed for Sale | $359,900 +26.33% $128/sqft |
10/23/2020 Source: | Sold | $284,900 $102/sqft |


Nearby Homes

Find Homes by Property Features in Stockbridge, MI


Based on information from the Board/Association of REALTORS® (alternatively, from the Realcomp II Ltd. MLS) through Oct 09, 2026, 02:30PM. All information provided is deemed reliable, but is not guaranteed to be accurate and should be independently verified. IDX provided courtesy of Realcomp II Ltd. via Andover Real Estate & Houzeo, Copyright 2026 Realcomp II Ltd. Shareholders Any use of search facilities of data on the site, other than by a consumer looking to purchase real estate, is prohibited. IDX information is provided exclusively for consumers' personal, noncommercial use and may not be used for any purpose other than to identify prospective properties consumers may be interested in purchasing. The accuracy of all information, regardless of source, is not guaranteed or warranted. All information should be independently verified. Listing Information presented by local MLS brokerage: Andover Real Estate, local REALTOR®- Scott Rubin - (248)206-3666 . Any use of search facilities of data on the site, other than by a consumer looking to purchase real estate, is prohibited. © 2024 Realcomp II Ltd. MLS. All Rights Reserved.
 Advertising Broker: Andover Real Estate | Andover Real Estate