- Overview
- Description
- Property Details
- Location
- HOA Management
- Facts & Features
- Getting Around
- Nearby Homes




$184,900
Monthly Est:$920
 3 Beds
 2 Baths
2 full baths
 1,715sqft
13259 Se 49Th Ct, Belleview, FL 34420
$184,900
$920/moEst:
Get Pre-Approved
Manufactured Home
Built in 1996
$85/mo HOA
11,326 sqft lot
$108/sq.ft
Description
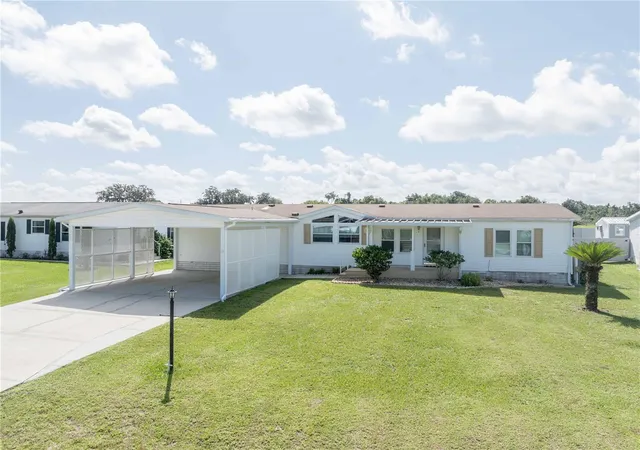
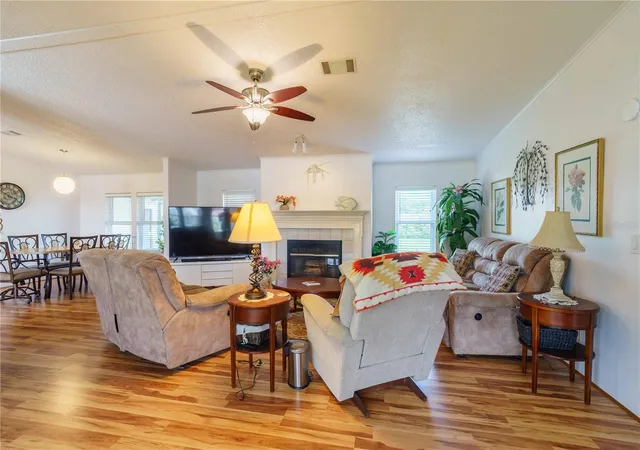
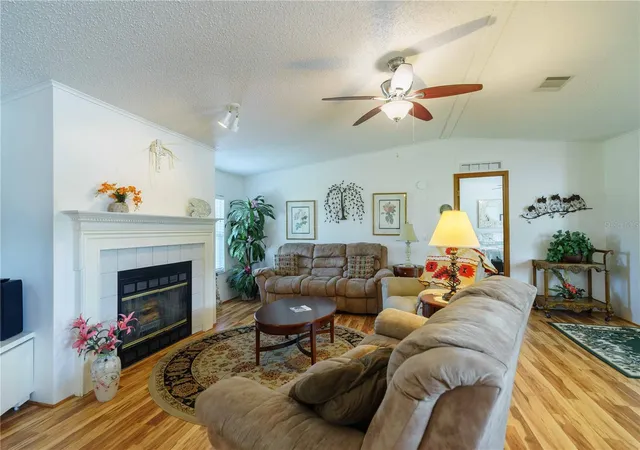
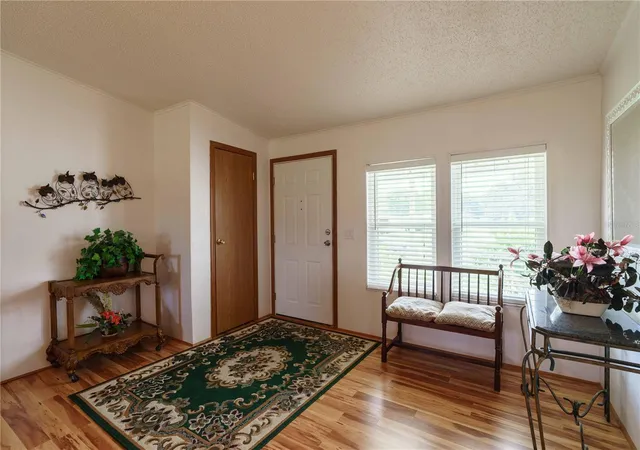
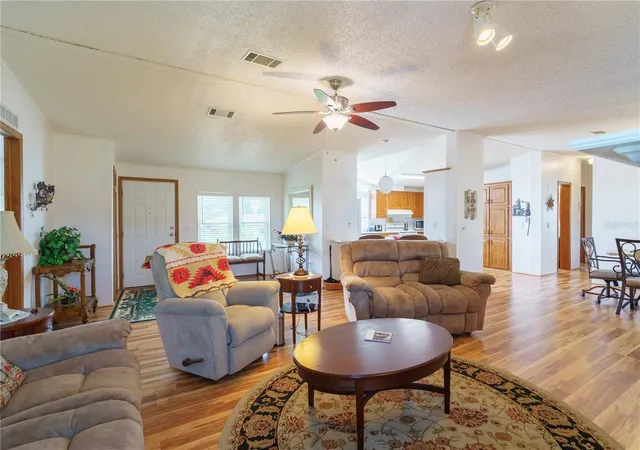
TURNKEY, 1,700+ SQ. FT. AND JUST $194,900! Discover an incredible value in this spacious 3-bedroom, 2-bath Jacobsen manufactured home located in a welcoming 55+ community less than 20 minutes from The Villages. With a low $85/month HOA that includes water, trash, clubhouse and community pool, this home offers plenty of space and an easy Florida lifestyle at an affordable price. Step inside to a bright, open interior with LVP flooring throughout—no carpet! The large kitchen offers quartz countertops, abundant cabinet and counter space, newer refrigerator, dishwasher and range and plenty of natural light. The great room features a wood-burning fireplace, adding warmth and character to the spacious living area. The split-bedroom floor plan provides privacy for owners and guests. The primary suite features a large walk-in closet and ensuite bath with dual sinks, walk-in shower, private water closet and additional built-in storage. Two guest bedrooms are located on the opposite side of the home, including one with its own walk-in closet. Outside, enjoy the screened back porch and fenced yard, plus plenty of storage with an attached 12x16 storage room and additional shed. A generous 22x24 carport provides ample covered parking. Additional updates include HVAC replaced in 2020, windows in 2013 and roof in 2012. Septic was pumped approximately six months ago. The community also offers monthly potlucks and opportunities to meet and socialize with neighbors.
Conveniently located near shopping, dining and entertainment and less than 20 minutes from The Villages. With over 1,700 square feet, most furnishings included and a low monthly HOA, this one offers a lot of home for the money. Schedule your showing and come see it for yourself! “Be sure to watch the video tour for a closer look at the layout, features and everything this home in Tropicana Village has to offer.”
- Houzeo last checked: 12 hours ago
- Listing updated: September 29, 2026 at 1:53 pm
- Listing Provided by: Denise Bibeau (352) 804-5661 | RE/MAX ALLSTARS REALTY (352) 484-0155
- Source: Stellar MLS-FL | MLS#: OM731252

Property Details
Status
Active
Type
Manufactured Mobile Home
No. of Stories
1
County
City
Neighborhood
--
Year Built
1996
HOA Fees
$85/mo
Finished Area
1,715 sqft
Lot Size
11,326 sqft lot
Basement Area
- sqft
MLS Name
Stellar MLS
MLS Number
OM731252
MLS Status
Active
Days on Market
42
Cumulative Days on Market
30

Continue Your Journey in App
Find your dream home, receive real-time updates, and many more!
Download App
Continue Your Journey in App
Find your dream home, receive real-time updates, and many more!
Location
HOA Management
Mary Ellen
HOA Fees
$85/ Monthly
Amenities
 Amenities and services may be covered by one or multiple associations and service providers.
 Water
Water
 Pool
Pool
 Trash Pickup
 Club House
 Recreational Facilities
Disclaimer: Amenities are based on third-party information and may vary; buyers must independently verify all amenities, as information is deemed reliable but not guaranteed.
Facts & Features
Rooms
Bedrooms & bathrooms
Bedrooms: 3
Bathrooms: 2
Great Room
Level: First
Area: 340.00 Square Feet
Dimensions: 20x17
Dining Room
Level: First
Area: 120.00 Square Feet
Dimensions: 12x10
Kitchen
Level: First
Area: 192.00 Square Feet
Dimensions: 16x12
Primary Bedroom
Level: First
Area: 182.00 Square Feet
Dimensions: 14x13
Bedroom 2
Level: First
Area: 120.00 Square Feet
Dimensions: 10x12
Bedroom 3
Level: First
Interior
Cooling
Central Air
Window Features
Blinds
Appliances
Dishwasher, Dryer, Microwave, Range, Range Hood, Refrigerator, Washer
Interior Features
Ceiling Fans(s), Solid Surface Counters, Split Bedroom, Vaulted Ceiling(s), Walk In Closet(s)
Flooring
Laminate
Exterior Features
Lighting, Rain Gutters
Sewer
Septic Tank
Heating
Central
Construction
Year Built
Year Built: 1996
Home type
Manufactured Home
Foundation Details
Pillar/post/pier
Construction Materials
Vinyl Siding
Roof
Shingle
Utilities & Energy
Association Amenities
Clubhouse, Pool
Laundry Features
Laundry Room
Utilities
Bb/hs Internet Available
Fireplace Features
Wood Burning
Water Source
Private
Other Features
Patio And Porch Features
Covered, Front Porch, Rear Porch, Screened
Community Features
Clubhouse, Community Mailbox, Deed Restrictions, Golf Carts Ok, Pool
Vegetation
Mature Landscaping
Subdivision Name
Tropicana Village 03
Price History
| Date | Event | Price |
|---|---|---|
09/28/2026 Source: | Listing Removed | $194,900 +5.41% $114/sqft |
09/28/2026 Source: | Listed for Sale | $184,900 -5.13% $108/sqft |
08/28/2026 Source: | Listed for Sale | $194,900 +82.49% $114/sqft |
02/20/2018 Source: | Sold | $106,800 -4.56% $62/sqft |
08/10/2017 Source: | Listing Removed | $111,900 -13.92% $65/sqft |

Show more
Nearby Homes
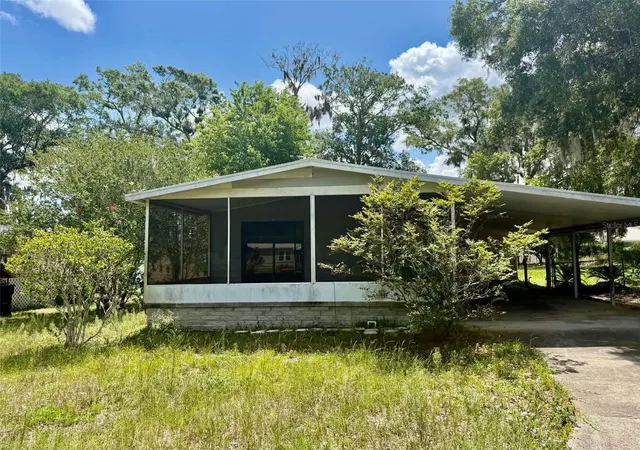
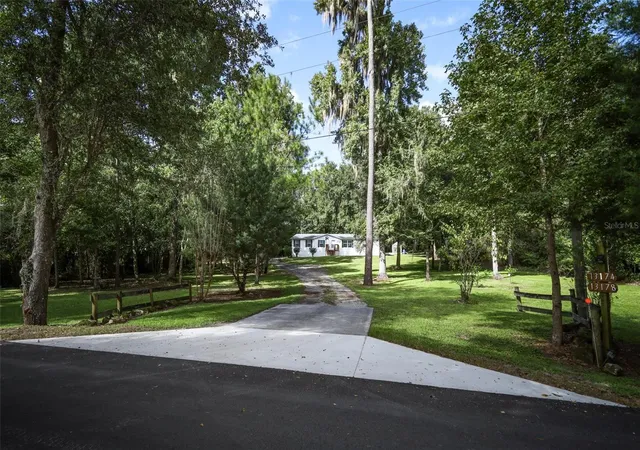
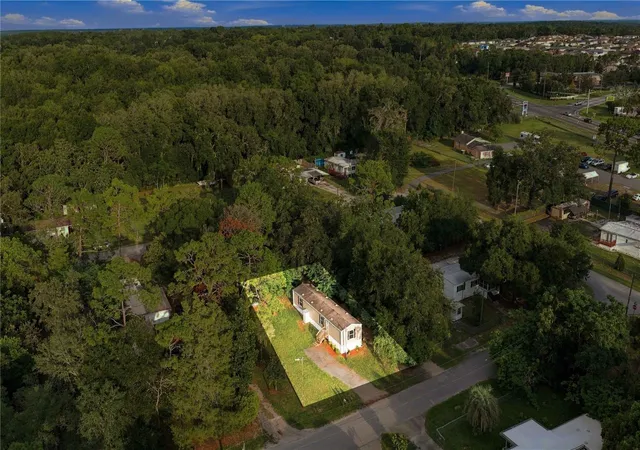
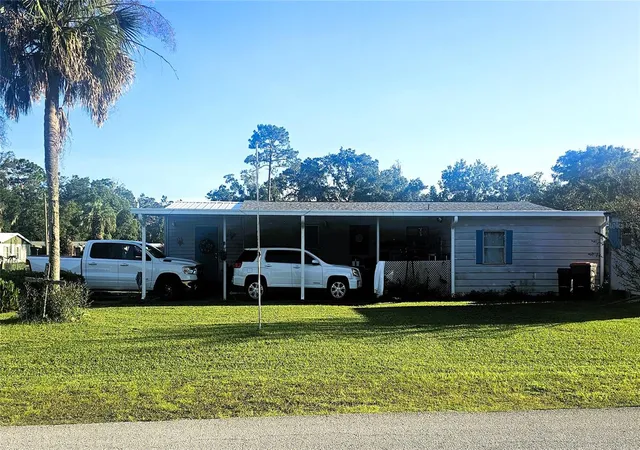
Find Homes by Property Features in Belleview, FL

Based on information from Stellar MLS® through Oct 09, 2026, 02:30PM as submitted to and distributed by MLS GRID. All data is obtained from various sources and may not have been verified by the broker or MLS GRID. Supplied Open House Information is subject to change without notice. All information should be independently reviewed and verified for accuracy. Properties may or may not be listed by the office/agent presenting the information. IDX information is provided exclusively for consumers’ personal non-commercial use. It may not be used for any purpose other than to identify prospective properties consumers may be interested in purchasing. The data is deemed reliable but is not guaranteed by MLS GRID. The use of the MLS GRID Data may be subject to an end-user license agreement prescribed by the Member Participant’s applicable MLS, if any, and as amended from time to time. © 2026 Stellar MLS. All Rights Reserved.
 Advertising Broker: Fred McGill | Simple Showing, Inc