- Overview
- Description
- Property Details
- Location
- Facts & Features
- Getting Around
- Nearby Homes


$135,000
Monthly Est:$672
 2 Beds
 1 Bath
1 full bath
 753sqft
1326 4th Street, Graham, TX 76450
$135,000
$672/moEst:
Get Pre-Approved
Single Family Residence
Built in 1940
$-- HOA
8,276 sqft lot
$179/sq.ft
Description
Charming Tudor-style stone home offering a wonderful blend of character, comfort, and investment potential. This inviting 2-bedroom, 1-bath home is being sold furnished and has a successful history as both a long-term and short-term rental, making it an excellent turnkey opportunity for an investor. Tasteful interior updates complement the home’s original charm, along with select system improvements for added peace of mind. An inviting front porch, mature trees, fenced backyard, and garage add to the appeal. Conveniently located close to town, this property offers versatility for a variety of buyers. Continue using it as an income-producing rental, make it an easy first home, or enjoy it as a charming, low-maintenance option for an empty nester. With its distinctive stone exterior, Tudor character, furnishings, and flexible use, this delightful property is ready for its next chapter.
- Houzeo last checked: 1 hour ago
- Listing updated: September 29, 2026 at 1:38 pm
- Listing Provided by: Kandy Hale Maberry (940) 456-3251 | Briggs Freeman Sotheby's Int'l (817) 731-8466
- Source: NTREIS MLS-TX | MLS#: 21392850

Property Details
Status
Pending
Type
Single Family Residence
No. of Stories
1
County
City
Neighborhood
--
Year Built
1940
HOA Fees
-
Finished Area
753 sqft
Lot Size
8,276 sqft lot
Basement Area
- sqft
MLS Name
NTREIS MLS
MLS Number
21392850
MLS Status
Pending
Cumulative Days on Market
2

Continue Your Journey in App
Find your dream home, receive real-time updates, and many more!
Download App
Continue Your Journey in App
Find your dream home, receive real-time updates, and many more!
Location
Facts & Features
Rooms
Bedrooms & bathrooms
Bedrooms: 2
Bathroom: 1
DiningRoom
Level: First
Area: 72.00 Square Feet
Dimensions: 8 x 9
LivingRoom
Level: First
Area: 156.00 Square Feet
Dimensions: 13 x 12
Kitchen
Level: First
Area: 64.00 Square Feet
Dimensions: 8 x 8
PrimaryBathroom
Level: First
Area: 48.00 Square Feet
Dimensions: 6 x 8
Bedroom
Level: First
Area: 130.00 Square Feet
Dimensions: 10 x 13
PrimaryBedroom
Level: First
Area: 156.00 Square Feet
Dimensions: 13 x 12
Interior
Window Features
Window Coverings
Heating
Central
Flooring
Wood
Cooling
Central Air
Appliances
Dryer, Electric Range, Microwave, Refrigerator, Washer
Interior Features
Decorative Designer Lighting Fixtures, Granite Counters, High Speed Internet
Sewer
Public Sewer
Construction
Year Built
Year Built: 1940
Home type
Single Family Residence
Roof
Shingle
Property Condition
Resale
Architectural Style
Tudor, Detached
Construction Materials
Rock, Stone
Utilities & Energy
Water Source
Public
Parking Features
Additional Parking, Alley Access, Driveway, Garage Faces Front
Utilities
Electricity Connected, Sewer Available, Water Available
Pool Features
None
Laundry Features
In Kitchen
Other Features
Patio And Porch Features
Rear Porch, Front Porch, Covered
Lot Features
Back Yard, Interior Lot, Lawn, Few Trees
Subdivision Name
J H Cochran Add
Price History
| Date | Event | Price |
|---|---|---|
09/29/2026 Source: | Pending | $135,000 $179/sqft |
09/26/2026 Source: | Contingent (Active Under Contract) | $135,000 $179/sqft |
09/22/2026 Source: | Listed for Sale | $135,000 $179/sqft |

Nearby Homes




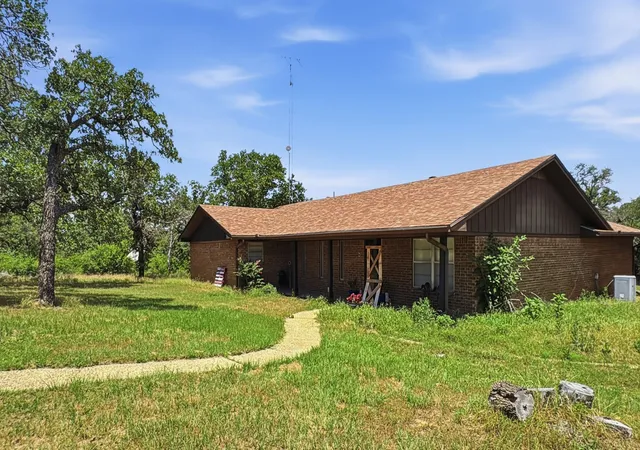
Find Homes by Property Features in Graham, TX

Based on information from the North Texas Real Estate Information Systems, Inc., through Oct 08, 2026, 09:00AM. Information is provided exclusively for consumers’ personal, non-commercial use. It may not be used for any purpose other than to identify prospective properties consumers may be interested in purchasing. Data is deemed reliable but is not guaranteed accurate. This website may not include listings or property addresses of sellers who have directed their listing brokers to withhold their listing or their property address from display on the Internet. ©2026 North Texas Real Estate Information Systems, Inc. All Rights Reserved.
 Advertising Broker: Michelle Brecker | Pathway To Home Realty