- Overview
- Description
- Property Details
- Location
- HOA Management
- Facts & Features
- Getting Around
- Nearby Homes
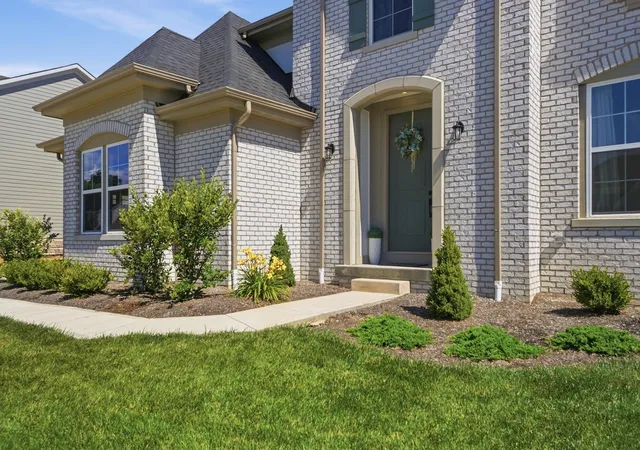

Street View
$715,000
Monthly Est:$3,559
 4 Beds
 3 Baths
2 full baths + 1 half bath
 3,109sqft
1326 Blueberry, Grove City, OH 43123
$715,000
$3,559/moEst:
Get Pre-Approved
Single Family Residence
Built in 2024
$62.5/mo HOA
13,068 sqft lot
$230/sq.ft
Description
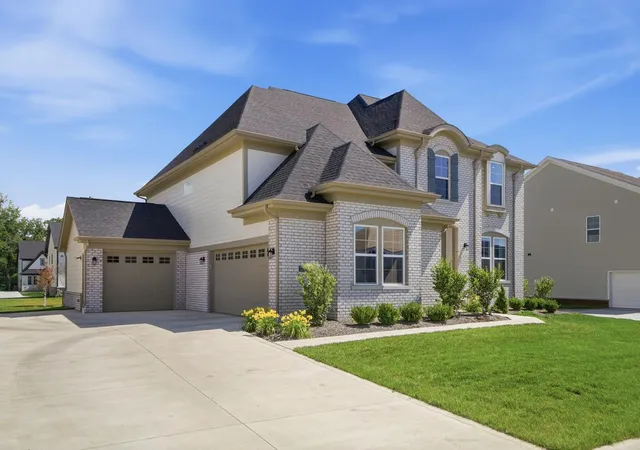
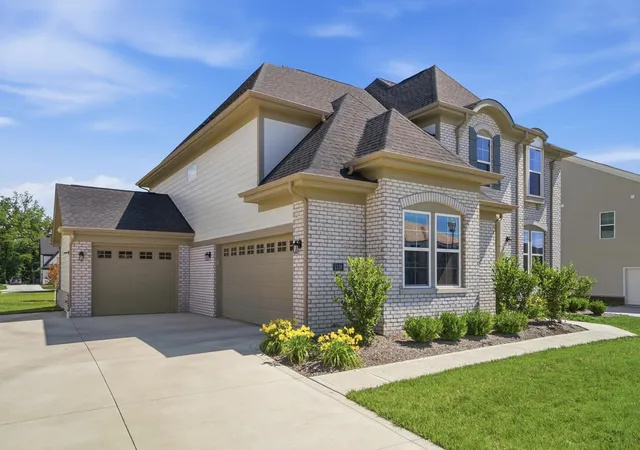
Welcome home to 1326 Blueberry Cove in Grove City Ohio. Located in the Farmstead Community, not only does this home take your breath away, it also comes with access to an open air cabana, resort style pool, and miles of trails. Timeless elegance meets modern comfort in this stunning 4-bedroom home with a coveted 3-car garage.
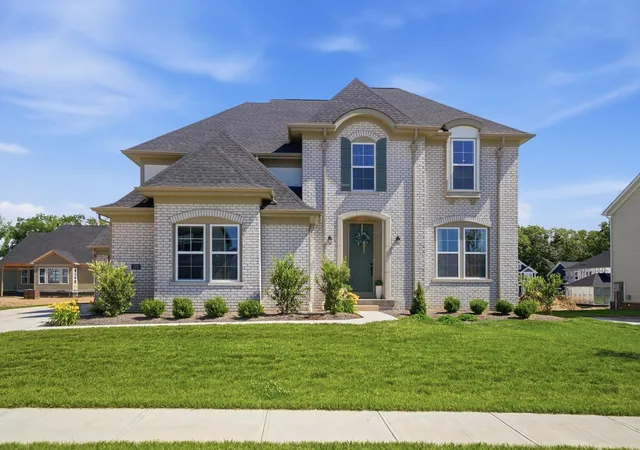
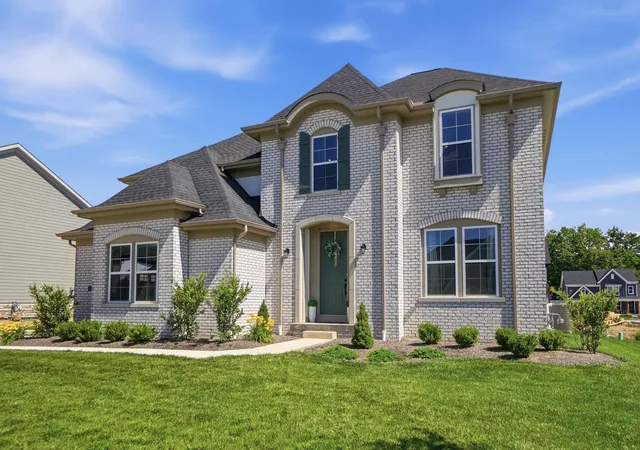
From the moment you arrive, you'll appreciate the striking curb appeal featuring a light brick exterior, manicured landscaping, and an inviting presence that feels like home.
Step inside to discover a beautiful open-concept design highlighted by soaring ceilings, abundant natural light, and upscale finishes throughout. The first level features a private den or office with glass French doors perfect for anyone working from home or needing an area for the kids toys.
The chef-inspired kitchen, boasting crisp white cabinetry, granite countertops, stainless steel appliances, double wall ovens, a gas cooktop, and a massive center island is perfect for entertaining or everyday living. The kitchen seamlessly flows into the spacious great room, creating the ideal space for gatherings. Just off the kitchen the sliding glass door opens to a backyard that is one of the biggest in the neighborhood.
Upstairs you'll enjoy a private's owner's retreat that sits on its own level, features a custom soaking tub, a Roman style dual showerhead shower, and a huge walk in closet. You'll also find the laundry upstairs along with 3 other bedrooms and another full bathroom.
Downstairs you'll not only find another huge finished entertaining space, but also an unfinished portion of the basement with rough in fixtures already in place.
Whether hosting friends, enjoying family movie nights, or preparing holiday meals, this home was designed to bring people together.
- Houzeo last checked: 13 minutes ago
- Listing updated: September 18, 2026 at 8:07 pm
- Listing Provided by: Bryan R Mulvany (614) 795-0196 | Hart Real Estate Agency LLC (614) 562-6872
- Source: Columbus and Central Ohio Regional MLS-OH | MLS#: 226022190

Property Details
Status
Active
Type
Single Family Residence
No. of Stories
-
County
City
Neighborhood
--
Year Built
2024
HOA Fees
$62.5/mo
Finished Area
3,109 sqft
Lot Size
13,068 sqft lot
Basement Area
- sqft
MLS Name
Columbus and Central Ohio Regional MLS
MLS Number
226022190
MLS Status
Active
Days on Market
114

Continue Your Journey in App
Find your dream home, receive real-time updates, and many more!
Download App
Continue Your Journey in App
Find your dream home, receive real-time updates, and many more!
Location
HOA Management
N/A
HOA Fees
$750/ Annually
Amenities
 Amenities and services may be covered by one or multiple associations and service providers.
 Club House
 Pool
Pool
 Walk path
Disclaimer: Amenities are based on third-party information and may vary; buyers must independently verify all amenities, as information is deemed reliable but not guaranteed.
Facts & Features
Rooms
Bedrooms & bathrooms
Bedrooms: 4
Bathrooms: 3
Interior
Sewer
Public Sewer
Construction
Year Built
Year Built: 2024
Home type
Single Family Residence
Foundation Details
Poured
Architectural Style
Modern
Utilities & Energy
Association Amenities
Bike/walk Path, Clubhouse, Pool
Fireplace Features
One, Gas Log
Basement
Full
Parking Features
Attached Garage, Side Load
Water Source
Public
Other Features
Subdivision Name
Farmstead
Price History
| Date | Event | Price |
|---|---|---|
09/11/2026 Source: | Price Decreased | $715,000 -2.05% $230/sqft |
07/29/2026 Source: | Price Decreased | $730,000 -2.67% $235/sqft |
06/18/2026 Source: | Price Increased | $750,000 +0.67% $241/sqft |
06/18/2026 Source: | Listed for Sale | $744,999 $240/sqft |

Nearby Homes




Find Homes by Property Features in Grove City, OH
Nearby New Homes For Sale

Based on information from the Columbus Association of REALTORS (alternatively, from Multiple Listing Service of the Columbus Association of Realtors, Inc.) through Oct 10, 2026, 02:15PM. Information is provided exclusively for consumers’ personal, non-commercial use. It may not be used for any purpose other than to identify prospective properties that consumers may be interested in purchasing. The data is deemed reliable but is not guaranteed accurate by the MLS. No guarantee, warranty or representation of any kind is made regarding the completeness or accuracy of property information; such should be independently verified. Columbus Association of REALTORS expressly disclaims any liability in connection therewith. This website may not include listings or property addresses of sellers who have directed their listing brokers to withhold their listing or their property address from display on the Internet. © 2026 Copyright Columbus Association of REALTORS. All rights reserved.
 Advertising Broker: Nicholas Huscroft | Chosen Realty