- Overview
- Description
- Property Details
- Location
- HOA Management
- Facts & Features
- Getting Around
- Nearby Homes
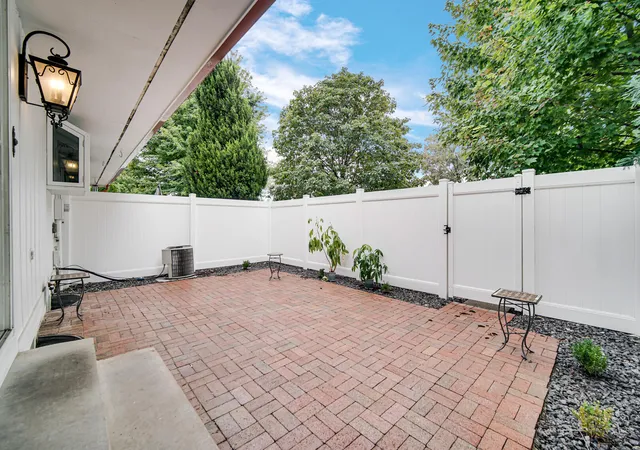

Street View
$309,000
Monthly Est:$1,538
 3 Beds
 3 Baths
1 full bath + 1 half bath
 2,050sqft
1326 Camellia Dr, Munster, IN 46321
$309,000
$1,538/moEst:
Get Pre-Approved
Condominium
Built in 1976
$300/mo HOA
-- sqft lot
$151/sq.ft
Description
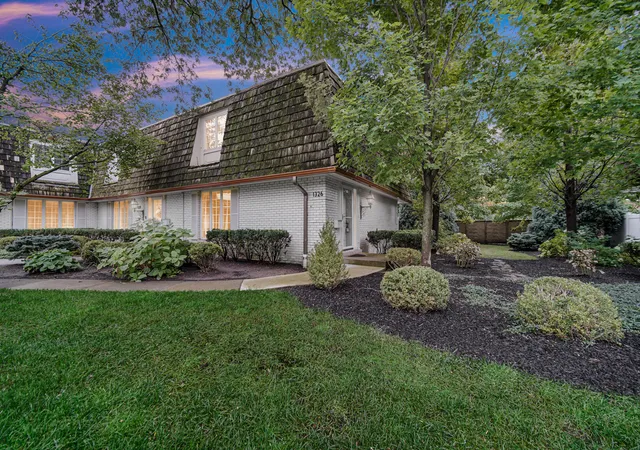
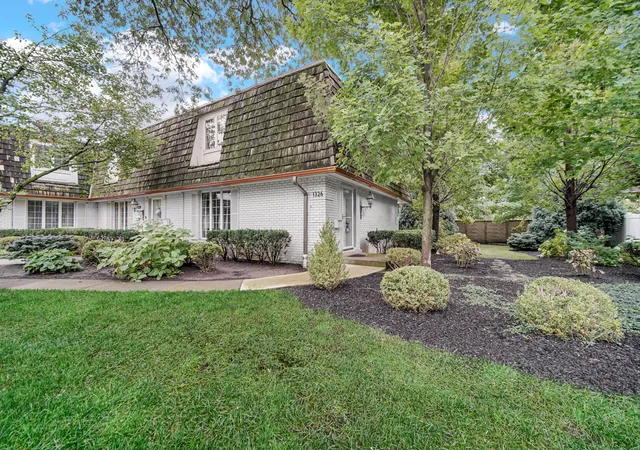
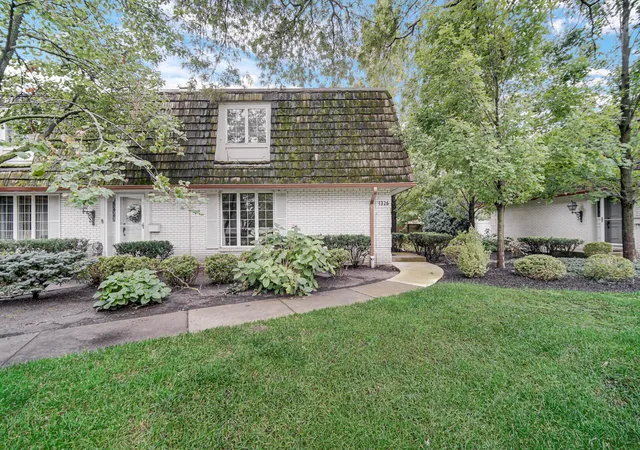
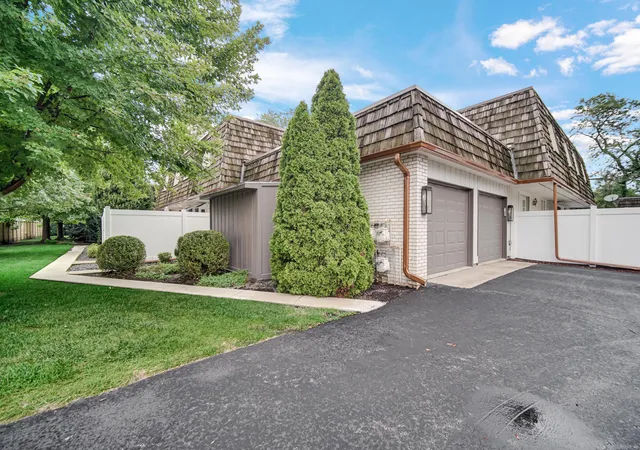
SIMPLY THE BEST! There are Homes you visit ...and then there are Homes you never want to leave- This Extraordinary Residence captures EVERYTHING people love about the Townhouse/Condo Lifestyle! Imagine Enjoying life in this Impressive & UPDATED 3 Bedroom, 3 Bathroom, Full Basement Beauty (Partially Finished). Nestled in a Spectacular Serene Setting amidst lush Landscaped Grounds in the Heart of Sought After Fairmeadow Subdivision . 1326 enjoys the "Premier" location in the L shaped building. Even though it's a Condominium Assoc. it Looks & Feels like a Townhouse! Neutral & Current Color palette throughout makes decorating a joy. Entire Main Level features Bruce Solid Hardwood Flooring in a Light tone. Ceiling throughout is appointed with Recessed Lighting. Crown Molding adorns the space. An Oversize Floor to Ceiling Window in Living Room offers the perfect opportunity to daydream to your hearts content. Brick Woodburning Fireplace Flanked by Built in Bookcases with Storage on Both sides (Professionally inspected this Summer so it's ready to enjoy) This Kitchen keeps the promise it's the "Heart of the Home". Boasting an open concept adjoining the Dining Area. Quality Thomasville Brand Cabinets (42 Inch Uppers), SS Appliances, Granite Countertops, a Peninsula doubles as additional space to enjoy meals. Sliding French doors lead to Private Brick Paver Patio. A Garden Window plus Subway Tile Backsplash complete the updates. Luxury Silk Draperies from RH frame main level windows. Powder Room appointed w Kohler Toilet & Pedestal Sink. ALL Doors throughout are SOLID 6 Panel Whitewashed OAK. ALL Bedrooms enjoy Brand New Carpet & 2 have Ceiling Fans - EnSuite Primary BR features FULL WALL closet with 2 sets of Bi-fold doors & adjoining Beautiful 3/4 bath boasts Limestone Floor & Shower, RH Wood Vanity cabinet & Medicine Cabinet. UPDATED FULL Bath off Hallway w Tile & Double Vanity. Cozy & Comfy BSMT Family Rm has New LPV . Exterior Updates. Veka Vinyl Fence. HOME WARRANTY
- Houzeo last checked: 3 hours ago
- Listing updated: September 30, 2026 at 7:37 pm
- Listing Provided by: Debra Ellison (219) 765-5909 | RE/MAX Realty Associates (219) 922-8400
- Source: Northwest Indiana REALTORS® Association MLS-IN | MLS#: 845854

Property Details
Status
Active
Type
Condominium
No. of Stories
-
County
City
Neighborhood
--
Year Built
1976
HOA Fees
$300/mo
Finished Area
2,050 sqft
Lot Size
-- sqft lot
Basement Area
- sqft
MLS Name
Northwest Indiana REALTORS® Association MLS
MLS Number
845854
MLS Status
Active
Days on Market
7

Continue Your Journey in App
Find your dream home, receive real-time updates, and many more!
Download App
Continue Your Journey in App
Find your dream home, receive real-time updates, and many more!
Location
HOA Management
VILLA SOUTHWOOD TOWNHOMES ASSOCIATION, INC
HOA Fees
$300/ Monthly
Amenities
 Amenities and services may be covered by one or multiple associations and service providers.
 Trash Pickup
 Snow Removal
 Maintenance
 Lawn Care
 Other
Other
Disclaimer: Amenities are based on third-party information and may vary; buyers must independently verify all amenities, as information is deemed reliable but not guaranteed.
Facts & Features
Rooms
Bedrooms & bathrooms
Bedrooms: 3
Bathrooms: 3
Interior
Sewer
Public Sewer
Exterior Features
Lighting, Rain Gutters, Private Yard, Other
Interior Features
Ceiling Fan(s), Recessed Lighting, Other, Open Floorplan, Granite Counters, Entrance Foyer, Double Vanity, Crown Molding
Appliances
Dryer, Washer, Stainless Steel Appliance(s), Refrigerator, Range, Microwave, Gas Water Heater, Gas Range, Freezer, Dishwasher, Disposal
Window Features
Blinds, Insulated Windows, Garden Window(s)
Heating
Central, Natural Gas, Forced Air
Utilities & Energy
Laundry Features
Gas Dryer Hookup, Washer Hookup, Lower Level
Fireplace Features
Living Room, Wood Burning
Basement
Daylight, Storage Space, Sump Pump, Partially Finished, Full, Finished
Parking Features
Attached, Paved, Garage Faces Rear, Driveway, Asphalt, Additional Parking, Garage Door Opener, Detached
Pool Features
None
Association Amenities
Landscaping, Snow Removal, Maintenance Grounds
Utilities
Cable Available, Water Connected, Water Available, Sewer Connected, Sewer Available, Natural Gas Connected, Natural Gas Available, Electricity Connected, Electricity Available, Cable Connected
Water Source
Public
Other Features
Subdivision Name
Fairmeadow Add 27
Patio And Porch Features
Patio
Lot Features
Back Yard, Wooded, Sprinklers In Rear, Sprinklers In Front, Private, Paved, Landscaped, Front Yard
Price History
| Date | Event | Price |
|---|---|---|
09/30/2026 Source: | Listed for Sale | $309,000 +67.03% $151/sqft |
02/28/2024 Source: | Price Decreased | $185,000 -2.12% $90/sqft |
10/13/2017 Source: | Sold | $189,000 $92/sqft |

Nearby Homes



Find Homes by Property Features in Munster, IN

Based on information provided by the Northwest Indiana REALTORS® Association, Inc. Multiple Listing Service through Oct 01, 2026, 05:46AM as submitted to and distributed by MLS GRID. Information Deemed Reliable But Not Guaranteed. All data is obtained from various sources and may not have been verified by broker or MLS GRID. Supplied Open House Information is subject to change without notice. All information is provided exclusively for personal, non-commercial use, and may not be used for any purpose other than to identify prospective properties consumers may be interested in purchasing. All information should be independently reviewed and verified for accuracy. Properties may or may not be listed by the office/agent presenting the information. © 2026 Northwest Indiana REALTORS® Association, Inc. Multiple Listing Service. All rights reserved.
 Advertising Broker: Donna Mink | Mink Realty