- Overview
- Description
- Property Details
- Location
- HOA Management
- Facts & Features
- Getting Around
- Nearby Homes

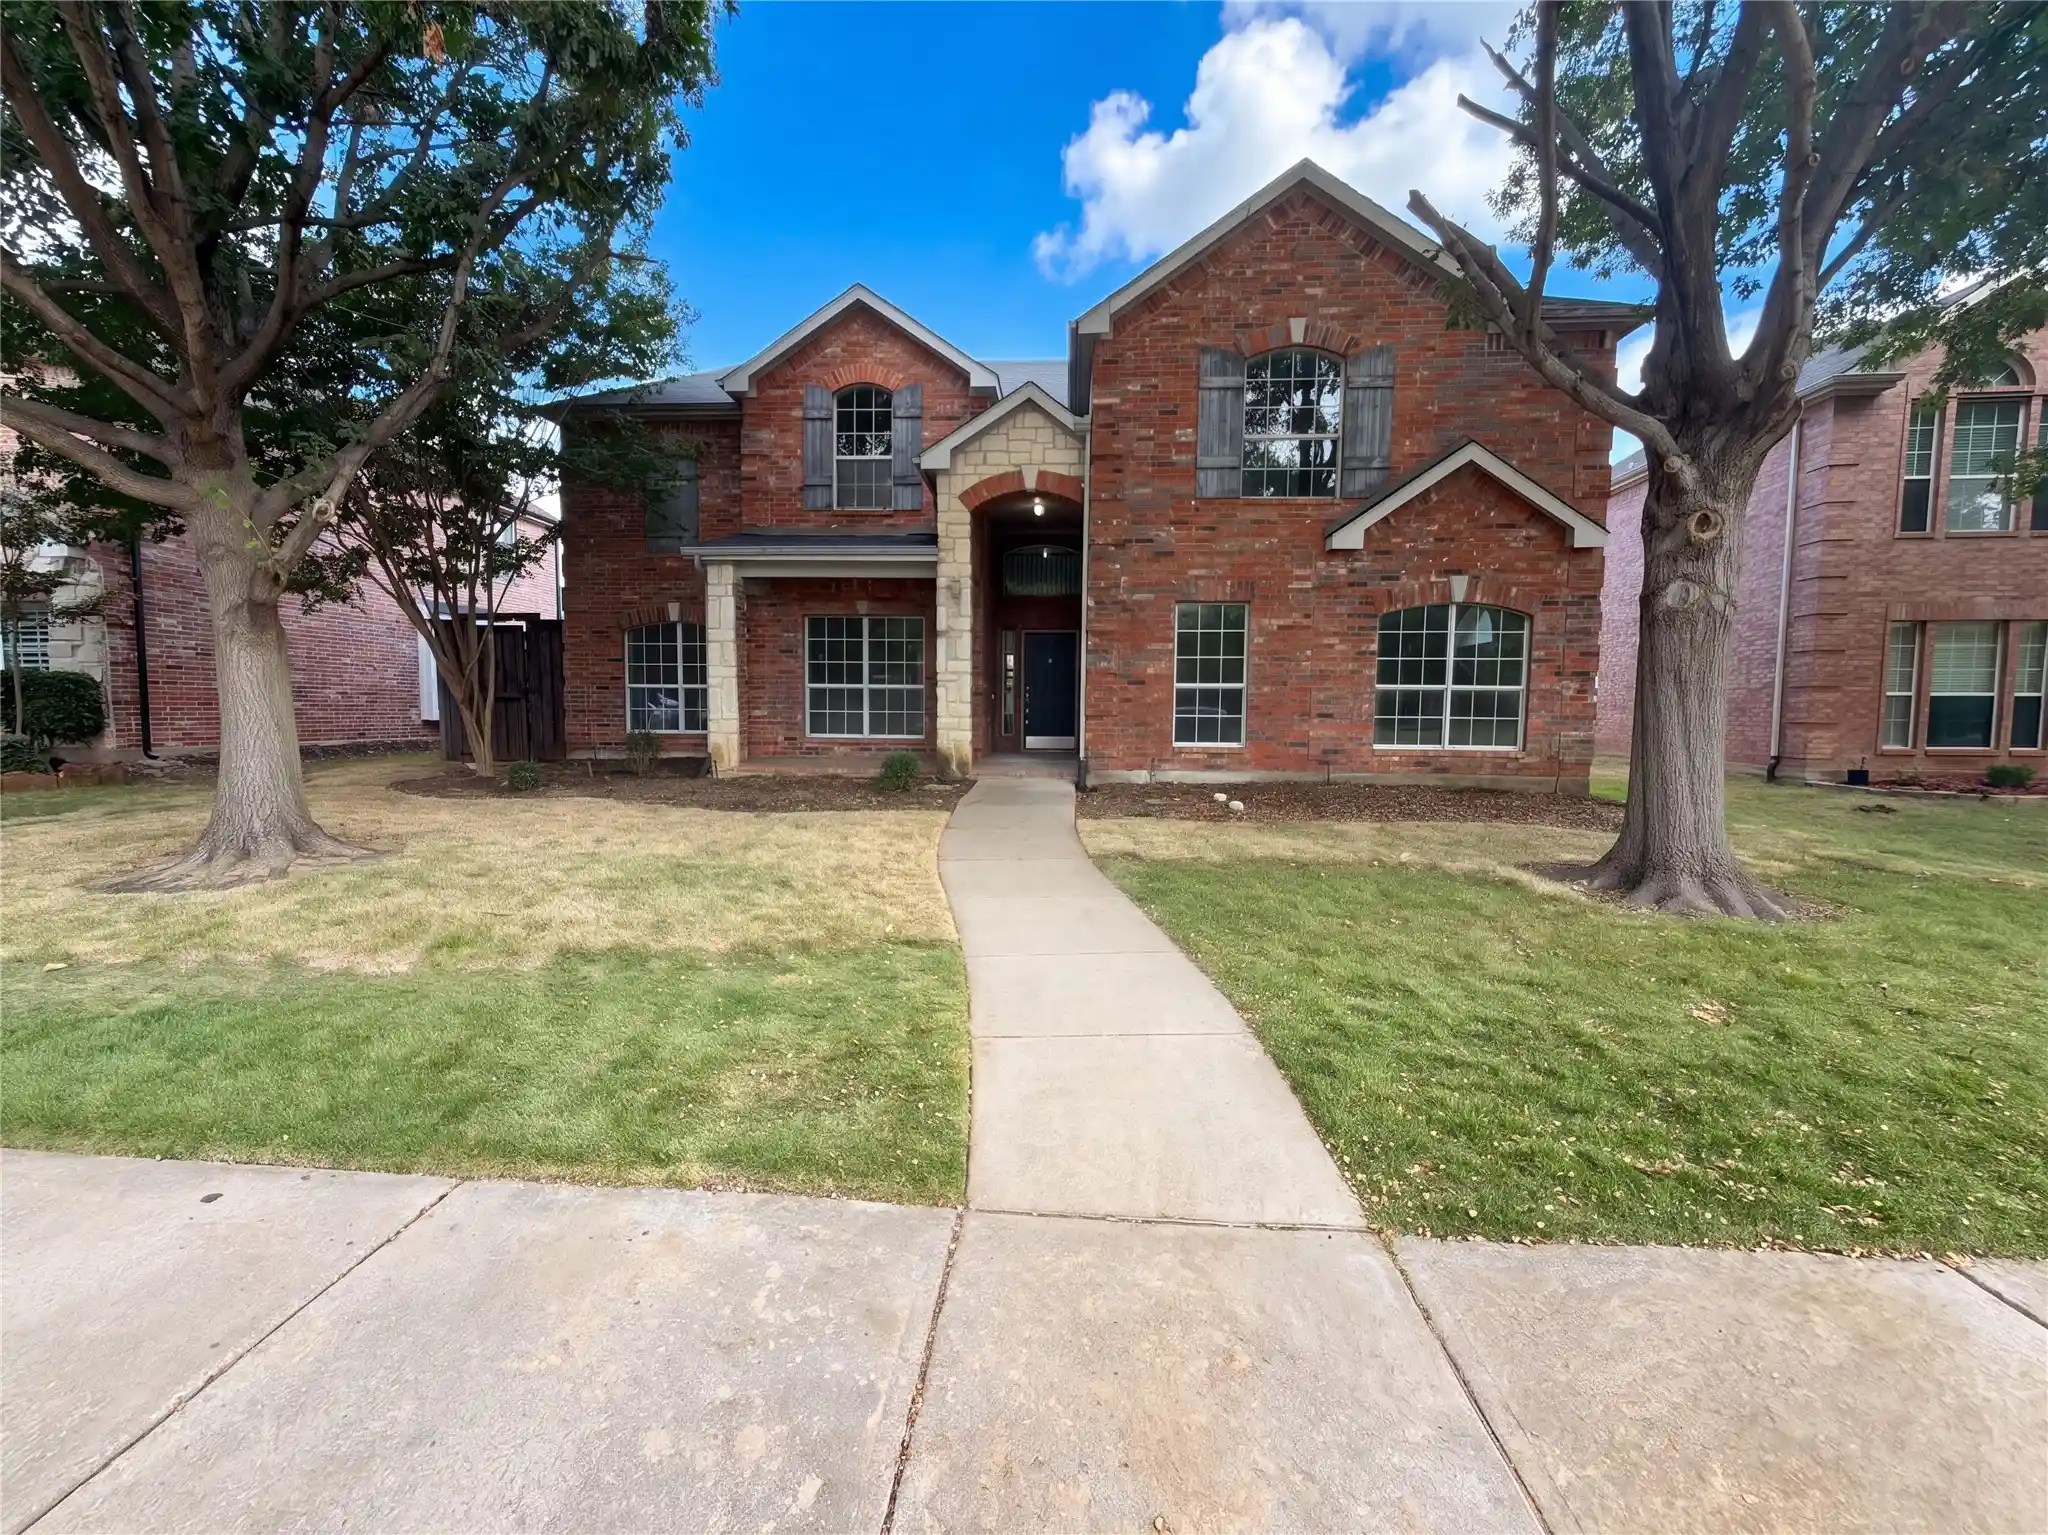


$695,000
Monthly Est:$3,459
 5 Beds
 4 Baths
4 full baths
 4,227sqft
1326 Hazel Green Dr, Frisco, TX 75033
$695,000
$3,459/moEst:
Get Pre-Approved
Single Family Residence
Built in 2006
$475/mo HOA
0.18 acre lot
$164/sq.ft
Description
Exceptional space, timeless elegance, and your own private backyard retreat—welcome to an elevated lifestyle in Frisco's desirable Grayhawk Community! Offering over 4,200 square feet of thoughtfully designed living space, this impressive five-bedroom residence seamlessly blends everyday comfort with effortless entertaining. A grand entry and sweeping staircase set the tone, leading to an expansive living area with soaring ceilings, a striking stone fireplace, and a dramatic wall of windows that fills the space with natural light and picturesque views of the backyard oasis. The spacious kitchen is the heart of the home, featuring ample countertops, stainless steel appliances, a center island, and a breakfast bar, plus generous dining space ideal for gatherings. The primary suite, privately situated on the main level, offers a relaxing escape with a spacious ensuite bath, dual vanities, a soaking tub, a separate shower, and a walk-in closet. A dedicated home office provides a quiet space for productivity, while the upstairs game room and media room offer exceptional versatility for recreation, movie nights, and entertaining. Four additional bedrooms provide ample room and flexibility. Step outside to your own private retreat, where a sparkling swimming pool creates the perfect backdrop for sun-soaked afternoons and memorable evenings. Ideally situated in Frisco ISD with convenient access to the Dallas North Tollway, shopping, dining, entertainment, and Frisco's premier destinations, this is a remarkable opportunity to enjoy spacious living and resort-inspired relaxation in one of North Texas's most desirable cities. Schedule your exclusive tour today!
- Houzeo last checked: 1 minute ago
- Listing updated: October 22, 2026 at 2:11 am
- Listing Provided by: Natalie Martinez | Mark Spain Real Estate (855) 299-7653
- Source: NTREIS MLS-TX | MLS#: 21416733

Property Details
Status
Active
Type
Single Family Residence
No. of Stories
2
County
City
Neighborhood
Year Built
2006
HOA Fees
$475/mo
Finished Area
4,227 sqft
Lot Size
0.18 acre lot
Basement Area
- sqft
MLS Name
NTREIS MLS
MLS Number
21416733
MLS Status
Active

Continue Your Journey in App
Find your dream home, receive real-time updates, and many more!
Continue Your Journey in App
Find your dream home, receive real-time updates, and many more!
Location
HOA Management
Grayhawk Association of Homeowners, Inc
HOA Fees
$475/ SemiAnnually
Amenities
 Amenities and services may be covered by one or multiple associations and service providers.
 AllFacilities
AssociationManagement
Disclaimer: Amenities are based on third-party information and may vary; buyers must independently verify all amenities, as information is deemed reliable but not guaranteed.
Facts & Features
Rooms
Bedrooms & bathrooms
Bedrooms: 5
Bathrooms: 4
DiningRoom
Level: First
Area: 1.00 Square Feet
Dimensions: 1 x 1
PrimaryBedroom
Level: First
Area: 306.00 Square Feet
Dimensions: 18 x 17
LivingRoom
Level: First
Area: 288.00 Square Feet
Dimensions: 18 x 16
Interior
Appliances
Dishwasher, Gas Cooktop, Disposal, Microwave
Interior Features
Built In Features, Decorative Designer Lighting Fixtures, Eat In Kitchen, Kitchen Island, Loft, Open Floorplan, Pantry, Vaulted Ceilings
Exterior Features
Private Yard
Cooling
Central Air, Electric
Heating
Central, Natural Gas
Flooring
Carpet, Ceramic Tile, Wood
Sewer
Public Sewer
Construction
Year Built
Year Built: 2006
Home type
Single Family Residence
Architectural Style
Traditional, Detached
Construction Materials
Brick, Rock, Stone
Foundation Details
Slab
Roof
Composition
Utilities & Energy
Water Source
Public
Parking Features
Garage, Garage Faces Rear
Pool Features
Outdoor Pool, Pool, Private
Laundry Features
Washer Hookup, Dryer Hookup
Utilities
Sewer Available, Water Available
Fireplace Features
Gas, Stone
Other Features
Subdivision Name
Grayhawk Sec Ii Ph I
Lot Features
Few Trees
Patio And Porch Features
Rear Porch, Patio, Covered
Community Features
Curbs, Sidewalks
Price History
| Date | Event | Price |
|---|---|---|
10/21/2026 Source: | Listed for Sale | $695,000 $164/sqft |

Nearby Homes



Find Homes by Property Features in Frisco, TX
Nearby New Homes For Sale

Based on information from the North Texas Real Estate Information Systems, Inc., through Oct 30, 2026, 10:00AM. Information is provided exclusively for consumers’ personal, non-commercial use. It may not be used for any purpose other than to identify prospective properties consumers may be interested in purchasing. Data is deemed reliable but is not guaranteed accurate. This website may not include listings or property addresses of sellers who have directed their listing brokers to withhold their listing or their property address from display on the Internet. ©2026 North Texas Real Estate Information Systems, Inc. All Rights Reserved.
 Advertising Broker: Michelle Brecker | Pathway To Home Realty
