
Powered by 
- 0
- 8
- Overview
- Description
- Property Details
- Location
- HOA Management
- Facts & Features
- Getting Around
- Nearby Homes

Street View
$375,000
Monthly Est:$1,867
 1 Bed
1 Bed 2 Baths
2 full baths
 1,101sqft
1326 N Central Ave #409, Phoenix, AZ 85004
$375,000
$1,867/moEst:
Get Pre-Approved
Single Family Residence
Built in 2004
$730/mo HOA
739 sqft lot
$341/sq.ft
Description
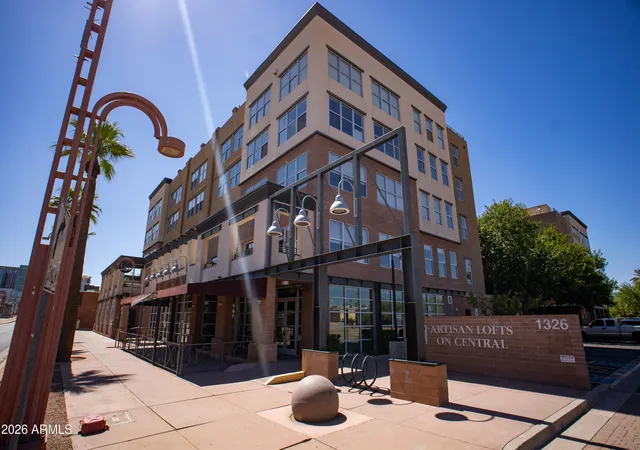
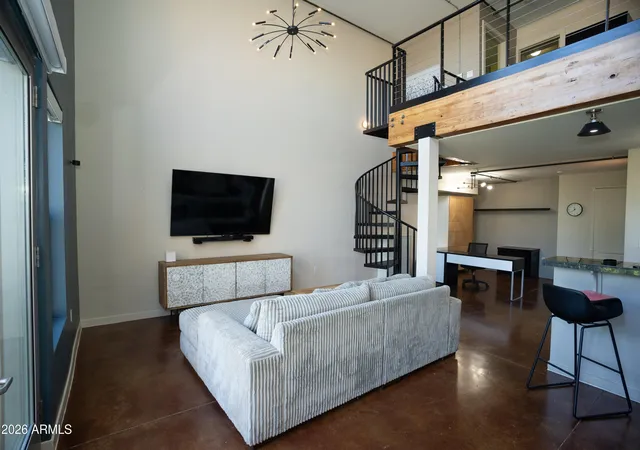
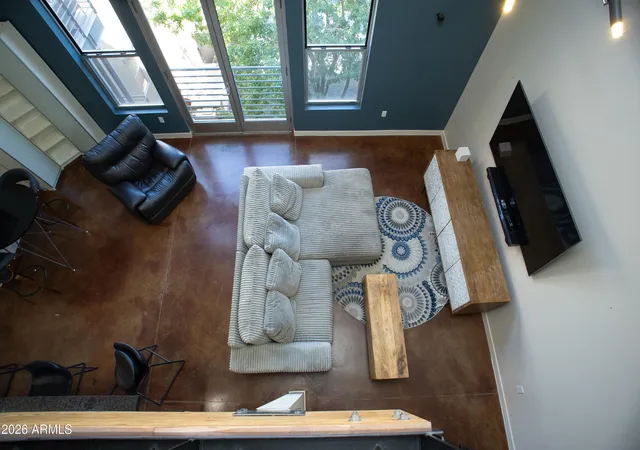
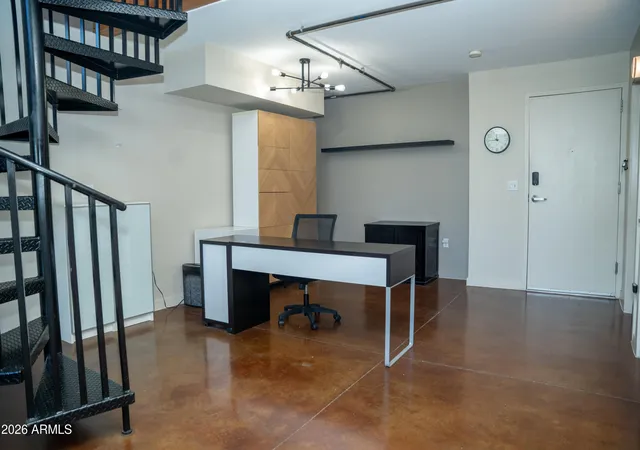
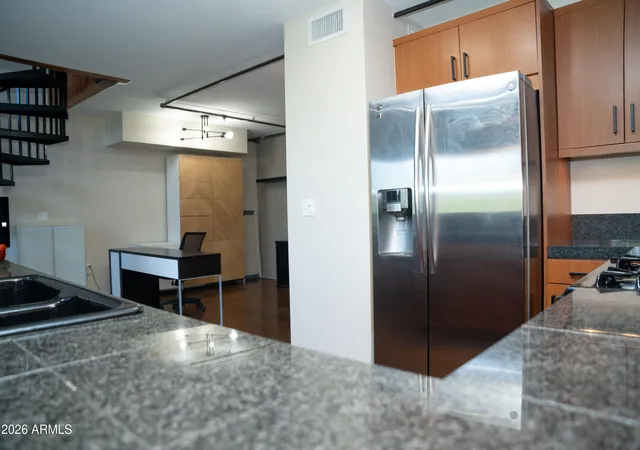
Experience downtown Phoenix living with a little extra peace and privacy at Artisan Lofts! This spacious 1-bedroom 2 bath loft offers 1,101 sq. ft. of open living space and abundant natural light. Enjoy a new A/C system and the convenience of two gated garage parking spaces. The community features a stunning resort style pool and rooftop access with sweeping views of downtown Phoenix. Just minutes from the city's newest and favorite restaurants, coffee shops, and bars, yet tucked away from the hustle and noise of downtown. With easy access to the light rail, this is urban living at its best!
- Houzeo last checked: 4 hours ago
- Listing updated: September 27, 2026 at 2:58 pm
- Listing Provided by: Francisco A Ruiz (602) 349-0996 | Compass (480) 776-1555
- Source: Arizona Regional Multiple Listing Service-AZ | MLS#: 7084383

Property Details
Status
Active
Type
Single Family Residence
No. of Stories
2
County
City
Neighborhood
Year Built
2004
HOA Fees
$730/mo
Finished Area
1,101 sqft
Lot Size
739 sqft lot
Basement Area
- sqft
MLS Name
Arizona Regional Multiple Listing Service
MLS Number
7084383
MLS Status
Active
Days on Market
14

Continue Your Journey in App
Find your dream home, receive real-time updates, and many more!
Download App
Continue Your Journey in App
Find your dream home, receive real-time updates, and many more!
Location
HOA Management
AAM
HOA Fees
$730/ Monthly
Amenities
 Amenities and services may be covered by one or multiple associations and service providers.
 Maintenance
 Cable TV
 Trash Pickup
 Sewer
Sewer
 Insurance
 Water
Water
 Other (See Remarks)
Front Yard Maint
Roof Replacement
Maintenance Exterior
Roof Repair
Street Maint
Disclaimer: Amenities are based on third-party information and may vary; buyers must independently verify all amenities, as information is deemed reliable but not guaranteed.
Facts & Features
Rooms
Bedrooms & bathrooms
Bedroom: 1
Bathrooms: 2
Interior
Window Features
Dual Pane
Flooring
Concrete
Sewer
Public Sewer
Appliances
Dishwasher, Disposal, Gas Cooktop, Gas Oven, Gas Range
Heating
Electric
Interior Features
3/4 Bath Master Bdrm, Double Vanity, Breakfast Bar, Kitchen Island, Granite Counters, High Speed Internet, Upstairs, Vaulted Ceiling(s), Elevator
Exterior Features
Balcony
Cooling
Ceiling Fan(s), Central Air
Construction
Year Built
Year Built: 2004
Home type
Single Family Residence
Construction Materials
Block, Steel Frame, Stucco, Brick Veneer
Architectural Style
Contemporary
Roof
Built Up
Utilities & Energy
Water Source
Public
Laundry Features
Inside
Security Features
Fire Sprinkler System
Other Features
Subdivision Name
Artisan Lofts On Central Phase 1 Condominium
Disclosures
Seller Discl Avail
Lot Features
North/south Exposure, Borders Common Area, None
Community Features
Historic District, Community Spa, Gated, Near Light Rail Stop, Near Bus Stop, Clubhouse, Fitness Center
Price History
| Date | Event | Price |
|---|---|---|
09/24/2026 Source: | Listed for Sale | $375,000 +47.06% $341/sqft |
11/18/2016 Source: | Price Decreased | $255,000 -1.54% $232/sqft |
11/18/2016 Source: | Price Decreased | $259,000 -40.46% $235/sqft |
07/05/2006 Source: | Price Increased | $435,000 +68.02% $395/sqft |
12/26/2003 Source: | Sold | $258,900 $235/sqft |

Nearby Homes


Find Homes by Property Features in Phoenix, AZ

Based on information from the Arizona Regional Multiple Listing Service through Oct 09, 2026, 02:30PM. All information should be verified by the recipient and none is guaranteed as accurate by ARMLS. Listing Information presented by local MLS brokerage: Sell Your Home Services, local REALTOR®- Dan Demers (774) 265-0879. Information is provided exclusively for personal, non-commercial use. It may not be used for any purpose other than to identify prospective properties consumers may be interested in purchasing. This website may not include listings or property addresses of sellers who have directed their listing brokers to withhold their listing or their property address from display on the Internet. © 2026 Arizona Regional Multiple Listing Service, Inc. All rights reserved.
 Advertising Broker: Daniel Demers (267) 341-8337 | Sell Your Home Services