- Overview
- Description
- Property Details
- Location
- Facts & Features
- Getting Around
- Nearby Homes




$460,000
Monthly Est:$2,290
 4 Beds
 3 Baths
3 full baths
 1,889sqft
1326 NW 880th Road, Odessa, MO 64076
$460,000
$2,290/moEst:
Get Pre-Approved
Single Family Residence
Built in 2025
$-- HOA
7.4 acres lot
$244/sq.ft
Description
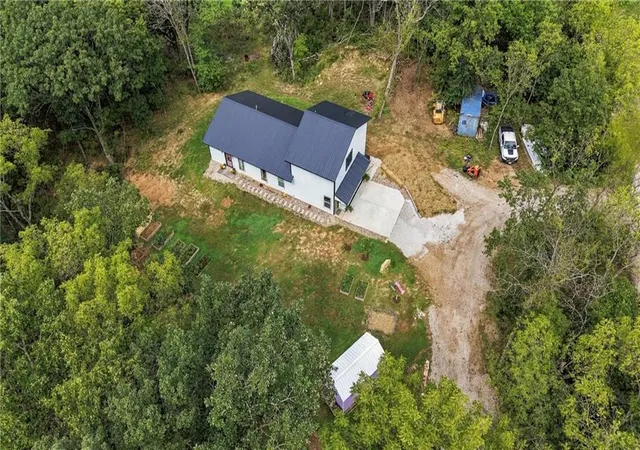
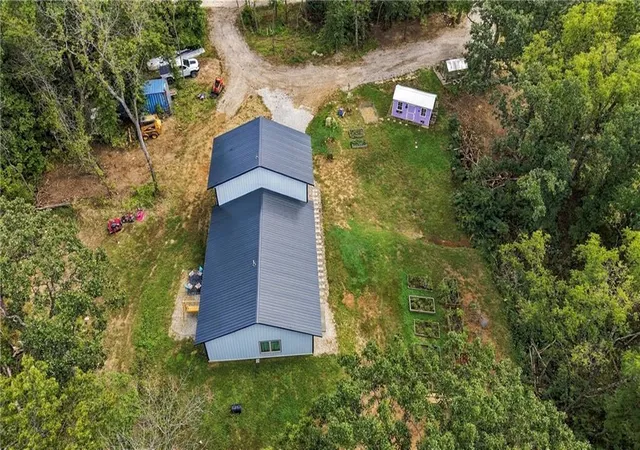
Welcome to a private country retreat where modern design meets peaceful homestead living. Nestled on heavily wooded acreage with mature trees and expansive green space, this property serves as a haven for local wildlife, including whitetail deer roaming through the timber. It offers the ideal escape for nature lovers, hunters, and homesteading enthusiasts alike.
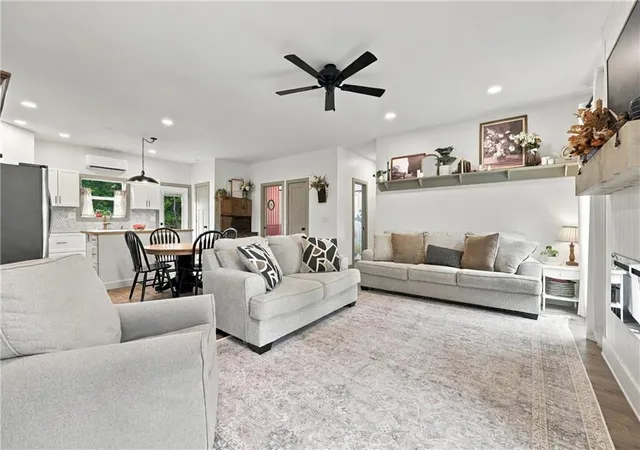
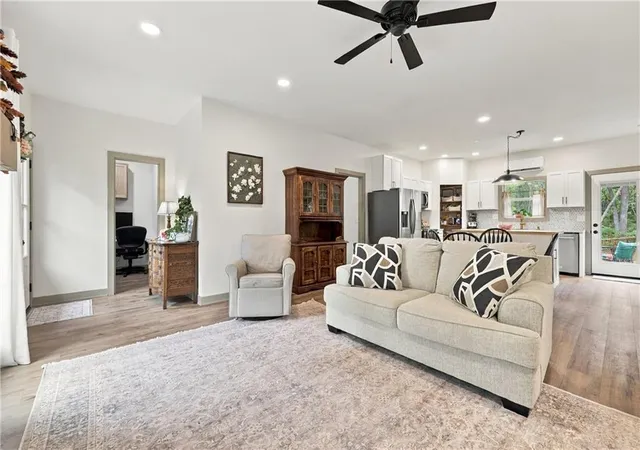
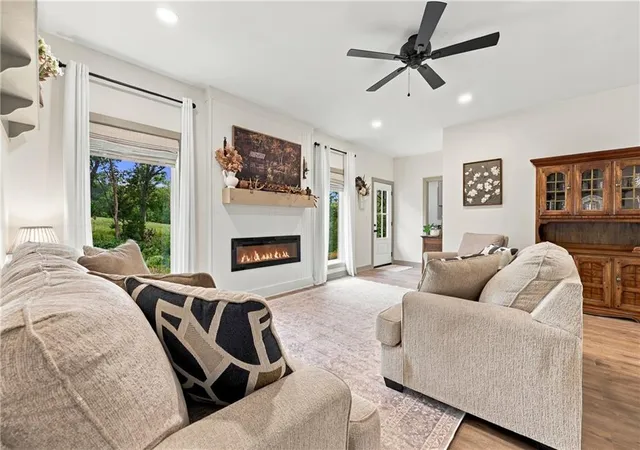
Step inside to discover a light-filled open layout highlighted by vaulted ceilings, recessed lighting, and wood-look flooring. The spacious living room features a linear electric fireplace set beneath a custom wood mantle, ideal for relaxing or hosting guests. Upgraded finishes continue into the modern kitchen, complete with white cabinetry, stainless steel appliances, tile backsplashes, and a dining area. The home also features a water filtration system and water softener.
The main-floor primary suite features oversized windows overlooking the timber, a ceiling fan, and a dedicated mini-split system for personalized climate control. Its attached primary bath impresses with double vanities, matte black hardware, and dual oval mirrors. Adding peace of mind, the primary bedroom closet doubles as a storm shelter surrounded by concrete, providing shelter during severe weather.
Flexible living continues with additional comfortable bedrooms and a huge recreation room or flexible space, complete with its own mini-split unit. Bathrooms feature programmable radiant heated floors. Outside, enjoy true self-sufficiency with established raised garden beds, a greenhouse for year-round growing, and a chicken coop shed complete with electric service. Additional outdoor features include a private gravel driveway leading to concrete parking pads, a durable metal roof, and endless privacy surrounded by vibrant forest land. This energy-efficient acreage home blends rustic charm with crisp modern updates, making it a rare turn-key country haven.
- Houzeo last checked: 11 minutes ago
- Listing updated: October 6, 2026 at 10:41 pm
- Listing Provided by: Tyler Hildebrandt (816) 520-2633 , Mark Wiesemann | RE/MAX Heritage (816) 224-8484
- Source: Heartland MLS-KS | MLS#: 2643589

Property Details
Status
Active
Type
Single Family Residence
No. of Stories
-
County
City
Neighborhood
--
Year Built
2025
HOA Fees
-
Finished Area
1,889 sqft
Lot Size
7.4 acres lot
Basement Area
- sqft
MLS Name
Heartland MLS
MLS Number
2643589
MLS Status
Active
Days on Market
15
Open House

Continue Your Journey in App
Find your dream home, receive real-time updates, and many more!
Download App
Continue Your Journey in App
Find your dream home, receive real-time updates, and many more!
Location
Facts & Features
Rooms
Bedrooms & bathrooms
Bedrooms: 4
Bathrooms: 3
Family Room
Level: Main
Area: Square Feet
Dimensions: 232.56
Den
Level: Main
Area: Square Feet
Dimensions: 45.26
Kitchen
Level: Main
Area: Square Feet
Dimensions: 141.93
Primary Bedroom
Level: Main
Area: Square Feet
Dimensions: 124.35
Primary Bathroom
Level: Main
Area: Square Feet
Dimensions: 115.00
Bedroom 2
Level: Main
Area: Square Feet
Dimensions: 88.37
Bedroom 3
Level: Main
Area: Square Feet
Dimensions: 91.00
Bathroom 2
Level: Main
Area: Square Feet
Dimensions: 49.19
Bedroom 4
Level: Second
Area: Square Feet
Dimensions: 429.46
Bathroom 3
Level: Second
Area: Square Feet
Dimensions: 28.08
Laundry
Level: Main
Area: Square Feet
Dimensions: 8.00
Interior
Cooling
Other, Zoned
Flooring
Carpet, Luxury Vinyl
Sewer
Lagoon
Appliances
Dishwasher, Microwave, Free Standing Electric Oven, Water Softener
Heating
Forced Air
Interior Features
Kitchen Island, Pantry, Walk In Closet(s)
Window Features
Thermal Windows, Wood Windows
Construction
Year Built
Year Built: 2025
Home type
Single Family Residence
Architectural Style
Barndominium
Construction Materials
Metal Siding
Roof
Metal
Utilities & Energy
Parking Features
Attached
Water Source
Public
Basement
Slab
Laundry Features
Bedroom Level, Main Level
Fireplace Features
Electric, Family Room, Insert
Other Features
Subdivision Name
Oak Creek
Lot Features
Acreage
Price History
| Date | Event | Price |
|---|---|---|
10/06/2026 Source: | Listed for Sale | $460,000 $244/sqft |

Nearby Homes
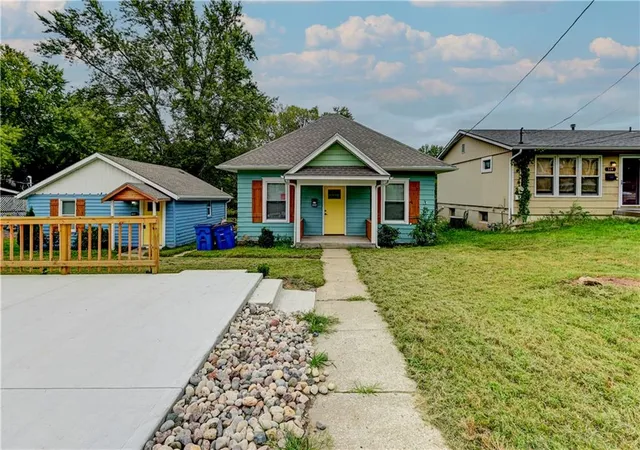
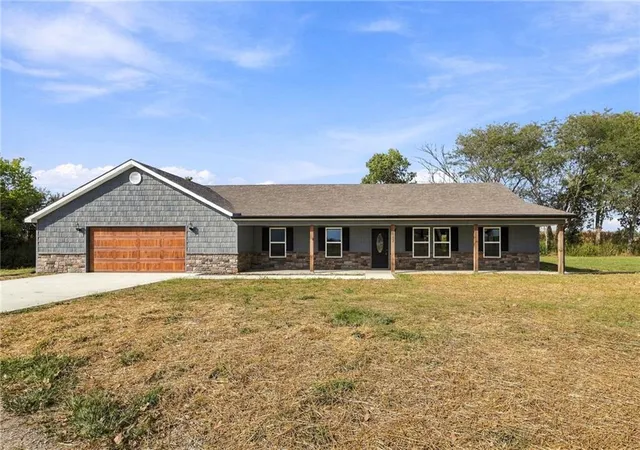
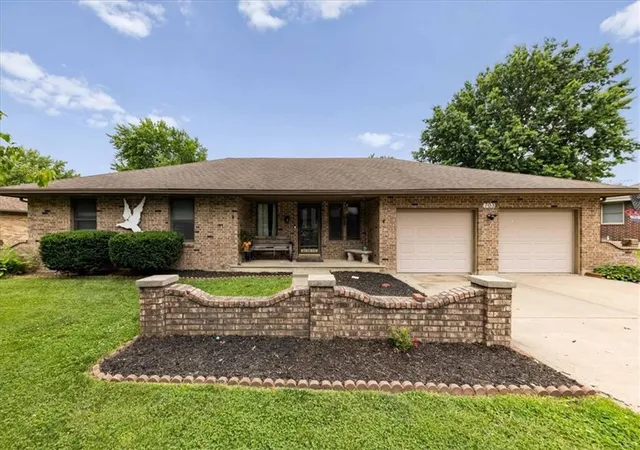
Find Homes by Property Features in Odessa, MO


Based on information from the Kansas City Regional Association of REALTORS® or Heartland MLS through Oct 08, 2026, 07:47PM. The information displayed on this page is confidential, proprietary, and copyrighted information of Heartland Multiple Listing Service, Inc. (“Heartland MLS”). Heartland MLS does not make any warranty or representation concerning the timeliness or accuracy of the information displayed herein. In consideration for the receipt of the information on this page, the recipient agrees to use the information solely for the private non- commercial purpose of identifying a property in which the recipient has a good faith interest in acquiring. Some IDX listings have been excluded from this website. The data relating to real estate displayed on this website comes in part from the Heartland Multiple Listing Service database compilation. The properties displayed on this website may not be all of the properties in the Heartland MLS database compilation, or all of the properties listed with other brokers participating in the Heartland MLS IDX program. Detailed information about the properties displayed on this website includes the name of the listing company. © 2026 Heartland Multiple Listing Service, Inc. All Rights Reserved.
 Advertising Broker: Nicholas Huscroft | Chosen Realty