- Overview
- Description
- Property Details
- Location
- HOA Management
- Facts & Features
- Getting Around
- Nearby Homes




$969,000
Monthly Est:$4,823
 5 Beds
 4 Baths
3 full baths + 1 half bath
 3,853sqft
1326 SW 90th Street, Gainesville, FL 32607
$969,000
$4,823/moEst:
Get Pre-Approved
Single Family Residence
Built in 2005
$87.5/mo HOA
29,621 sqft lot
$251/sq.ft
Description
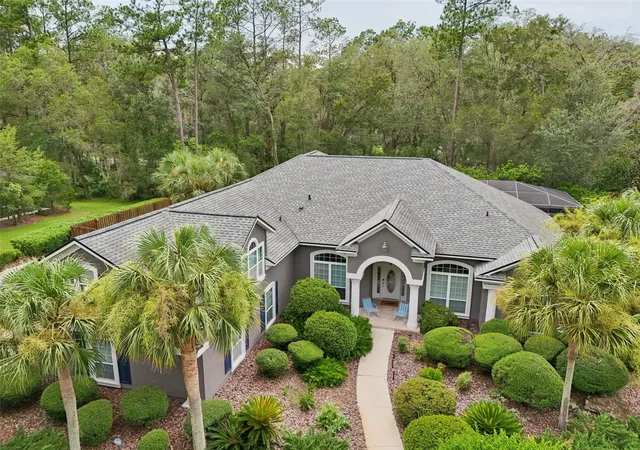
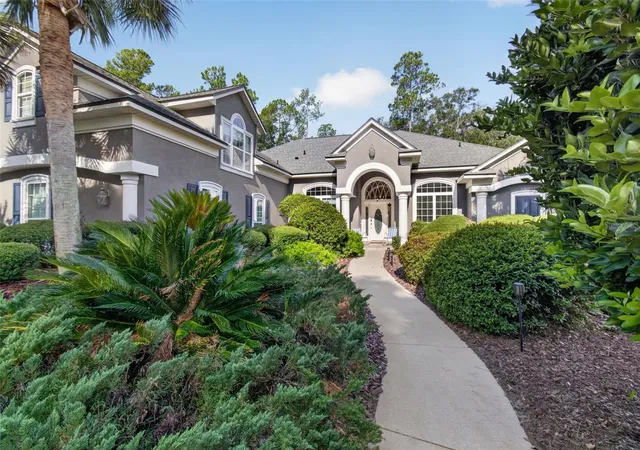
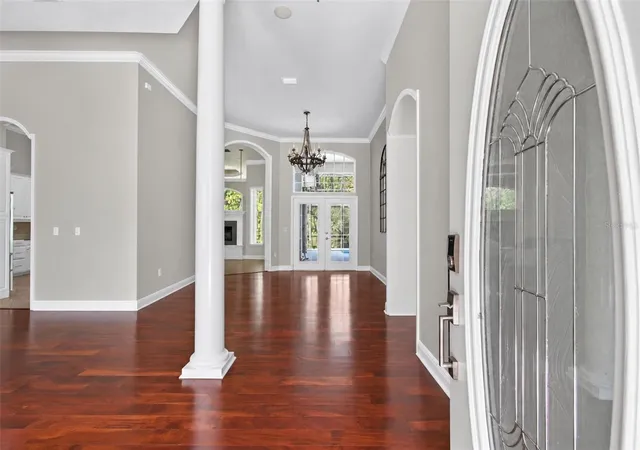
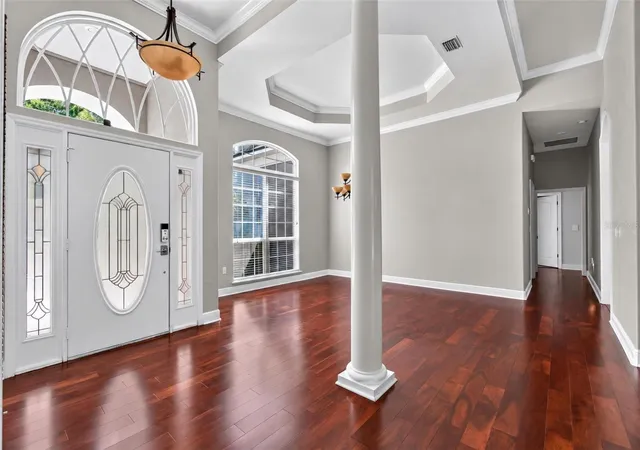
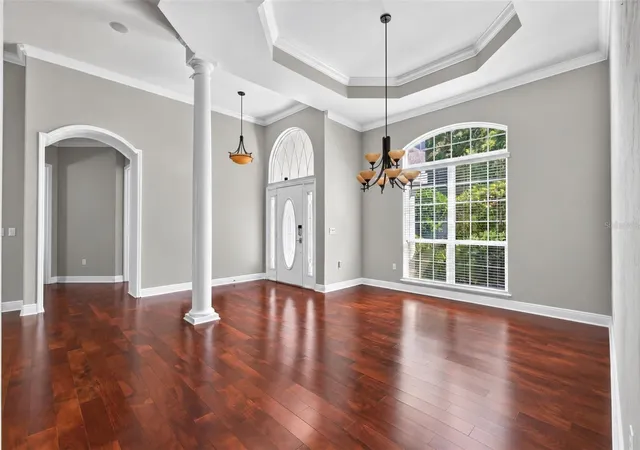
Exceptionally maintained executive pool home offering 5 bedrooms, 3.5 bathrooms, and 3,853 square feet in one of Gainesville's most desirable neighborhoods. Over $175,000 in documented upgrades and infrastructure have been completed since 2019. Key improvements include a new roof, whole-house generator, multi-zone high-efficiency HVAC, upgraded water treatment, extensive landscaping, and pool renovations, with active warranties passing to the buyer. The functional layout includes a private guest wing with a Jack-and-Jill bath, a dedicated office with its own mini-split climate system and wired network, and a private sunroom off the primary suite with its own central HVAC zone. The primary suite features a spa-inspired bath with an upgraded rain shower, while the living areas display tray ceilings, custom lighting, and a gas fireplace. The kitchen offers painted cabinetry, stainless steel appliances, reverse osmosis drinking water, instant hot water, wine storage, and integrated patio audio. A dedicated home theater includes a Sony 4K projector, premium surround sound, and Savant home automation. Outside, the re-screened lanai surrounds a resurfaced saltwater pool equipped with solar and gas heat, Pentair IntelliBrite LED lighting, and automated CO2 pH management. The fully landscaped backyard also features a custom pea-gravel gathering area and fruit trees. Additional mechanical and security upgrades include an inverter HVAC with UV-C air purification, whole-home water softening, a tankless hot water heater, cellular and hardwired security, 8-gig fiber internet capability, an oversized 3-car garage, and a dedicated 50-amp RV or EV outlet. Zoned for excellent schools and centrally located in SW Gainesville with quick access to shopping, UF, Shands, HCA, and VA Hospitals. 3D Tour Link Available.
- Houzeo last checked: 8 minutes ago
- Listing updated: October 15, 2026 at 5:43 pm
- Listing Provided by: Chris Bien (352) 339-9871 | ENGEL & VOLKERS GAINESVILLE (352) 672-6325
- Source: Stellar MLS-FL | MLS#: GC542161

Property Details
Status
Active
Type
Single Family Residence
No. of Stories
2
County
City
Neighborhood
Year Built
2005
HOA Fees
$87.5/mo
Finished Area
3,853 sqft
Lot Size
29,621 sqft lot
Basement Area
- sqft
MLS Name
Stellar MLS
MLS Number
GC542161
MLS Status
Active
Days on Market
96
Cumulative Days on Market
84

Continue Your Journey in App
Find your dream home, receive real-time updates, and many more!
Continue Your Journey in App
Find your dream home, receive real-time updates, and many more!
Location
HOA Management
Pamela Marietta
HOA Fees
$525/ Semi-Annually
Amenities
 Amenities and services may be covered by one or multiple associations and service providers.
 Bike Trails
 Park Playground
 Pool
Disclaimer: Amenities are based on third-party information and may vary; buyers must independently verify all amenities, as information is deemed reliable but not guaranteed.
Facts & Features
Rooms
Bedrooms & bathrooms
Bedrooms: 5
Bathrooms: 4
Great Room
Level: First
Kitchen
Level: First
Primary Bedroom
Level: First
Interior
Appliances
Built In Oven, Dishwasher, Disposal, Dryer, Gas Water Heater, Microwave, Range, Range Hood, Refrigerator, Tankless Water Heater, Touchless Faucet, Washer, Water Filtration System, Water Purifier
Window Features
Blinds, Double Pane Windows, Window Treatments
Heating
Central, Gas, Heat Pump
Flooring
Carpet, Tile, Wood
Exterior Features
Lighting, Rain Gutters
Interior Features
Ceiling Fans(s), Central Vaccum, Crown Molding, Eat In Kitchen, High Ceilings, Kitchen/family Room Combo, Open Floorplan, Primary Bedroom Main Floor, Smart Home, Solid Wood Cabinets, Split Bedroom, Stone Counters, Thermostat, Walk In Closet(s), Window Treatments
Cooling
Central Air, Humidity Control, Mini Split Unit(s), Zoned
Sewer
Public Sewer
Construction
Year Built
Year Built: 2005
Home type
Single Family Residence
Foundation Details
Slab
Roof
Shingle
Architectural Style
Contemporary
Construction Materials
Hardi Plank Type, Frame
Utilities & Energy
Pool Features
Gunite, Heated, In Ground, Lighting, Salt Water, Screen Enclosure, Solar Heat
Association Amenities
Playground, Pool, Trail(s)
Water Source
Public
Security Features
Closed Circuit Camera(s), Fire Alarm, Security System, Security System Owned
Fireplace Features
Family Room, Gas
Parking Features
Driveway, Garage Door Opener, Garage Faces Side
Utilities
Bb/hs Internet Available, Cable Available, Electricity Connected, Fiber Optics, Natural Gas Connected, Phone Available, Public, Sewer Connected, Underground Utilities, Water Connected
Laundry Features
Inside, Laundry Room
Other Features
Subdivision Name
Cobblefield
Patio And Porch Features
Covered, Deck, Enclosed, Patio, Screened
Lot Features
Corner Lot, Landscaped, Oversized Lot
Vegetation
Trees/landscaped
Community Features
Playground, Pool, Sidewalks, Street Lights
Price History
| Date | Event | Price |
|---|---|---|
09/26/2026 Source: | Price Decreased | $975,000 -2.40% $253/sqft |
08/24/2026 Source: | Price Decreased | $999,000 -4.86% $259/sqft |
07/23/2026 Source: | Price Increased | $1,050,000 +8.36% $273/sqft |
07/23/2026 Source: | Listed for Sale | $969,000 $251/sqft |

West Gainesville Ranks # in Gainesville, FL


Homes

Rental Prices

Median Home Price
Nearby Homes
Find Homes by Property Features in Gainesville, FL
Nearby New Homes For Sale

Based on information from Stellar MLS® through Oct 28, 2026, 11:15AM as submitted to and distributed by MLS GRID. All data is obtained from various sources and may not have been verified by the broker or MLS GRID. Supplied Open House Information is subject to change without notice. All information should be independently reviewed and verified for accuracy. Properties may or may not be listed by the office/agent presenting the information. IDX information is provided exclusively for consumers’ personal non-commercial use. It may not be used for any purpose other than to identify prospective properties consumers may be interested in purchasing. The data is deemed reliable but is not guaranteed by MLS GRID. The use of the MLS GRID Data may be subject to an end-user license agreement prescribed by the Member Participant’s applicable MLS, if any, and as amended from time to time. © 2026 Stellar MLS. All Rights Reserved.
 Advertising Broker: Fred McGill | Simple Showing, Inc
