- Overview
- Description
- Property Details
- Location
- HOA Management
- Facts & Features
- Getting Around
- Nearby Homes



$1,275,000
Monthly Est:$6,346
 4 Beds
 4 Baths
4 full baths
 4,287sqft
13265 Bromborough Dr, Orlando, FL 32832
$1,275,000
$6,346/moEst:
Get Pre-Approved
Single Family Residence
Built in 2023
$183.33/mo HOA
7,052 sqft lot
$297/sq.ft
Description
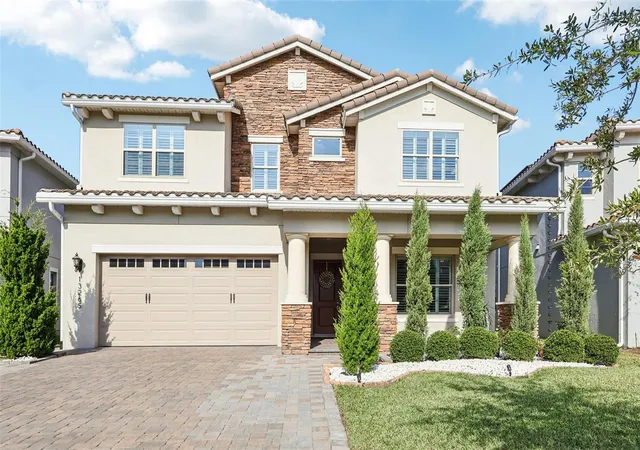
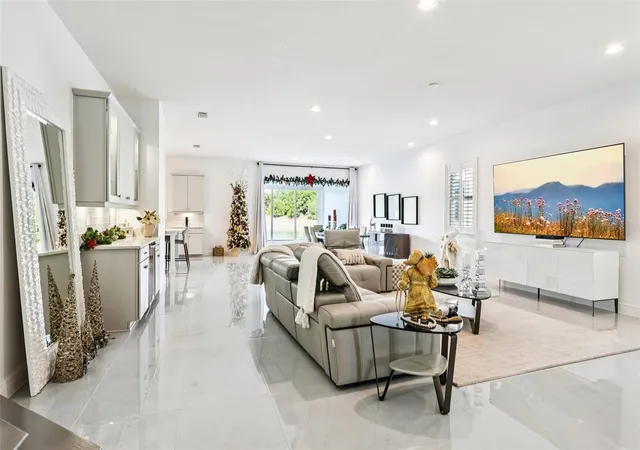
Waterfront Modern Masterpiece in Eagle Creek Golf Community - Welcome to 13265 Bromborough Dr – where contemporary luxury meets serene lakefront living in the prestigious Eagle Creek Golf Community. Built in 2023, this stunning 4-bedroom, 4-bathroom modern estate offers an impressive 4,287 square feet of climate-controlled living space designed for those who refuse to compromise.
Step inside and be captivated by the sleek, modern design with tile flooring throughout – no carpet, just elegant, easy-to-maintain surfaces that complement the home's sophisticated aesthetic. Fresh interior paint creates a pristine canvas, while custom window shutters throughout add both style and light control. The walk-in closets feature premium cabinetry systems, maximizing storage with sophisticated organization solutions. The recently completed 480-square-foot addition transforms everyday living into resort-style entertainment, featuring an enclosed lanai with a second full kitchen perfect for hosting gatherings while soaking in breathtaking water views. The two-story layout maximizes the spectacular lakefront setting, with a massive balcony that serves as your private viewing platform to enjoy morning coffee or evening sunsets over the shimmering water. Outside, a beautifully pavered patio extends your living space, while newly installed sidewalks wrap around the home and an extended driveway provides ample parking and enhanced curb appeal. Entertainment reaches new heights in the expansive upstairs bonus room – your future media room, game room, or whatever your lifestyle demands. With four generously appointed bedrooms and four full bathrooms, there's abundant space for family, guests, and all of life's possibilities. Sustainable Living with Solar Advantage -
Enjoy the benefits of a leased solar system that delivers near-zero monthly electric and water bills – and the lease includes maintenance coverage for complete peace of mind. Experience modern luxury with dramatically reduced utility costs while embracing sustainable, eco-friendly living. Life at Eagle Creek: Your Private Resort - Beyond your front door awaits a world-class community that rivals the finest resorts. Tee off at the Eagle Creek Golf Club and unwind afterward at the Belfry Restaurant and Bar in the stunning golf clubhouse. Stay active at the resident clubhouse featuring a state-of-the-art fitness center, multiple sparkling pools, tennis courts, and a basketball court. Your furry friends will love the dedicated dog park, while families appreciate having Eagle Creek Elementary School right in the community. With 24-hour guard-gated security, multiple parks throughout the neighborhood, and Eagle Creek Center offering convenient shopping, dining, and services just moments away, everything you need is at your fingertips. This is more than a home; it's a lifestyle statement in one of Orlando's most desirable golf communities, where modern elegance, waterfront tranquility, and sustainable living converge. Don't let this rare opportunity slip away. Contact us today to schedule your private showing and experience the magic of lakefront living at 13265 Bromborough Dr.
- Houzeo last checked: 8 minutes ago
- Listing updated: October 1, 2026 at 4:03 pm
- Listing Provided by: David Myers (407) 758-6981 , Keith Willis | ZIRO REALTY (407) 669-9476
- Source: Stellar MLS-FL as distributed by MLS GRID | MLS#: O6365868

Property Details
Status
Active
Type
Single Family Residence
No. of Stories
2
County
City
Neighborhood
--
Year Built
2023
HOA Fees
$183.33/mo
Finished Area
4,287 sqft
Lot Size
7,052 sqft lot
Basement Area
- sqft
MLS Name
Stellar MLS
MLS Number
O6365868
MLS Status
Active
Days on Market
327
Cumulative Days on Market
295

Continue Your Journey in App
Find your dream home, receive real-time updates, and many more!
Continue Your Journey in App
Find your dream home, receive real-time updates, and many more!
Location
HOA Management
HOA of Eagle Creek
HOA Fees
$550/ Quarterly
Amenities
 Amenities and services may be covered by one or multiple associations and service providers.
 Basket Ball
 Park Playground
 Security Guard
 Tennis
 Pool
 Club House
 Security Gate
 Gym
 Sports Court
Private Road
Management
Recreational Facilities
Recreation Facilities
Disclaimer: Amenities are based on third-party information and may vary; buyers must independently verify all amenities, as information is deemed reliable but not guaranteed.
Facts & Features
Rooms
Bedrooms & bathrooms
Bedrooms: 4
Bathrooms: 4
Kitchen
Level: First
Area: 228.00 Square Feet
Dimensions: 12x19
Dining Room
Level: First
Area: 399.00 Square Feet
Dimensions: 21x19
Living Room
Level: First
Area: 529.00 Square Feet
Dimensions: 23x23
Bedroom 2
Level: First
Area: 169.00 Square Feet
Dimensions: 13x13
Florida Room
Level: First
Area: 480.00 Square Feet
Dimensions: 40x12
Primary Bedroom
Level: Second
Area: 399.00 Square Feet
Dimensions: 19x21
Bedroom 3
Level: Second
Area: 143.00 Square Feet
Dimensions: 13x11
Bedroom 4
Level: Second
Area: 228.00 Square Feet
Dimensions: 12x19
Laundry
Level: Second
Area: 75.00 Square Feet
Dimensions: 5x15
Interior
Exterior Features
Balcony, Sidewalk
Heating
Central
Cooling
Central Air
Flooring
Tile
Interior Features
Eat In Kitchen, High Ceilings, Living Room/dining Room Combo, Open Floorplan, Primary Bedroom Upstairs, Stone Counters, Thermostat, Walk In Closet(s), Window Treatments
Sewer
Public Sewer
Appliances
Cooktop, Dishwasher, Disposal, Dryer, Electric Water Heater, Exhaust Fan, Microwave, Range, Range Hood, Refrigerator, Washer
Window Features
Shades, Shutters
Construction
Year Built
Year Built: 2023
Home type
Single Family Residence
Foundation Details
Slab
Roof
Tile
Construction Materials
Block, Stucco, Frame
Property Condition
Completed
Architectural Style
Florida
Utilities & Energy
Association Amenities
Basketball Court, Clubhouse, Fitness Center, Gated, Park, Pickleball Court(s), Playground, Pool, Recreation Facilities, Tennis Court(s)
Security Features
Gated Community, Security System Owned, Smoke Detector(s)
Parking Features
Garage Door Opener
Water Source
Public
Laundry Features
Inside, Laundry Room, Upper Level
Utilities
Bb/hs Internet Available, Cable Connected, Electricity Connected, Public, Sewer Connected, Sprinkler Recycled, Underground Utilities, Water Connected
Other Features
Vegetation
Trees/landscaped
Lot Features
In County, Landscaped, Level, Near Golf Course, Sidewalk, Paved
Patio And Porch Features
Enclosed, Other
Subdivision Name
Eagle Crk Village I Ph 2
Community Features
Clubhouse, Community Mailbox, Deed Restrictions, Dog Park, Fitness Center, Gated Community Guard, Golf Carts Ok, Golf, Irrigation Reclaimed Water, Park, Playground, Pool, Restaurant, Sidewalks, Tennis Court(s), Wheelchair Access, Street Lights
Price History
| Date | Event | Price |
|---|---|---|
06/10/2026 Source: | Listed for Sale | $1,275,000 -1.85% $297/sqft |
06/09/2026 Source: | Listing Removed | $1,299,000 -1.96% $303/sqft |
04/22/2026 Source: | Price Decreased | $1,325,000 -1.78% $309/sqft |
04/02/2026 Source: | Price Decreased | $1,349,000 -3.30% $315/sqft |
02/20/2026 Source: | Price Decreased | $1,395,000 -3.46% $325/sqft |

Show more
Nearby Homes







Find Homes by Property Features in Orlando, FL
Nearby New Homes For Sale

Based on information from Stellar MLS® through Nov 01, 2026, 05:00PM as submitted to and distributed by MLS GRID. All data is obtained from various sources and may not have been verified by the broker or MLS GRID. Supplied Open House Information is subject to change without notice. All information should be independently reviewed and verified for accuracy. Properties may or may not be listed by the office/agent presenting the information. IDX information is provided exclusively for consumers’ personal non-commercial use. It may not be used for any purpose other than to identify prospective properties consumers may be interested in purchasing. The data is deemed reliable but is not guaranteed by MLS GRID. The use of the MLS GRID Data may be subject to an end-user license agreement prescribed by the Member Participant’s applicable MLS, if any, and as amended from time to time. © 2026 Stellar MLS. All Rights Reserved.
 Advertising Broker: Fred McGill | Simple Showing, Inc
