- Overview
- Description
- Property Details
- Location
- Facts & Features
- Getting Around
- Nearby Homes

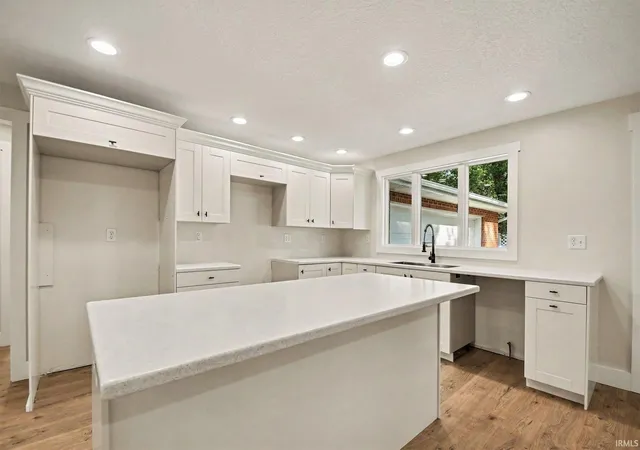


$369,900
Monthly Est:$1,841
 3 Beds
 3 Baths
2 full baths + 1 half bath
 2,660sqft
1327 E Reynolds St, Goshen, IN 46528
$369,900
$1,841/moEst:
Get Pre-Approved
Manufactured On Land
Built in 1955
$-- HOA
16,291 sqft lot
$139/sq.ft
Description
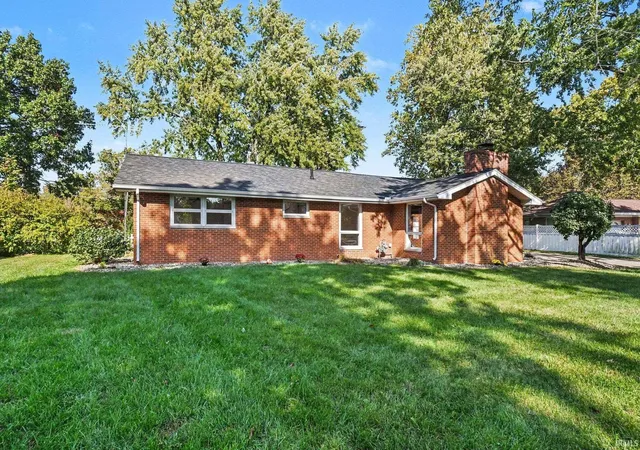
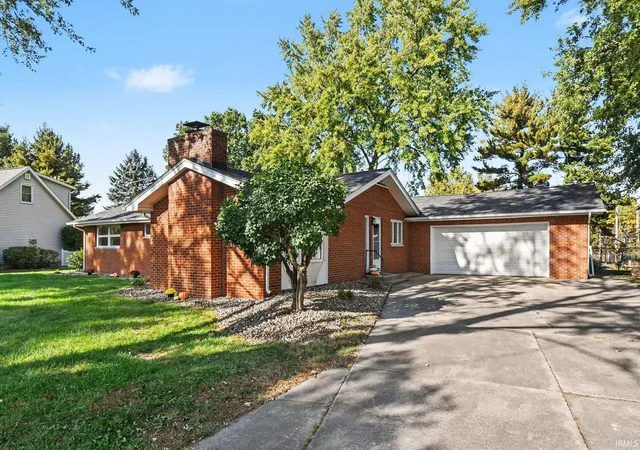
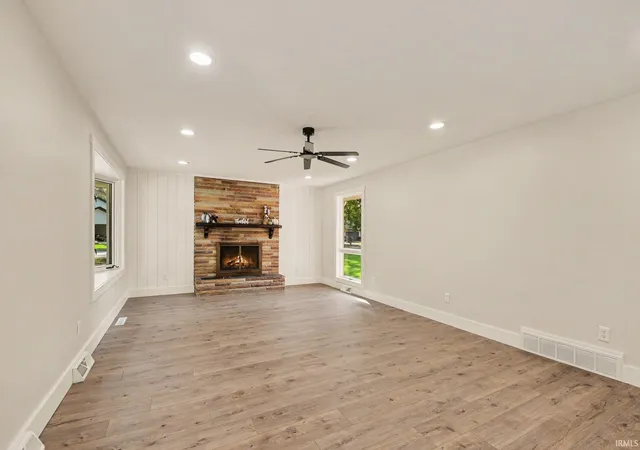
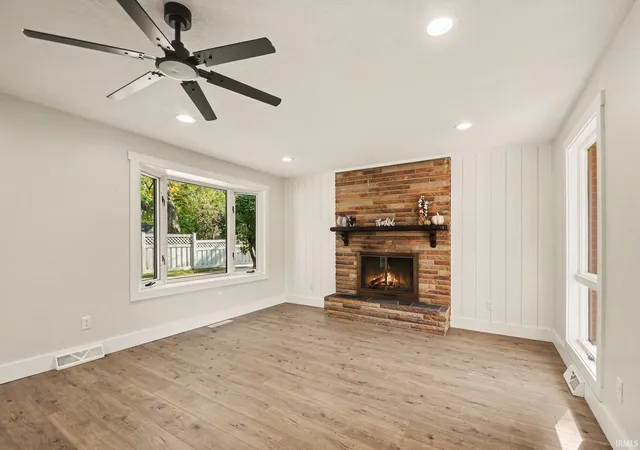
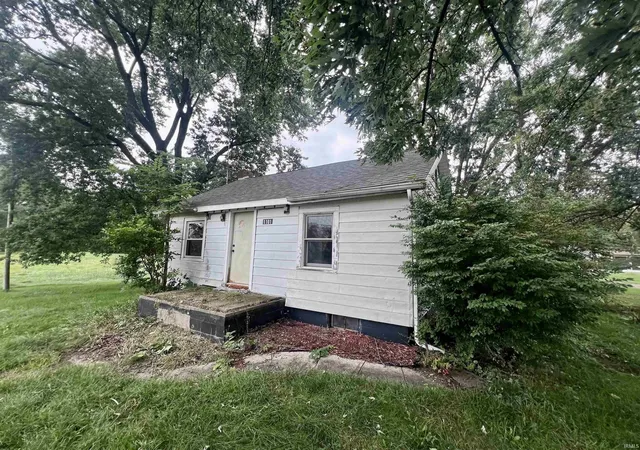
Welcome home to this charming 3-bedroom, 2.5-bath brick ranch offering comfortable living, functional space, and a layout designed for everyday life. The open-concept living area creates a welcoming flow, perfect for entertaining or enjoying time at home. The main-level primary bedroom with custom tile shower and convenient main-level laundry add ease to your daily routine, while the finished basement provides valuable additional living space with endless possibilities for a family room, recreation area, home office, or hobby space. Outside, enjoy the fenced-in backyard with room to relax, play, or entertain. Additional highlights include an oversized two-car garage and a new roof and gutters in 2025, offering added peace of mind. Located in a quiet, low-traffic neighborhood while remaining close to schools, shopping, and everyday conveniences, this home offers the best of comfortable living in a convenient location.
- Houzeo last checked: 2 minutes ago (October 30, 2026 at 1:31 pm)
- Listing updated: October 28, 2026 at 4:40 pm
- Listing Provided by: Grace Hershberger (574) 538-7984 | Patton Hall Real Estate
- Source: Indiana Regional MLS-IN | MLS#: 202642220

Property Details
Status
Active
Type
Manufactured Mobile Home
No. of Stories
-
County
--
City
Neighborhood
--
Year Built
1955
HOA Fees
-
Finished Area
2,660 sqft
Lot Size
16,291 sqft lot
Basement Area
- sqft
MLS Name
Indiana Regional MLS
MLS Number
202642220
MLS Status
Active
Days on Market
18

Continue Your Journey in App
Find your dream home, receive real-time updates, and many more!
Continue Your Journey in App
Find your dream home, receive real-time updates, and many more!
Location
Facts & Features
Rooms
Bedrooms & bathrooms
Bedrooms: 3
Bathrooms: 3
Interior
Sewer
City
Cooling
Central Air
Heating
Natural Gas, Forced Air
Interior Features
1st Bdrm En Suite, Storage, Breakfast Bar, Ceiling Fan(s), Countertops Solid Surf, Dryer Hook Up Electric, Eat In Kitchen, Fire Pit, Garage Door Opener, Kitchen Island, Landscaped, Near Walking Trail, Open Floorplan, Patio Open, Range/oven Hook Up Gas, Storm Doors, Tub/shower Combination, Main Level Bedroom Suite, Main Floor Laundry, Sump Pump
Flooring
Carpet, Vinyl, Ceramic Tile
Appliances
Sump Pump, Gas Water Heater
Construction
Year Built
Year Built: 1955
Home type
Manufactured On Land
Foundation Details
Block
Roof
Asphalt
Construction Materials
Brick
Architectural Style
Ranch
Utilities & Energy
Basement
Crawl Space, Full, Finished
Parking Features
Concrete
Fireplace Features
Great Room
Association Amenities
None
Water Source
City
Other Features
Subdivision Name
None
Lot Features
0 2.9999
Price History
| Date | Event | Price |
|---|---|---|
10/10/2026 Source: | Coming Soon | $369,900 +80.44% $111/sqft |
08/07/2025 Source: | Sold | $205,000 $62/sqft |

Nearby Homes


Find Homes by Property Features in Goshen, IN


IDX information is provided exclusively for consumer's personal, non-commercial use and may not be used for any purpose other than to identify prospective properties that consumers may be interested in purchasing. Data is deemed reliable but is not guaranteed accurate by the MLS.
 Advertising Broker: Jonah Hartsburg | Hoosier Hub Realty
