- Overview
- Description
- Property Details
- Location
- Facts & Features
- Getting Around
 Price Drop: $110K (10/09)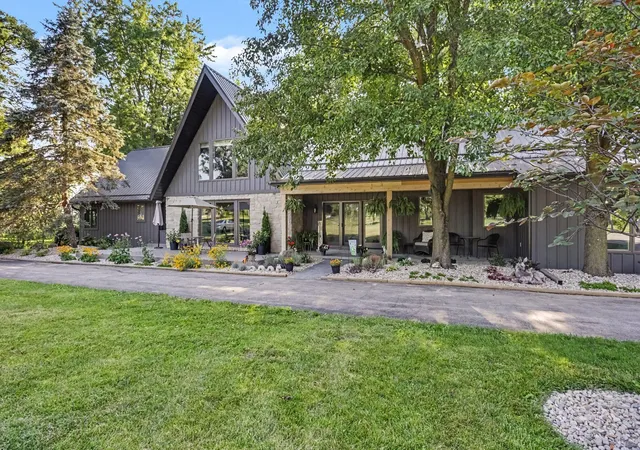

Street View
$1,475,000
Monthly Est:$7,342
 4 Beds
 3 Baths
2 full baths + 1 half bath
 5,370sqft
13270 Fralick Rd, South Solon, OH 43153
$1,475,000
$7,342/moEst:
Get Pre-Approved
Single Family Residence
Built in 1980
$-- HOA
24.06 acres lot
$275/sq.ft
Description
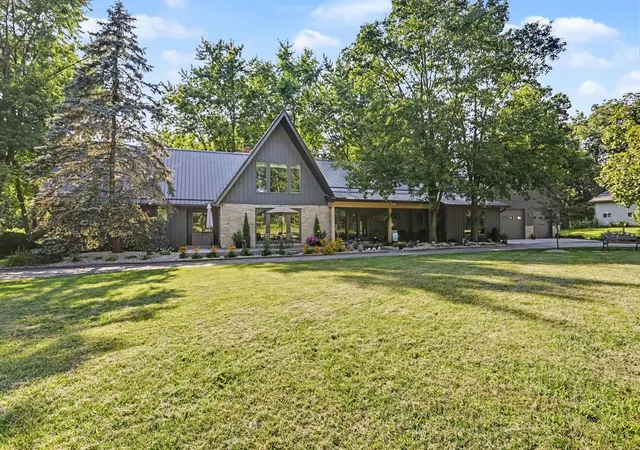
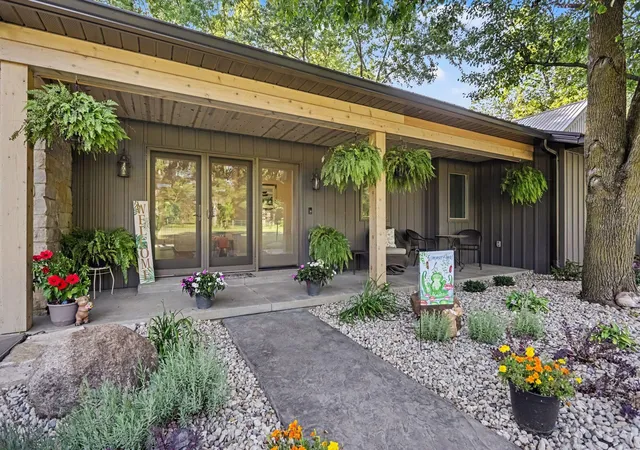
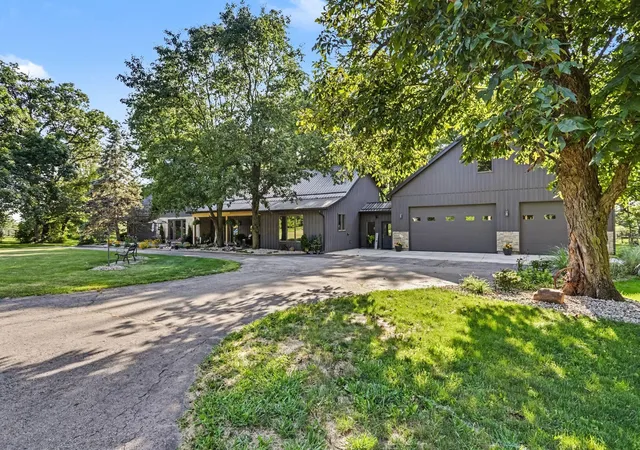
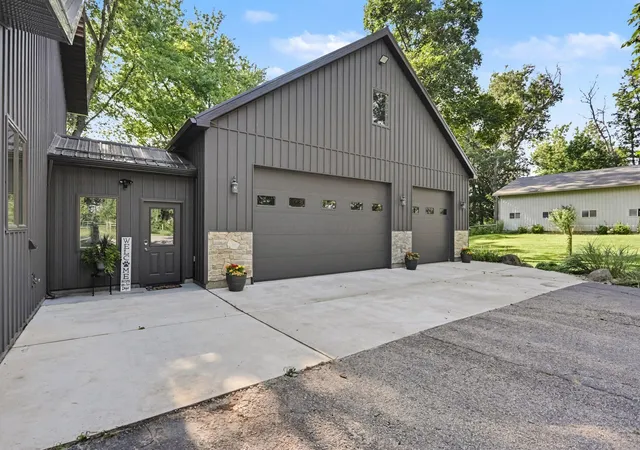
Some properties are simply homes, and others tell a story. This exceptional 24-acre country estate is one of them. More than a horse farm, this private nature sanctuary offers mature trees, peaceful views, walking/riding trails, fruit trees, berry bushes, a fully stocked pond, and access to Paint Creek. Designed for country enjoyment, the property features a 40x70 barn with 4 stalls, hay loft, heated tack room with electric, heated shop area, and lean-to. Three pastures, run-in shelters, dry lots, updated fencing and gates provide a thoughtful setup for horses or livestock. An Amish-built chicken coop adds charm, while a 40x40 insulated attached garage offers excellent space for equipment, hobbies, or workshop needs, with additional storage above. The impressive 5,000 SF home has been beautifully updated with high-end finishes and a fresh, contemporary neutral design throughout. Exterior features include a metal roof, metal board-and-batten siding, stamped concrete entry, Trex decking, and irrigation in the front flower beds.Inside, open living spaces, natural light, authentic cedar barn beams, and carefully selected finishes create a warm yet refined feel. The chef's kitchen showcases Mona Lisa granite countertops, double oven, warming drawer, oversized island with storage, walk-in pantry, and coffee bar. The owner's suite is a peaceful retreat with a built-in sauna, soaking tub, and tranquil property views. Additional highlights include an oversized laundry room with storage cabinets, mudroom with cubbies, screened porch, fenced yard, and mature trees.Whether walking the trails, riding the acreage, fishing at the pond, gathering fruit and berries, tending animals, or simply enjoying the stillness of the land, every corner invites you to slow down and take it all in. A rare opportunity to own a beautifully updated country estate, working horse farm, and private nature retreat all in one.
- Houzeo last checked: 9 hours ago
- Listing updated: October 9, 2026 at 4:53 pm
- Listing Provided by: Kelly J Brohard (740) 975-4933 | Sorrell & Company, Inc. (614) 488-0707
- Source: Columbus and Central Ohio Regional MLS-OH | MLS#: 226030369

Property Details
Status
Pending
Type
Single Family Residence
No. of Stories
-
County
City
Neighborhood
--
Year Built
1980
HOA Fees
-
Finished Area
5,370 sqft
Lot Size
24.06 acres lot
Basement Area
- sqft
MLS Name
Columbus and Central Ohio Regional MLS
MLS Number
226030369
MLS Status
Pending
Days on Market
59

Continue Your Journey in App
Find your dream home, receive real-time updates, and many more!
Download App
Continue Your Journey in App
Find your dream home, receive real-time updates, and many more!
Location
Facts & Features
Rooms
Bedrooms & bathrooms
Bedrooms: 4
Bathrooms: 3
Interior
Sewer
Private Sewer
Interior Features
Garden/soak Tub
Appliances
Dishwasher, Electric Water Heater, Gas Range, Humidifier, Microwave, Refrigerator, Water Purifier
Window Features
Insulated All
Flooring
Other, Wood, Carpet
Cooling
Central Air
Heating
Forced Air, Heat Pump, Propane
Construction
Year Built
Year Built: 1980
Home type
Single Family Residence
Foundation Details
Block
Architectural Style
Farmhouse, Contemporary
Utilities & Energy
Water Source
Well
Laundry Features
Electric Dryer Hookup
Fireplace Features
One, Gas Log
Basement
Walk Up Access, Partial
Parking Features
Garage Door Opener, Heated Garage, Attached Garage, Farm Bldg
Other Features
Patio And Porch Features
Screened, Patio
Lot Features
Fenced Pasture, Stream On Lot, Wooded
Price History
| Date | Event | Price |
|---|---|---|
10/09/2026 Source: | Pending | $1,475,000 $275/sqft |
08/22/2026 Source: | Contingent (Active Under Contract) | $1,475,000 -6.94% $275/sqft |
08/11/2026 Source: | Listed for Sale | $1,585,000 $295/sqft |

Find Homes by Property Features in South Solon, OH

Based on information from the Columbus Association of REALTORS (alternatively, from Multiple Listing Service of the Columbus Association of Realtors, Inc.) through Oct 09, 2026, 02:30PM. Information is provided exclusively for consumers’ personal, non-commercial use. It may not be used for any purpose other than to identify prospective properties that consumers may be interested in purchasing. The data is deemed reliable but is not guaranteed accurate by the MLS. No guarantee, warranty or representation of any kind is made regarding the completeness or accuracy of property information; such should be independently verified. Columbus Association of REALTORS expressly disclaims any liability in connection therewith. This website may not include listings or property addresses of sellers who have directed their listing brokers to withhold their listing or their property address from display on the Internet. © 2026 Copyright Columbus Association of REALTORS. All rights reserved.
 Advertising Broker: Nicholas Huscroft | Chosen Realty