- Overview
- Description
- Property Details
- Location
- HOA Management
- Facts & Features
- Getting Around
- Nearby Homes



$624,900
Monthly Est:$3,110
 4 Beds
 4 Baths
3 full baths + 1 half bath
 2,100sqft
1328 Rosen Rd, Brookhaven, GA 30319
$624,900
$3,110/moEst:
Get Pre-Approved
Townhouse
Built in 2021
$-- HOA
1,306.8 sqft lot
$298/sq.ft
Description
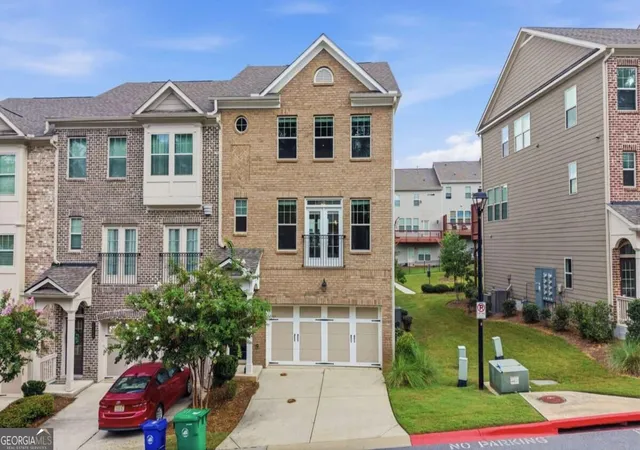
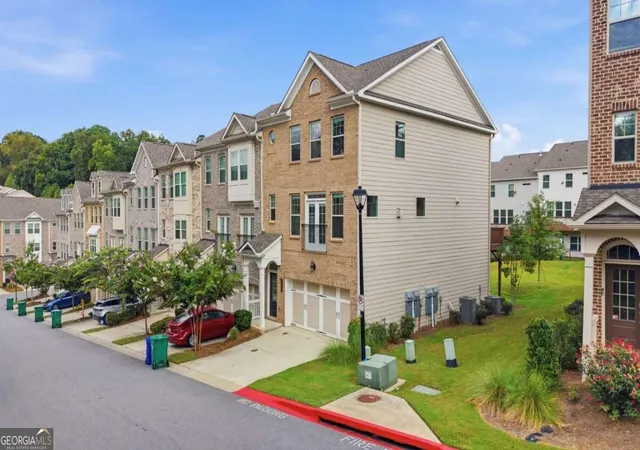
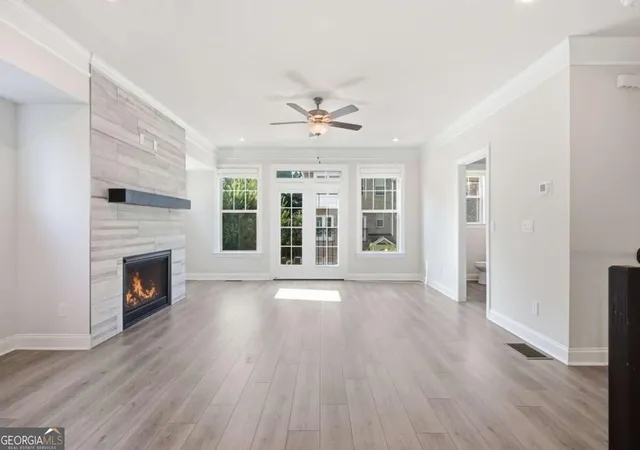
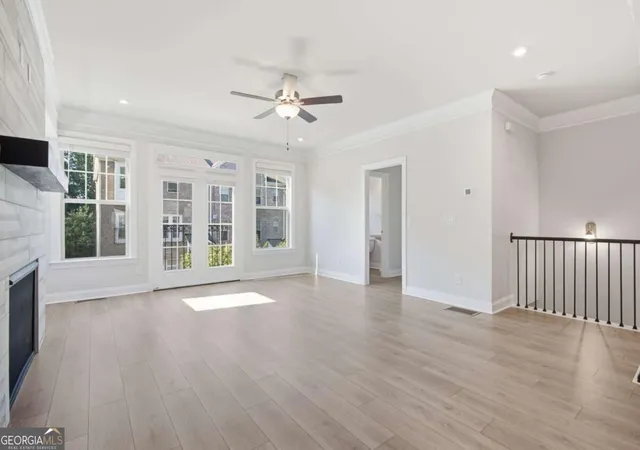
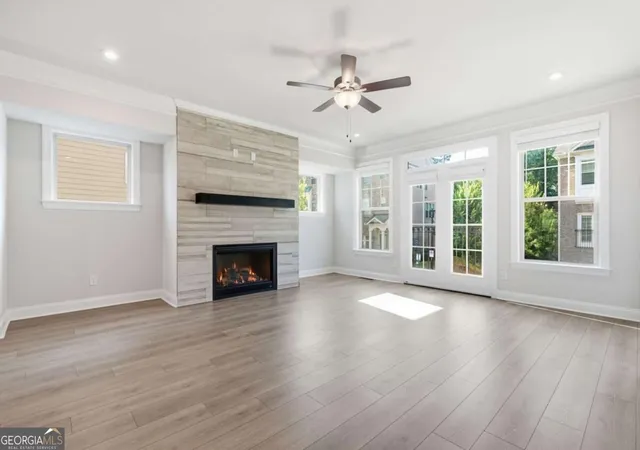
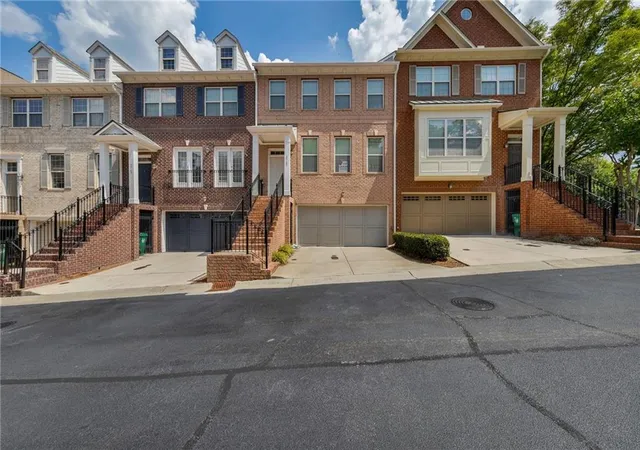
Beautifully appointed 4 bedroom/3.5 bath, three-level END-UNIT townhome featuring a two-car garage, modern finishes, and a thoughtfully designed floor plan in a gated community with a community pool and spacious common areas. Ideally located just minutes from I-85, Buckhead, Lenox Square, City Farmers Market, schools, healthcare, parks, recreational facilities, shopping, dining, and year-round entertainment, this home offers the perfect combination of style, convenience, and low-maintenance living. ENTRY LEVEL: Bedroom and full bathroom, offering an ideal setup for guests, a home office, or additional living space. Walkout access leads directly to the rear of the home and the community's common area, just steps from the cozy neighborhood fire pit, creating a convenient connection to the outdoor gathering spaces. MAIN LEVEL: Showcases an open-concept floor plan enhanced by beautiful hardwood floors. The living room is highlighted by a floor-to-ceiling fireplace with mantel, great natural light and a French door balcony. Kitchen is equipped with a contrasting center island with breakfast-bar seating, counter-to-ceiling herringbone tile backsplash, and stainless steel appliances, including a wall oven and range hood. Adjoining dining area is accented by an elegant feature wall with extensive trim work, adding character to the space. Direct access to the main-level deck creates an effortless transition between indoor and outdoor living. UPPER LEVEL: Primary suite featuring a double vanity and fully tiled walk-in shower with a built-in bench seat and dual showerheads. Two secondary bedrooms as well as an additional full bathroom and conveniently located laundry room complete the upper level. Residents enjoy access to the pool, common areas, and inviting fire pit gathering space, creating opportunities to relax and connect with neighbors. With its desirable end-unit location, three levels of thoughtfully designed living spaces, and convenient access to everything the surrounding area has to offer, this exceptional townhome delivers a stylish and comfortable lifestyle in a sought-after gated community!
- Houzeo last checked: 6 minutes ago
- Listing updated: September 28, 2026 at 1:04 pm
- Listing Provided by: |
- Source: Georgia MLS-GA | MLS#: 10853655

Property Details
Status
Active
Type
Townhouse
No. of Stories
-
County
City
Neighborhood
Year Built
2021
HOA Fees
-
Finished Area
2,100 sqft
Lot Size
1,306.8 sqft lot
Basement Area
- sqft
MLS Name
Georgia MLS
MLS Number
10853655
MLS Status
New
Days on Market
11
Cumulative Days on Market
3

Continue Your Journey in App
Find your dream home, receive real-time updates, and many more!
Download App
Continue Your Journey in App
Find your dream home, receive real-time updates, and many more!
Location
HOA Management
N/A
HOA Fees
$2,352/
Amenities
 Amenities and services may be covered by one or multiple associations and service providers.
 Pool
Pool
 Maintenance
 Other
Other
Disclaimer: Amenities are based on third-party information and may vary; buyers must independently verify all amenities, as information is deemed reliable but not guaranteed.
Facts & Features
Rooms
Bedrooms & bathrooms
Bedrooms: 4
Bathrooms: 4
Interior
Heating
Forced Air
Sewer
Public Sewer
Exterior Features
Balcony
Appliances
Cooktop, Dishwasher, Disposal, Microwave, Oven, Stainless Steel Appliance(s)
Cooling
Ceiling Fan(s), Central Air
Interior Features
Double Vanity, Other, Roommate Plan, Walk In Closet(s)
Window Features
Double Pane Windows
Flooring
Carpet, Hardwood, Tile
Construction
Year Built
Year Built: 2021
Home type
Townhouse
Construction Materials
Concrete
Property Condition
Resale
Foundation Details
Slab
Architectural Style
Brick Front, Traditional
Roof
Composition
Utilities & Energy
Basement
Bath Finished, Daylight, Finished, Interior Entry
Parking Features
Garage, Attached
Water Source
Public
Fireplace Features
Family Room, Gas Log, Living Room
Utilities
Electricity Available, Natural Gas Available, Sewer Available, Water Available
Laundry Features
Upper Level
Other Features
Lot Features
Level
Subdivision Name
Evins Walk
Community Features
Gated, Pool, Street Lights
Patio And Porch Features
Deck, Porch
Price History
| Date | Event | Price |
|---|---|---|
09/25/2026 Source: | Listed for Sale | $624,900 $298/sqft |

Nearby Homes




Find Homes by Property Features in Brookhaven, GA
Nearby New Homes For Sale


Information Deemed Reliable But Not Guaranteed. © 2026 Georgia Multiple Listing Service. All Rights Reserved.
 Advertising Broker: Fred McGill | Simple Showing, Inc