- Overview
- Description
- Property Details
- Location
- HOA Management
- Facts & Features
- Getting Around
- Nearby Homes



$699,000
Monthly Est:$3,479
 2 Beds
 2 Baths
2 full baths
 1,280sqft
1328 Siesta Bayside Dr #1328C, Sarasota, FL 34242
$699,000
$3,479/moEst:
Get Pre-Approved
Condominium
Built in 1988
$-- HOA
9.92 acres lot
$546/sq.ft
Description
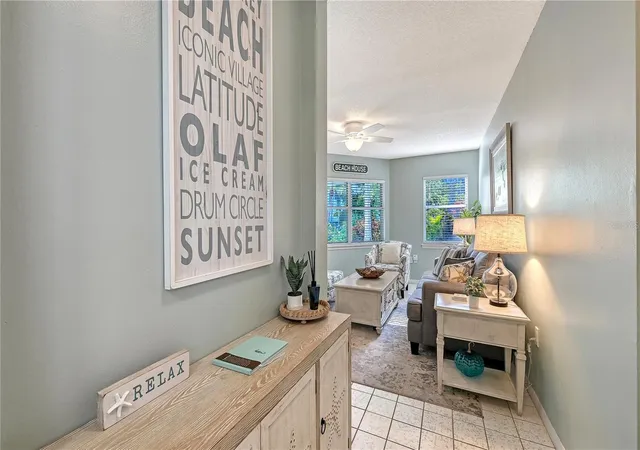
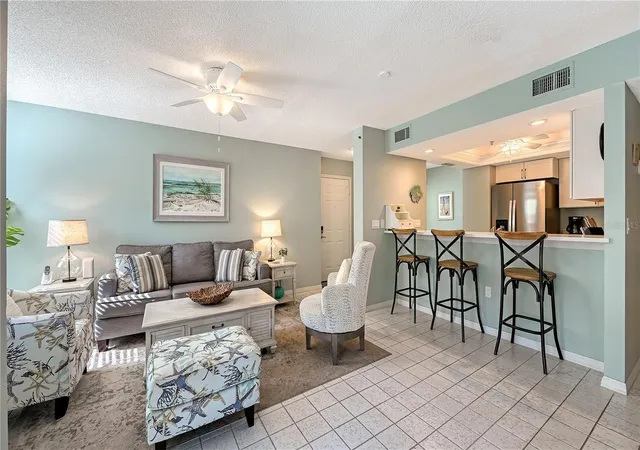
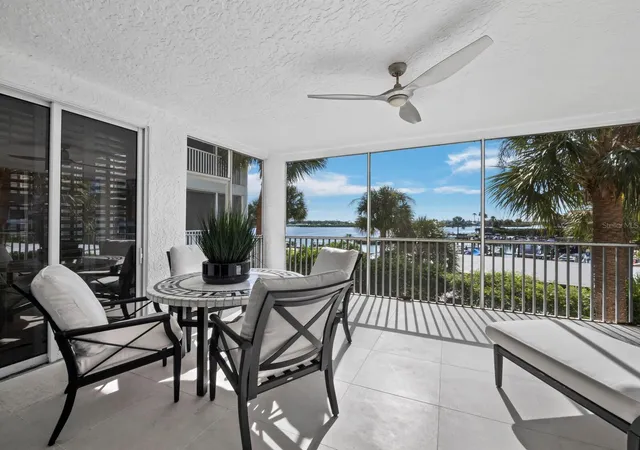
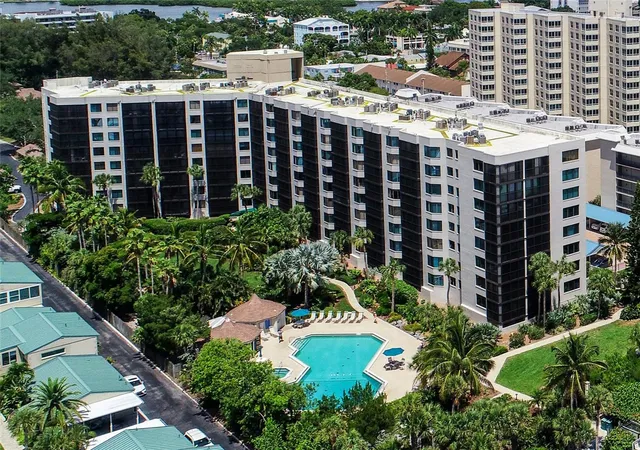
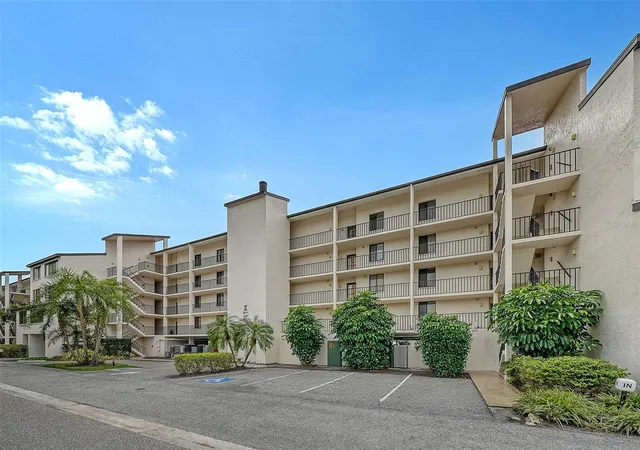
Welcome to Gulf & Bay Club Bayside, one of Siesta Key’s most desirable resort-style communities. This turnkey-furnished residence offers the perfect blend of coastal comfort, modern updates, and access to Siesta Key’s world-famous beaches. Designed with a bright, open layout and porcelain tile flooring throughout, the interior feels fresh and inviting from the moment you step inside. Oversized windows and glass sliders fill the home with natural light and extend the living space to the screen-protected lanai, creating an ideal spot to relax after a day at the beach.
The updated kitchen features stone countertops, contemporary cabinetry, quality appliances, and generous storage. The dining and living spaces connect effortlessly, giving the residence a comfortable flow for both everyday living and seasonal enjoyment. Both bedrooms provide privacy for owners and guests, and the primary suite features a walk-in closet, en-suite bath, and direct access to the lanai. A second bedroom serves well as a guest room, home office, or multi-use space.
Unique Opportunity: We also have a second Gulf & Bay Club Bayside residence available in the same building on the second floor, a townhome layout. Purchasing both properties would provide a rare chance to own five bedrooms within the same community—perfect for larger family gatherings, seasonal hosting, or multi-generational stays. Owners would enjoy the flexibility to occupy one unit while renting the other or maximize rental income throughout the year
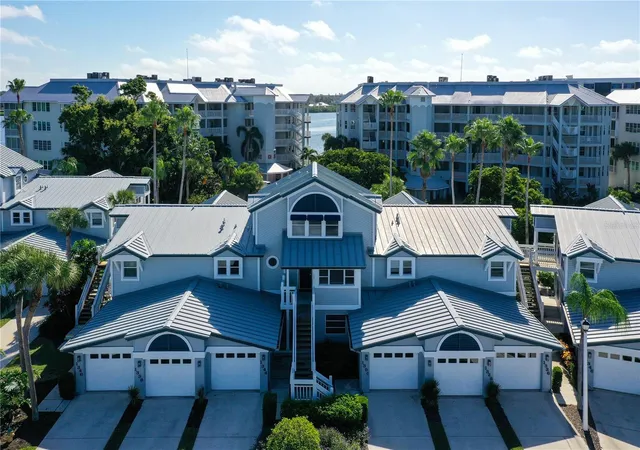
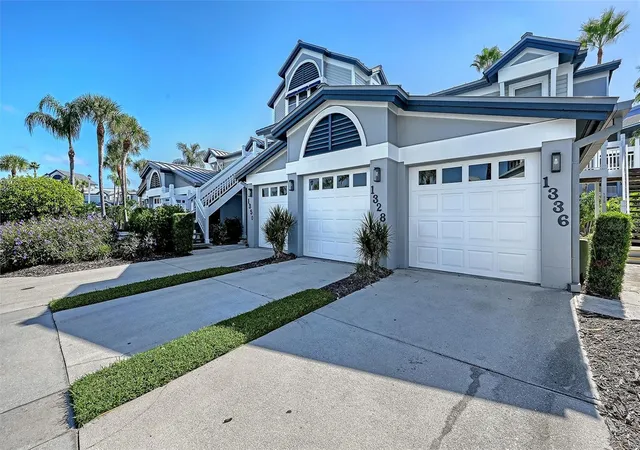
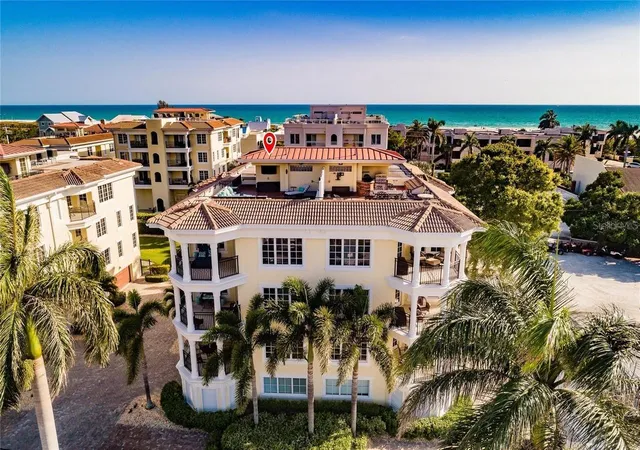
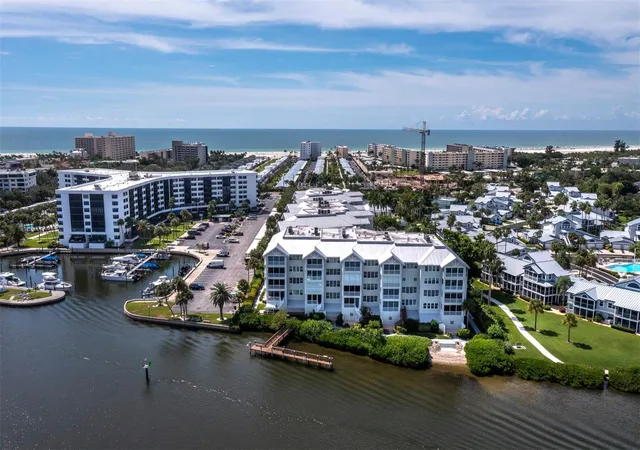
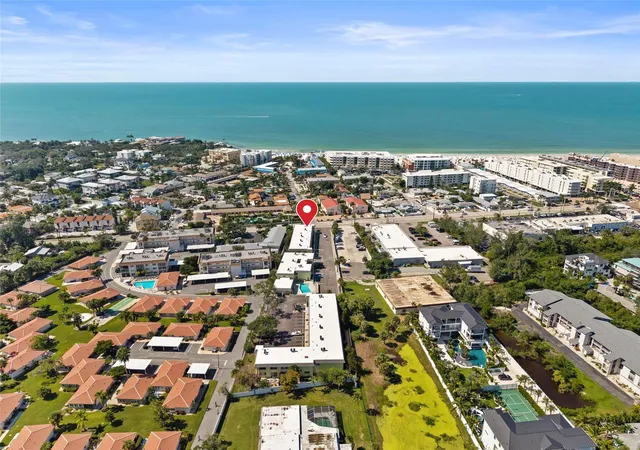
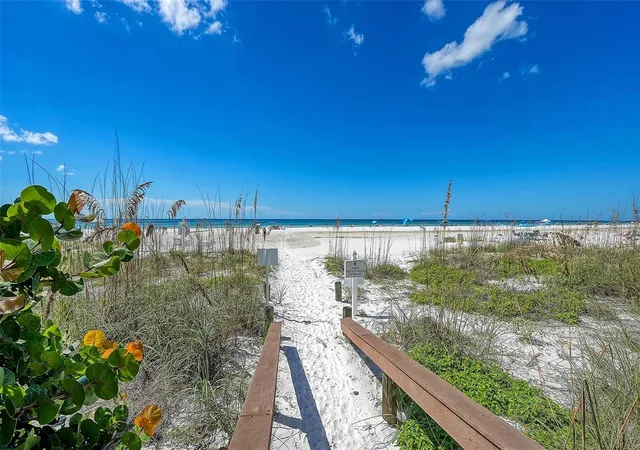
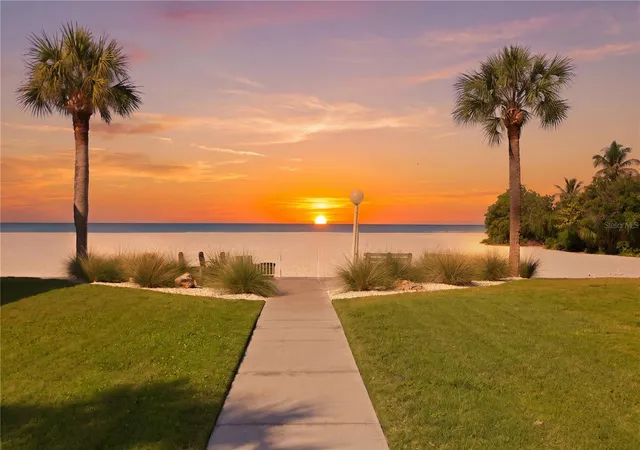
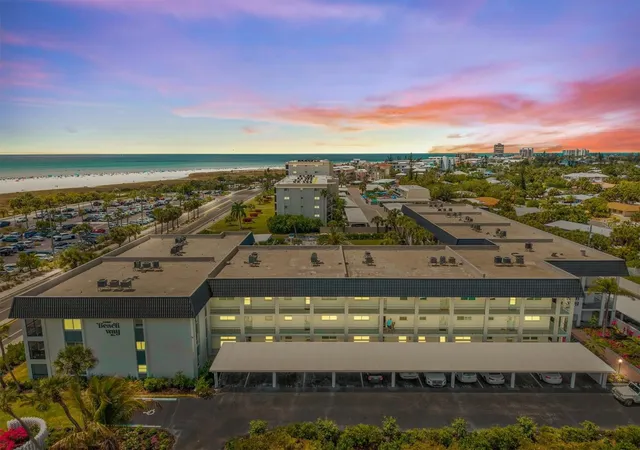
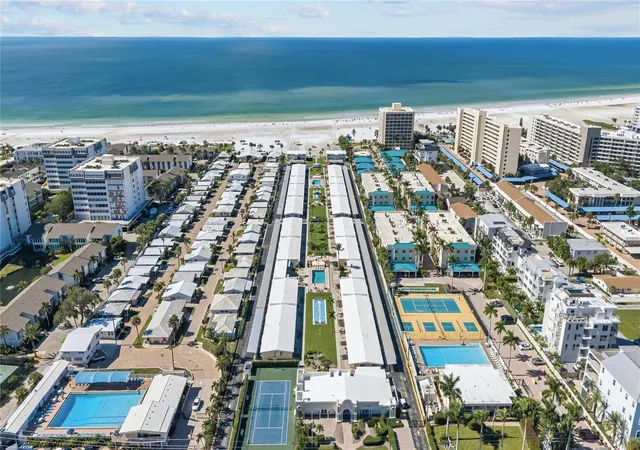
Gulf & Bay Club Bayside is known for its beautiful coastal architecture and outstanding amenities. Residents enjoy two heated swimming pools, tennis courts, pickleball, a well-equipped fitness center, grilling stations, a fishing dock on the Intracoastal Waterway, and a stylish clubhouse. The community’s deeded walking beach access—located directly across the street—places you moments from Siesta Beach’s unique shores and turquoise water, making it effortless to enjoy sunrise or sunset strolls, and spontaneous beach days.
Situated in the heart of Siesta Key, the location offers quick access to the island’s best attractions. Explore nearby Siesta Village, known for its open-air restaurants, boutique shops, live music, and laid-back coastal atmosphere. Boaters will appreciate the proximity to the Intracoastal Waterway, marinas, and local rental options. For even more dining, arts, and entertainment, vibrant downtown Sarasota is just a short drive away—home to the Sarasota Opera House, Van Wezel Performing Arts Hall, Selby Gardens, the Ringling Museum, St. Armands Circle, and an ever-growing culinary scene.
Whether you’re seeking a full-time residence, a seasonal getaway, or an investment opportunity with weekly rentals permitted, this Gulf & Bay Club Bayside property delivers the ideal combination of location, lifestyle, and value on Siesta Key.
- Houzeo last checked: 29 minutes ago
- Listing updated: October 2, 2026 at 10:49 am
- Listing Provided by: Roger Pettingell (941) 586-6668 , Kelly Rosenberg | COLDWELL BANKER REALTY (941) 383-6411
- Source: Stellar MLS-FL | MLS#: A4708199

This condo is in:
 Pickleball Court
 Tennis Court
 Clubhouse
 Fitness Center
 Recreation Facilities
 Swimming Pool
 Gated Community
 Vehicle Restrictions
Property Details
Status
Active
Type
Condominium
No. of Stories
2
County
City
Neighborhood
--
Year Built
1988
HOA Fees
-
Finished Area
1,280 sqft
Lot Size
9.92 acres lot
Basement Area
- sqft
MLS Name
Stellar MLS
MLS Number
A4708199
MLS Status
Active
Days on Market
21
Cumulative Days on Market
1

Continue Your Journey in App
Find your dream home, receive real-time updates, and many more!
Download App
Continue Your Journey in App
Find your dream home, receive real-time updates, and many more!
Location
HOA Management
MARY ANN BRITCHEL
HOA Fees
$-/ Quarterly
Amenities
 Amenities and services may be covered by one or multiple associations and service providers.
 Insurance
 Water
 Pest Control
 Security Gate
 Trash Pickup
 Gym
 Maintenance
 Sewer
 Pool
 Club House
 Cable TV
 Tennis
 Sports Court
Recreational Facilities
Management
Private Road
Recreation Facilities
Escrow Reserves Fund
Vehicle Restrictions
Disclaimer: Amenities are based on third-party information and may vary; buyers must independently verify all amenities, as information is deemed reliable but not guaranteed.
Facts & Features
Rooms
Bedrooms & bathrooms
Bedrooms: 2
Bathrooms: 2
Foyer
Level: First
Great Room
Level: First
Area: 324.00 Square Feet
Dimensions: 18x18
Kitchen
Level: First
Area: 108.00 Square Feet
Dimensions: 12x9
Dinette
Level: First
Area: 56.00 Square Feet
Dimensions: 8x7
Primary Bedroom
Level: First
Area: 198.00 Square Feet
Dimensions: 18x11
Primary Bathroom
Level: First
Bedroom 2
Level: First
Area: Square Feet
Dimensions: NaN
Bathroom 2
Level: First
Balcony/Porch/Lanai
Level: First
Area: 160.00 Square Feet
Dimensions: 10x16
Interior
Window Features
Blinds, Window Treatments
Interior Features
Ceiling Fans(s), Eat In Kitchen, Living Room/dining Room Combo, Open Floorplan, Solid Wood Cabinets, Split Bedroom, Stone Counters, Tray Ceiling(s), Window Treatments
Heating
Central, Electric
Sewer
Public Sewer
Exterior Features
Lighting, Private Entrance, Sidewalk, Tennis Court(s)
Cooling
Central Air
Appliances
Dishwasher, Disposal, Dryer, Microwave, Range, Refrigerator, Washer
Flooring
Tile
Construction
Year Built
Year Built: 1988
Home type
Condominium
Roof
Metal
Construction Materials
Stucco, Frame, Wood Siding
Architectural Style
Custom
Foundation Details
Slab
Utilities & Energy
Pool Features
Deck, Gunite, Heated
Security Features
Fire Sprinkler System, Gated Community, Secured Garage/parking
Association Amenities
Cable Tv, Clubhouse, Fitness Center, Gated, Maintenance, Pickleball Court(s), Pool, Recreation Facilities, Tennis Court(s), Vehicle Restrictions
Utilities
Cable Available, Electricity Connected, Public, Sewer Connected, Water Connected
Laundry Features
Inside, Laundry Closet
Parking Features
Driveway, Garage Door Opener, Ground Level
Water Source
Public
Other Features
Subdivision Name
Gulf & Bay Club Bayside
Lot Features
Flood Zone, City Limits, Landscaped, Near Public Transit, Sidewalk, Private
Patio And Porch Features
Patio, Rear Porch, Screened
Community Features
Association Recreation Owned, Buyer Approval Required, Clubhouse, Community Mailbox, Deed Restrictions, Fitness Center, Gated Community No Guard, Golf Carts Ok, Pool, Tennis Court(s)
Vegetation
Mature Landscaping, Trees/landscaped
Price History
| Date | Event | Price |
|---|---|---|
10/01/2026 Source: | Listed for Sale | $699,000 -2.10% $546/sqft |
07/31/2026 Source: | Listing Removed | $714,000 $558/sqft |
05/27/2026 Source: | Price Decreased | $714,000 -2.72% $558/sqft |
03/02/2026 Source: | Price Decreased | $734,000 -3.29% $573/sqft |
11/15/2025 Source: | Price Increased | $759,000 +3.41% $593/sqft |

Show more
Nearby Homes
Find Homes by Property Features in Sarasota, FL
Nearby New Homes For Sale

Based on information from Stellar MLS® through Oct 23, 2026, 06:00AM as submitted to and distributed by MLS GRID. All data is obtained from various sources and may not have been verified by the broker or MLS GRID. Supplied Open House Information is subject to change without notice. All information should be independently reviewed and verified for accuracy. Properties may or may not be listed by the office/agent presenting the information. IDX information is provided exclusively for consumers’ personal non-commercial use. It may not be used for any purpose other than to identify prospective properties consumers may be interested in purchasing. The data is deemed reliable but is not guaranteed by MLS GRID. The use of the MLS GRID Data may be subject to an end-user license agreement prescribed by the Member Participant’s applicable MLS, if any, and as amended from time to time. © 2026 Stellar MLS. All Rights Reserved.
 Advertising Broker: Fred McGill | Simple Showing, Inc
