- Overview
- Description
- Property Details
- Location
- HOA Management
- Facts & Features
- Getting Around
- Nearby Homes

Street View
$314,900
Monthly Est:$1,567
 2 Beds
 2 Baths
2 full baths
 1,274sqft
13280 SE 92nd Court Rd, Summerfield, FL 34491
$314,900
$1,567/moEst:
Get Pre-Approved
Single Family Residence
Built in 2000
$214/mo HOA
4,792 sqft lot
$247/sq.ft
Description
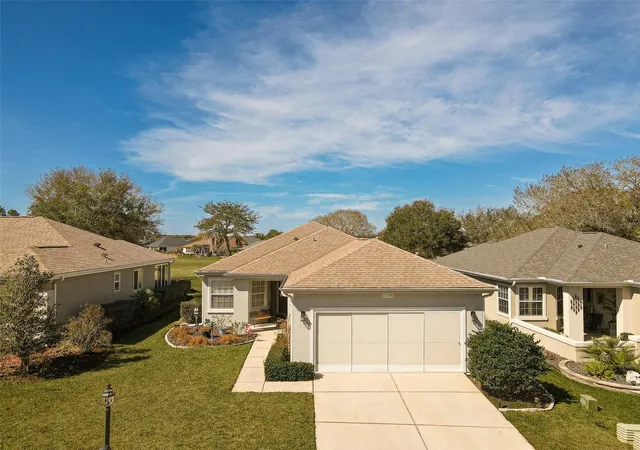
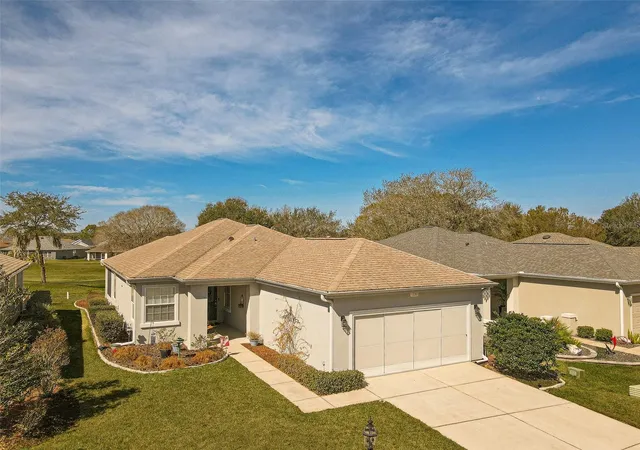
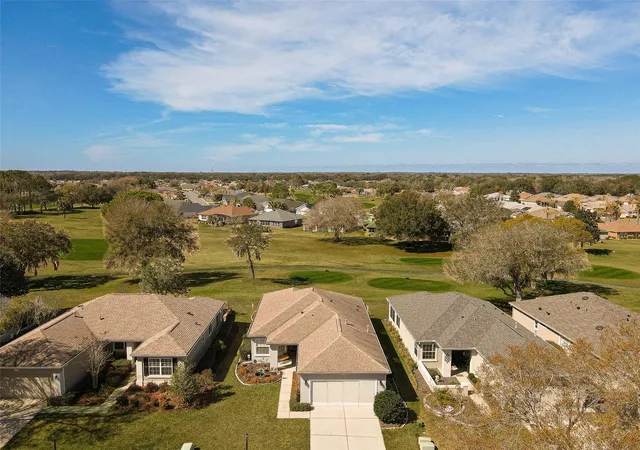
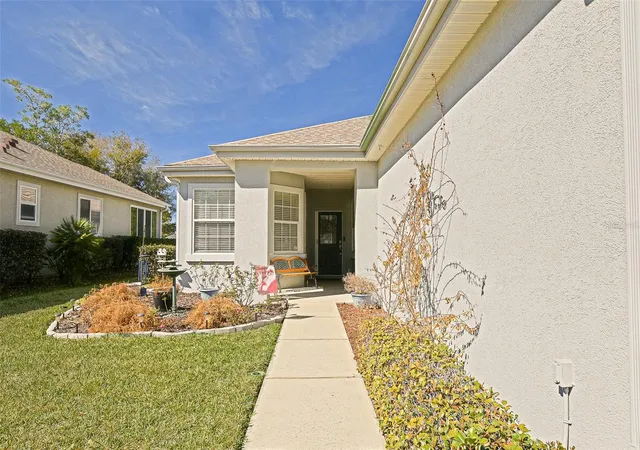
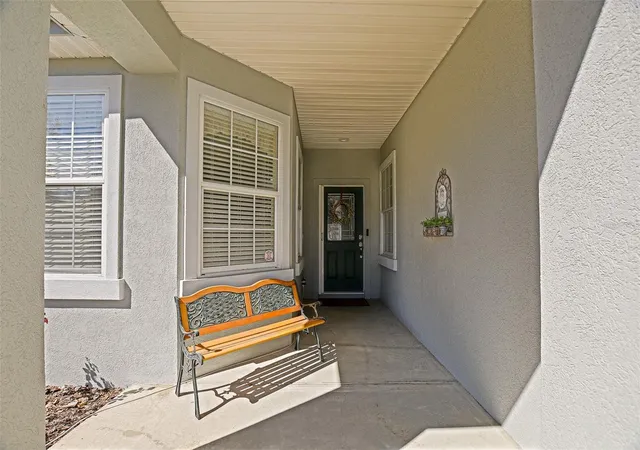
Stunning Golf course Patio Home-Former Model in Del Webb Spruce Creek Golf & Country Club! Beautifully maintained and ideally located on the 9th fairway of the Memorial Golf Course, this charming Kingston patio floor plan offers the perfect blend of comfort, updates, and scenic golf course living. Originally a Del Webb model home, this residence features 9-foot ceilings, mature landscaping, and thoughtful designer touches throughout. From the moment you arrive, the home showcases inviting curb appeal with mature landscape, and inviting front porch, and a screened garage door. Enter through the leaded glass front door and discover beautiful hickory hardwood flooring that flows throughout the hallway, kitchen, breakfast nook, and guest bathroom. The bright kitchen features white cabinetry, Carian countertops, new LED lighting, and a breakfast bar that overlooks the open living area, creating a comfortable space for everyday living and entertaining. The breakfast nook with charming wainscoting offers the perfect spot for casual dining. The primary suite includes elegant designer details, a bow window, crown molding, and peaceful golf course views. Both bathrooms are spacious, and the entire home features crown molding and 6 inch baseboards, adding a refined touch throughout. Step outside to the lania for added living space and additional views with glass windows. Enjoy the Florida lifestyle with breathtaking golf course views from the outdoor patio-perfect for relaxing and enjoying sunsets over the fairway, the retractable awnings allow all day use of this outdoor space. Recent updated and features include: Roof (2014), water heater (2023), LED lighting throughout, New faucets, new toilets with bidets, shower head, new shower door in primary bath with grab bar, water softener, garage sink, extra refrigerator, and portable generator. This home is available turnkey, making it a fantastic opportunity for a seasonal or full-time residence. Additionally, included is the golf cart with a rebuilt motor (approximately 3 years ago). All of this at a great value, don't miss your opportunity to own a piece of tranquility!
- Houzeo last checked: 21 minutes ago
- Listing updated: October 28, 2026 at 5:06 pm
- Listing Provided by: Jennifer Trail (352) 203-0650 , Judy Trout | JUDY L. TROUT REALTY (352) 208-2629
- Source: Stellar MLS-FL as distributed by MLS GRID | MLS#: OM719888

Property Details
Status
Active
Type
Single Family Residence
No. of Stories
1
County
City
Neighborhood
--
Year Built
2000
HOA Fees
$214/mo
Finished Area
1,274 sqft
Lot Size
4,792 sqft lot
Basement Area
- sqft
MLS Name
Stellar MLS
MLS Number
OM719888
MLS Status
Active
Days on Market
242
Cumulative Days on Market
132

Continue Your Journey in App
Find your dream home, receive real-time updates, and many more!
Continue Your Journey in App
Find your dream home, receive real-time updates, and many more!
Location
HOA Management
leland Management/Nicole Arias
HOA Fees
$214/ Monthly
Amenities
 Amenities and services may be covered by one or multiple associations and service providers.
 Trash Pickup
 Storage
 Club House
 Tennis
 Security Gate
 Golf
 Security Guard
 Gym
 Spa
 Pool
 Bike Trails
 Basket Ball
 Sports Court
Recreation Facilities
Recreational Facilities
Escrow Reserves Fund
Common Area Taxes
Management
Private Road
Disclaimer: Amenities are based on third-party information and may vary; buyers must independently verify all amenities, as information is deemed reliable but not guaranteed.
Facts & Features
Rooms
Bedrooms & bathrooms
Bedrooms: 2
Bathrooms: 2
Interior
Flooring
Carpet, Ceramic Tile, Wood
Interior Features
Built In Features, Ceiling Fans(s), Eat In Kitchen, Living Room/dining Room Combo, Solid Surface Counters, Walk In Closet(s), Window Treatments
Sewer
Public Sewer
Exterior Features
Rain Gutters
Appliances
Dishwasher, Dryer, Electric Water Heater, Microwave, Range, Refrigerator, Washer
Cooling
Central Air
Heating
Natural Gas
Window Features
Blinds, Drapes, Shades
Construction
Year Built
Year Built: 2000
Home type
Single Family Residence
Property Condition
Completed
Foundation Details
Slab
Construction Materials
Stucco, Frame
Roof
Shingle
Utilities & Energy
Security Features
Gated Community, Smoke Detector(s)
Laundry Features
Inside, Laundry Room
Association Amenities
Basketball Court, Clubhouse, Fence Restrictions, Fitness Center, Gated, Golf Course, Pickleball Court(s), Pool, Recreation Facilities, Shuffleboard Court, Spa/hot Tub, Storage, Tennis Court(s), Trail(s)
Utilities
Bb/hs Internet Available, Cable Available, Electricity Connected, Natural Gas Connected
Pool Features
Other
Water Source
Public
Parking Features
Driveway, Garage Door Opener, Off Street, Oversized
Other Features
Community Features
Association Recreation Owned, Clubhouse, Deed Restrictions, Dog Park, Fitness Center, Gated Community Guard, Golf Carts Ok, Golf, Pool, Restaurant, Sidewalks, Tennis Court(s)
Lot Features
Cleared, In County, Landscaped, On Golf Course, Sidewalk, Paved, Private
Subdivision Name
Spruce Creek Gc
Patio And Porch Features
Enclosed
Vegetation
Trees/landscaped
Price History
| Date | Event | Price |
|---|---|---|
10/28/2026 Source: | Listed for Sale | $314,900 $247/sqft |
07/17/2026 Source: | Listing Removed | $314,900 $247/sqft |
04/22/2026 Source: | Price Decreased | $314,900 -1.56% $247/sqft |
03/06/2026 Source: | Price Increased | $319,900 +12.25% $251/sqft |
04/24/2023 Source: | Price Decreased | $285,000 -1.55% $224/sqft |

Show more
Nearby Homes










Find Homes by Property Features in Summerfield, FL
Nearby New Homes For Sale

Based on information from Stellar MLS® through Nov 04, 2026, 12:45PM as submitted to and distributed by MLS GRID. All data is obtained from various sources and may not have been verified by the broker or MLS GRID. Supplied Open House Information is subject to change without notice. All information should be independently reviewed and verified for accuracy. Properties may or may not be listed by the office/agent presenting the information. IDX information is provided exclusively for consumers’ personal non-commercial use. It may not be used for any purpose other than to identify prospective properties consumers may be interested in purchasing. The data is deemed reliable but is not guaranteed by MLS GRID. The use of the MLS GRID Data may be subject to an end-user license agreement prescribed by the Member Participant’s applicable MLS, if any, and as amended from time to time. © 2026 Stellar MLS. All Rights Reserved.
 Advertising Broker: Fred McGill | Simple Showing, Inc
