Andover RE
Powered by 
- 10
- Overview
- Description
- Property Details
- Location
- Facts & Features
- Getting Around
- Nearby Homes
 New Construction
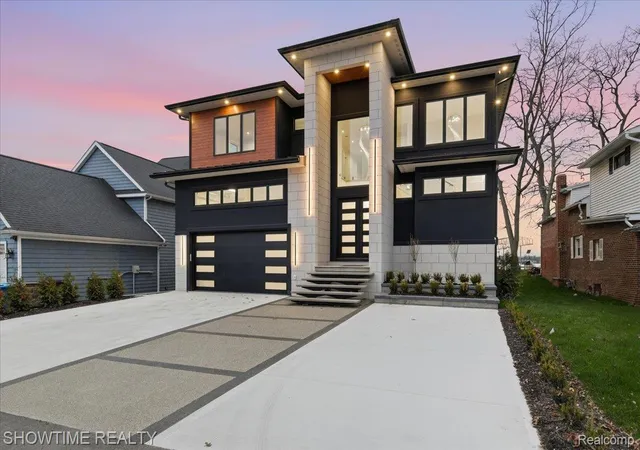

Street View
$1,759,000
Monthly Est:$8,755
 4 Beds
 5 Baths
4 full baths + 1 half bath
 3,748sqft
13281 Haddon St, Fenton, MI 48430
$1,759,000
$8,755/moEst:
Get Pre-Approved
Single Family Residence
Built in 2025
$-- HOA
0.1 acre lot
$469/sq.ft
Description
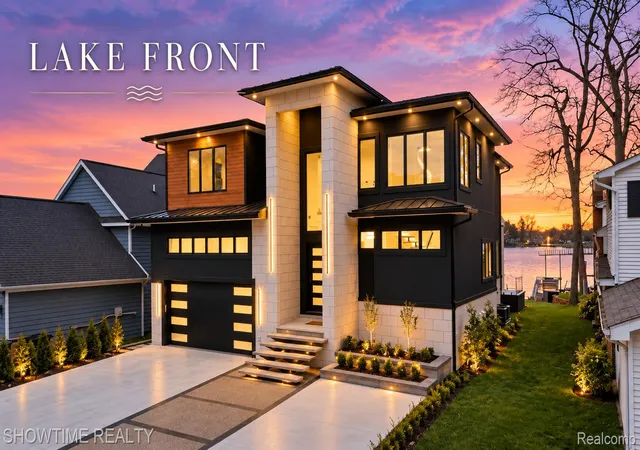
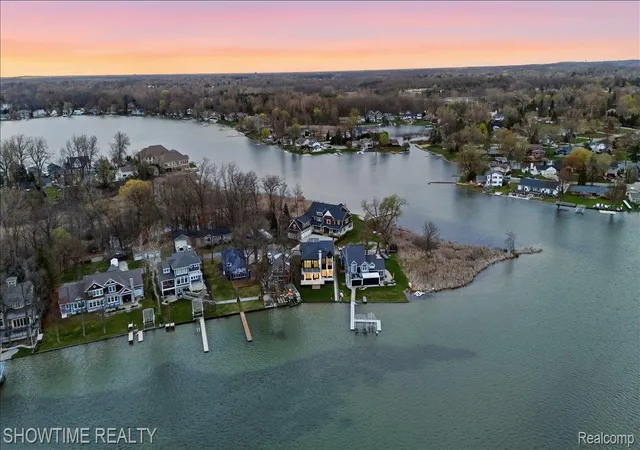
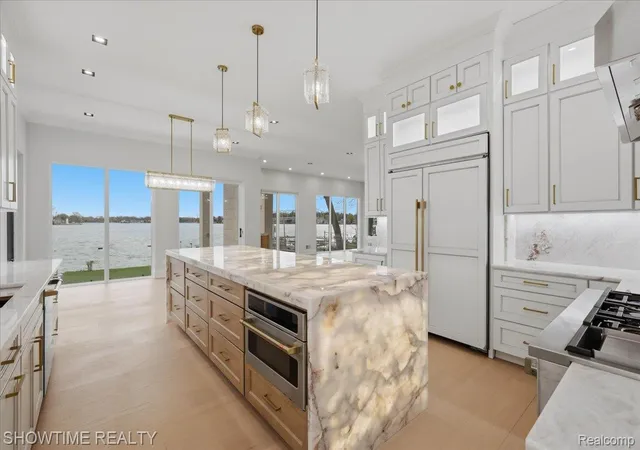
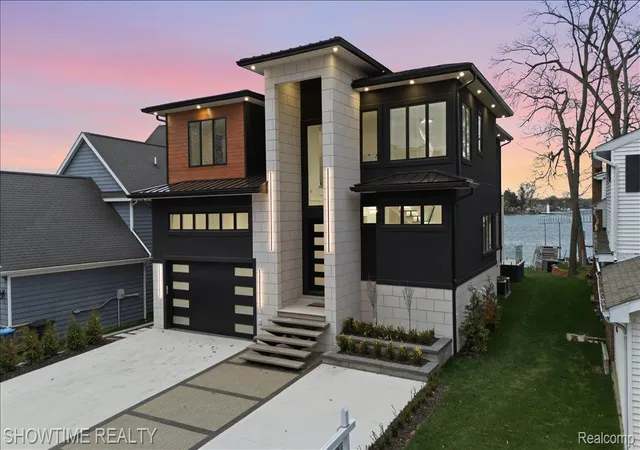
Experience a rare chance to own a brand-new luxury build on all-sports Lake Fenton — Sodded with a sprinkler system and a 5' Crawl space, crafted from the ground up with top-tier finishes. This isn’t your typical new construction; every detail was designed to stand out. As the tallest home on the street, it makes an immediate impression with a custom driveway and limestone entry steps. Inside, the foyer sets the tone with a soaring ceiling and double chandeliers. A custom wine display greets you before the office, and as we enter the living room, a massive Montego porcelain-slab fireplace centers the space while pulling you toward the covered lakeside patio. The kitchen offers a coffee bar, wine bar, Cristallo countertops, and a full Lighted Cristallo island paired with top-tier appliances. A second kitchen with a double convection oven keeps daily cooking simple. The garage was built for car lovers — designed to support a lift holding two additional cars for up to four total, and finished with fresh epoxy and added traction flakes.
Upstairs, custom-lit stairs lead to four bedrooms, each with walk-in closets and private full baths. Convenience continues with two laundry rooms — one on the main floor and one upstairs. Two bedrooms, including the primary suite, overlook the lake, and the primary features a walk-out balcony perfect for morning coffee or peaceful summer nights. The primary bathroom and walk-in closet feel like a true retreat, crafted with stunning finishes and the kind of elevated detail that sets this home apart the moment you see it.
Opportunities like this almost never hit Lake Fenton — true new construction, modern design, and craftsmanship that’s becoming harder to find each year. This home delivers a level of luxury, quality, and presence that buyers wait a while for. If you’ve been looking for something exceptional, something that genuinely stands out from everything else on the lake, this is your moment. Schedule your private showing today
- Houzeo last checked: 3 minutes ago
- Listing updated: October 30, 2026 at 4:13 am
- Listing Provided by: Dominic Berishaj (586) 839-4614 | Showtime Realty (586) 262-4775
- Source: Realcomp MLS-MI | MLS#: 20261059669

- Originating MLS: Realcomp II Ltd
Property Details
Status
Active
Type
Single Family Residence
No. of Stories
-
County
City
Neighborhood
--
Year Built
2025
HOA Fees
-
Finished Area
3,748 sqft
Lot Size
0.1 acre lot
Basement Area
- sqft
MLS Name
Realcomp MLS
MLS Number
20261059669
MLS Status
Active
Days on Market
93
Cumulative Days on Market
186

Continue Your Journey in App
Find your dream home, receive real-time updates, and many more!
Continue Your Journey in App
Find your dream home, receive real-time updates, and many more!
Location
Facts & Features
Rooms
Bedrooms & bathrooms
Bedrooms: 4
Bathrooms: 5
Interior
Exterior Features
Balcony, Lighting
Heating
Forced Air, Natural Gas
Cooling
Central Air
Appliances
Built In Freezer, Built In Gas Oven, Built In Gas Range, Built In Refrigerator, Bar Fridge, Convection Oven, Dishwasher, Double Oven, Dryer, Gas Cooktop, Microwave, Range Hood, Refrigerator Under Counter Drawer, Washer Dryer Stacked, Washer, Wine Cooler, Wine Refrigerator
Sewer
Public Sewer
Construction
Year Built
Year Built: 2025
Home type
Single Family Residence
Foundation Details
Crawl Space
Architectural Style
Colonial
Construction Materials
Stucco
Roof
Asphalt, Metal
Property Condition
New Construction
Utilities & Energy
Security Features
Security System Owned
Pool Features
None
Laundry Features
Laundry Room
Water Source
Well
Fireplace Features
Gas, Great Room
Parking Features
Two Car Garage, Attached
Other Features
Disclosures
Taxes Not Homestead Exempt
Lot Features
Water View
Patio And Porch Features
Covered, Deck, Patio
Price History
| Date | Event | Price |
|---|---|---|
10/30/2026 Source: | Price Decreased | $1,759,000 -1.12% $469/sqft |
10/15/2026 Source: | Price Decreased | $1,779,000 -1.17% $475/sqft |
09/08/2026 Source: | Price Decreased | $1,799,999 -2.70% $480/sqft |
08/24/2026 Source: | Price Increased | $1,849,999 +5.17% $494/sqft |
08/01/2026 Source: | Listed for Sale | $1,759,000 -7.42% $469/sqft |


Show more
Getting Around 13281 Haddon St
Bike Score®

Somewhat Bikeable
28/100
Walk Score®

Car-Dependent
0/100
Data provided by Redfin
Nearby Homes
Find Homes by Property Features in Fenton, MI
Nearby New Homes For Sale


Based on information from the Board/Association of REALTORS® (alternatively, from the Realcomp II Ltd. MLS) through Nov 01, 2026, 02:45AM. All information provided is deemed reliable, but is not guaranteed to be accurate and should be independently verified. IDX provided courtesy of Realcomp II Ltd. via Andover Real Estate & Houzeo, Copyright 2026 Realcomp II Ltd. Shareholders Any use of search facilities of data on the site, other than by a consumer looking to purchase real estate, is prohibited. IDX information is provided exclusively for consumers' personal, noncommercial use and may not be used for any purpose other than to identify prospective properties consumers may be interested in purchasing. The accuracy of all information, regardless of source, is not guaranteed or warranted. All information should be independently verified. Listing Information presented by local MLS brokerage: Andover Real Estate, local REALTOR®- Scott Rubin - (248)206-3666 . Any use of search facilities of data on the site, other than by a consumer looking to purchase real estate, is prohibited. © 2024 Realcomp II Ltd. MLS. All Rights Reserved.
 Advertising Broker: Andover Real Estate | Andover Real Estate
