

- Overview
- Description
- Property Details
- Location
- Facts & Features
- Getting Around
- Nearby Homes
 No HOA
$299,900
Monthly Est:$1,493
 3 Beds

2 full baths
 2,051sqft
1329 21st Street NW, Rochester, MN 55901
$299,900
$1,493/moEst:
Single Family Residence
Built in 1960
$-- HOA
0.17 acre lot
$146/sq.ft
Description
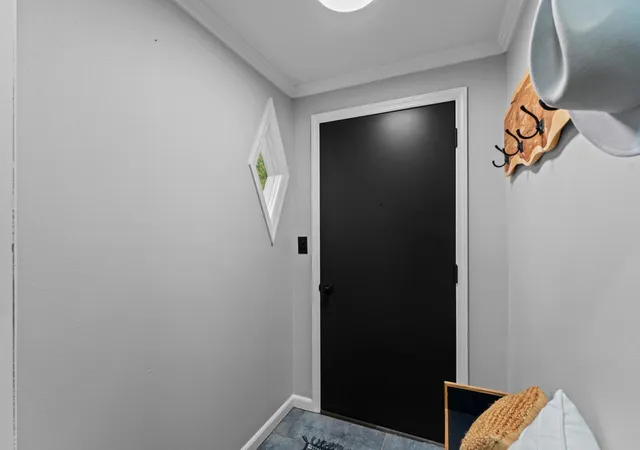
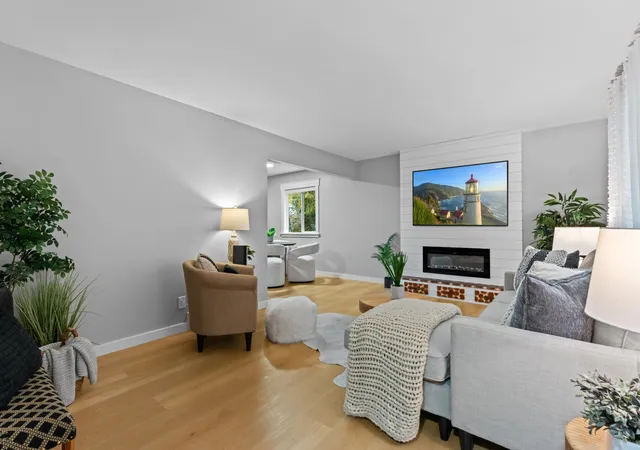
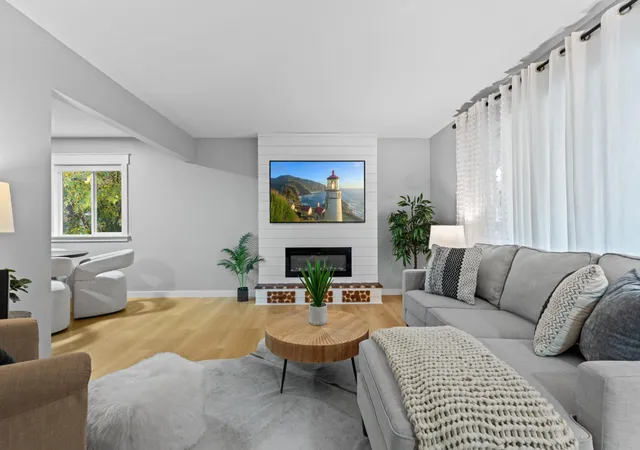
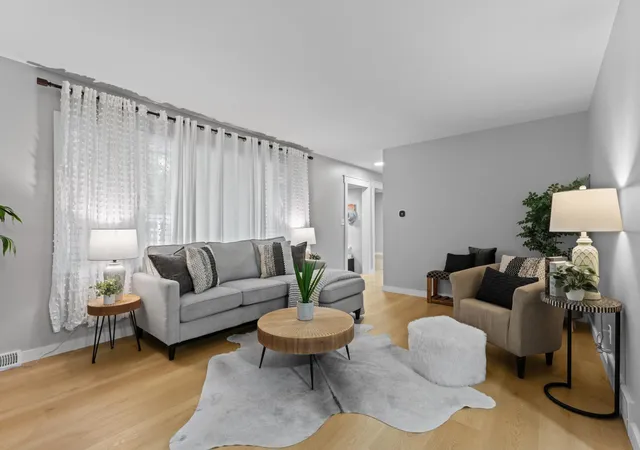
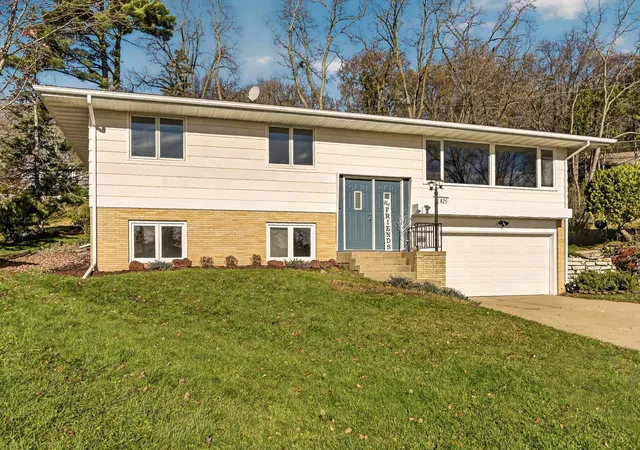
Move right in and enjoy the feel of new construction without the new construction price tag! This beautifully renovated home at 1329 21st St NW offers approximately 2,050 finished square feet with extensive updates throughout! Featuring 3 bedrooms on the main level and a versatile lower-level bonus room perfect for a home office or potential 4th bedroom. Nearly every inch has been refreshed with new windows, high-end LVP flooring, fresh paint, new trim, updated bathrooms, and all-new lighting. The stunning kitchen features custom-built soft-close cabinetry, quartz countertops, and newer stainless steel appliances. The newly finished basement adds valuable living space with a spacious recreation room. Enjoy added peace of mind with a furnace and AC just 2 years old and a newer water softener. Outside, you'll find a mostly fenced backyard, all in a convenient, central Rochester location. With so many major updates already completed, this home is truly move-in ready!
- Houzeo last checked: 4 minutes ago
- Listing updated: November 15, 2026 at 3:52 am
- Listing Provided by: Rory Ballard (507) 313-8676 | Dwell Realty Group LLC (507) 800-3012
- Source: Northstar MLS-MN as distributed by MLS GRID | MLS#:

Property Details
Status
Active
Type
Single Family Residence
No. of Stories
-
County
City
Neighborhood
--
Year Built
1960
HOA Fees
-
Finished Area
2,051 sqft
Lot Size
0.17 acre lot
Basement Area
- sqft
MLS Name
Northstar MLS
MLS Number
7172541
Days on Market
9
Continue Your Journey in App
Find your dream home, receive real-time updates, and many more!
Location
Facts & Features
Rooms
Bedrooms & bathrooms
Bedrooms: 3
Bathrooms: 2
Bathroom
Level: Main
Area: 49.00 Square Feet
Dimensions: 7x7
Bathroom
Level: Lower
Area: 55.00 Square Feet
Dimensions: 5x11
Bonus Room
Level: Lower
Area: 132.00 Square Feet
Dimensions: 12x11
Dining Room
Level: Main
Area: 80.00 Square Feet
Dimensions: 8x10
Family Room
Level: Lower
Area: 828.00 Square Feet
Dimensions: 36x23
Bedroom
Level: Main
Area: 168.00 Square Feet
Dimensions: 14x12
Kitchen
Level: Main
Area: 110.00 Square Feet
Dimensions: 11x10
Living Room
Level: Main
Area: 234.00 Square Feet
Dimensions: 18x13
Bedroom 2
Level: Main
Area: 110.00 Square Feet
Dimensions: 11x10
Bedroom 3
Level: Main
Area: 110.00 Square Feet
Dimensions: 11x10
Utility Room
Level: Lower
Area: 198.00 Square Feet
Dimensions: 18x11
Interior
Sewer
City Sewer/connected
Cooling
Central Air
Exterior Features
Wood
Heating
Forced Air
Appliances
Dishwasher, Dryer, Range, Refrigerator, Stainless Steel Appliances, Washer, Water Softener Owned
Construction
Year Built
Year Built: 1960
Home type
Single Family Residence
Construction Materials
Block
Foundation Details
Block
Utilities & Energy
Electric
Fuses
Fireplace Features
Electric
Laundry Features
In Basement
Water Source
City Water/connected
Parking Features
Detached Garage
Basement
Block, Drain Tiled, Egress Window(s), Finished, Full
Other Features
Subdivision Name
Elton Hills 4th Torrens
Price History
| Date | Event | Price |
|---|---|---|
11/15/2026 Source: | Listed for Sale | $299,900 +46.29% $146/sqft |
12/30/2022 Source: | Price Increased | $205,000 +50.85% $100/sqft |
04/09/2021 Source: | Sold | $135,900 $66/sqft |

Find Homes by Property Features in Rochester, MN
Nearby New Homes For Sale

Based on information submitted to the MLS GRID from the REGIONAL MULTIPLE LISTING SERVICE OF MINNESOTA, INC through Nov 22, 2026, 07:01PM. IDX information is provided exclusively for consumers’ personal, non-commercial use. It may not be used for any purpose other than to identify prospective properties consumers may be interested in purchasing. The data is deemed reliable but is not guaranteed by MLS GRID. The use of the MLS GRID Data may be subject to an end-user license agreement prescribed by the Member Participant’s applicable MLS, if any and as amended from time to time. All data is obtained from various sources and may not have been verified by the broker or MLS GRID. Supplied Open House Information is subject to change without notice. All information should be independently reviewed and verified for accuracy. Properties may or may not be listed by the office/agent presenting the information.
Information deemed reliable but not guaranteed. The property data presented reflects information otherwise available from public records. The real estate broker participating in MLS and providing this information may not have represented the buyer or seller in some or all of the transactions. Listings courtesy of Northstar MLS as distributed by MLS GRID. © 2026 Regional Multiple Listing Service of Minnesota, Inc. All Rights Reserved.
 Advertising Broker: Moe Mossa (Savvy Avenue) (612) 490-1268 | Savvy Avenue, LLC