- Overview
- Description
- Property Details
- Location
- Facts & Features
- Getting Around
- Nearby Homes
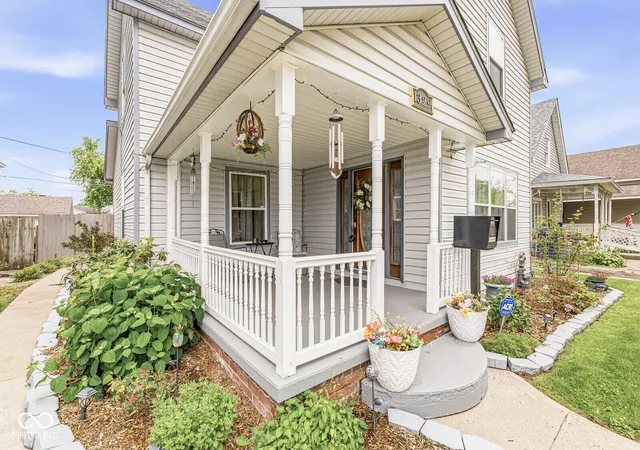

Street View
$220,000
Monthly Est:$1,095
 3 Beds
 2 Baths
2 full baths
 1,880sqft
1329 S G St, Elwood, IN 46036
$220,000
$1,095/moEst:
Get Pre-Approved
Single Family Residence
Built in 1908
$-- HOA
6,098 sqft lot
$117/sq.ft
Description
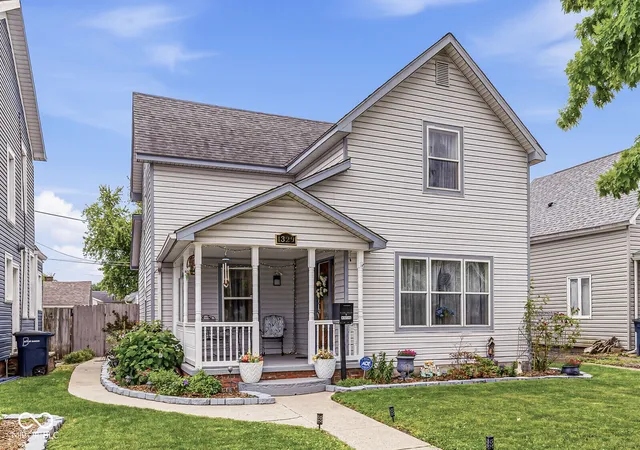
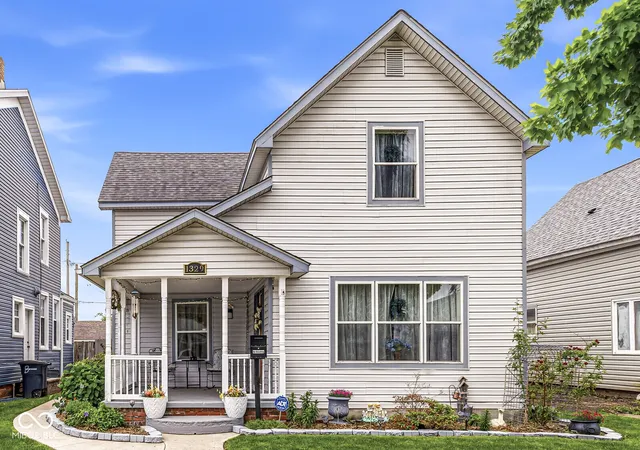
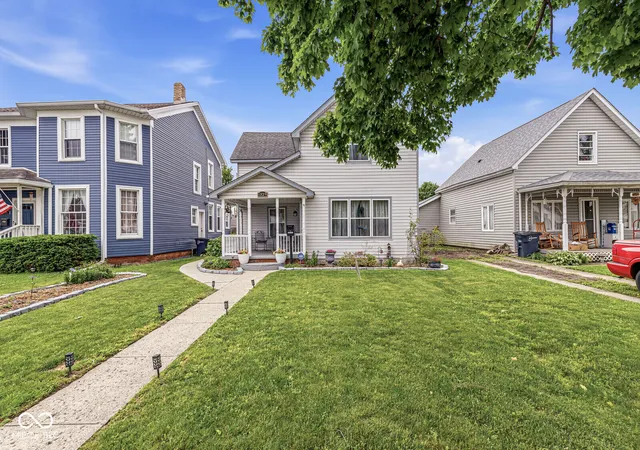
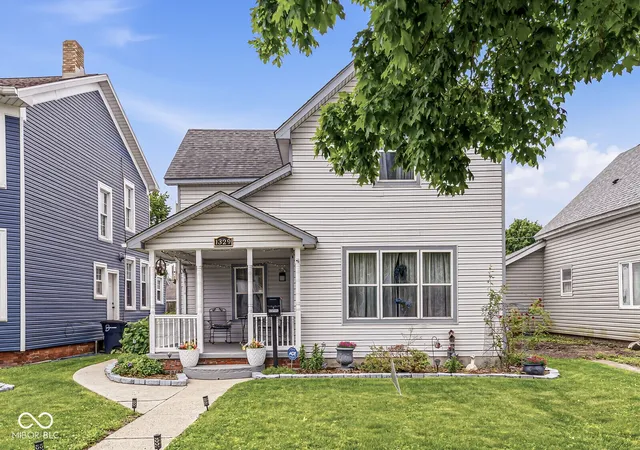
BIG BUYER SAVINGS! With an acceptable offer, seller is offering assistance toward an interest-rate buydown and buyer's closing costs! Located in a USDA-eligible area, qualified buyers may be eligible for ZERO DOWN financing, potentially reducing upfront costs and monthly payments. All incentives subject to negotiated terms, buyer qualification, lender approval and loan-program requirements. Discover the charm of 1329 S G ST in ELWOOD, IN. This attractive, single-family residence, built in 1908, offers a well thought out and generous 1880 square feet of living. This property has been updated, well cared for and brought back to what it was intended to be like when built. Located just a few blocks from downtown Elwood just walking distance to anything and everthing that is offered in the area. The two stories, provide more than enough room for comfortable living,custom kitchen, Hardwoods and ceramic tile throughout just give it a custom and quality feeling. Step outside to enjoy the privacy of your own yard with a newer built huge two-car detached garage with a shop attached. From the location, size, garage and tasteful updates this property presents a great opportunity to own a piece of Elwood's history right in the heart of the city.
- Houzeo last checked: 34 minutes ago
- Listing updated: September 28, 2026 at 1:34 pm
- Listing Provided by: Adam Hopkins | eXp Realty LLC (317) 524-0241
- Source: Metropolitan Indianapolis Board of REALTORS (MIBOR) MLS-IN | MLS#: 22104290

Property Details
Status
Active
Type
Single Family Residence
No. of Stories
-
County
City
Neighborhood
--
Year Built
1908
HOA Fees
-
Finished Area
1,880 sqft
Lot Size
6,098 sqft lot
Basement Area
- sqft
MLS Name
Metropolitan Indianapolis Board of REALTORS (MIBOR) MLS
MLS Number
22104290
MLS Status
Active
Days on Market
138
Cumulative Days on Market
106

Continue Your Journey in App
Find your dream home, receive real-time updates, and many more!
Download App
Continue Your Journey in App
Find your dream home, receive real-time updates, and many more!
Location
Facts & Features
Rooms
Bedrooms & bathrooms
Bedrooms: 3
Bathrooms: 2
Living Room
Level: Main
Area: 192.00 Square Feet
Dimensions: 16x12
Dining Room
Level: Main
Area: 192.00 Square Feet
Dimensions: 16x12
Kitchen
Level: Main
Area: 150.00 Square Feet
Dimensions: 15x10
Utility Room
Level: Main
Area: 144.00 Square Feet
Dimensions: 12x12
Master Bedroom
Level: Upper
Area: 240.00 Square Feet
Dimensions: 16x15
Bedroom 2
Level: Upper
Area: 180.00 Square Feet
Dimensions: 15x12
Bedroom 3
Level: Main
Area: 130.00 Square Feet
Dimensions: 13x10
Interior
Interior Features
Eat In Kitchen, Pantry
Flooring
Hardwood
Appliances
Electric Cooktop, Disposal, Microwave, Electric Oven, Refrigerator
Cooling
Heat Pump
Heating
Electric
Construction
Year Built
Year Built: 1908
Home type
Single Family Residence
Architectural Style
Cape Cod
Construction Materials
Vinyl Siding
Foundation Details
Crawl Space
Utilities & Energy
Water Source
Public
Parking Features
Detached
Other Features
Subdivision Name
No Subdivision
Price History
| Date | Event | Price |
|---|---|---|
09/20/2026 Source: | Listed for Sale | $220,000 +4.76% $117/sqft |
08/19/2026 Source: #MBR22104290 | Pending | $210,000 -4.55% $112/sqft |
07/20/2026 Source: | Price Decreased | $220,000 -3.30% $117/sqft |
06/16/2026 Source: | Price Decreased | $227,500 -1.09% $121/sqft |
05/27/2026 Source: | Listed for Sale | $230,000 +1055.78% $122/sqft |

Show more
Nearby Homes
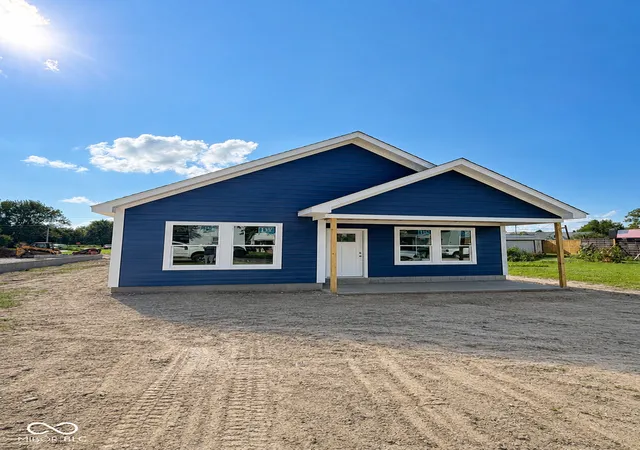
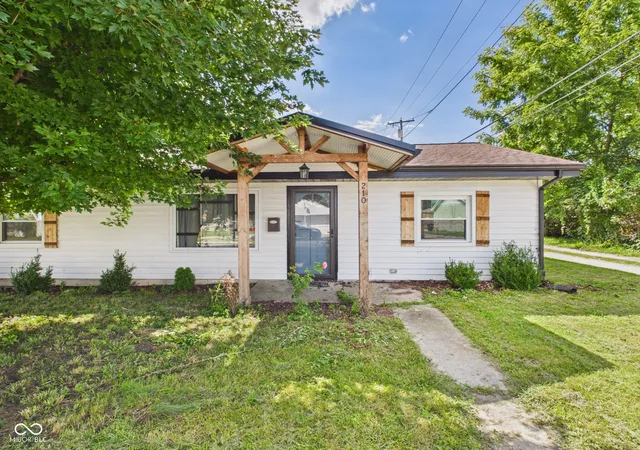
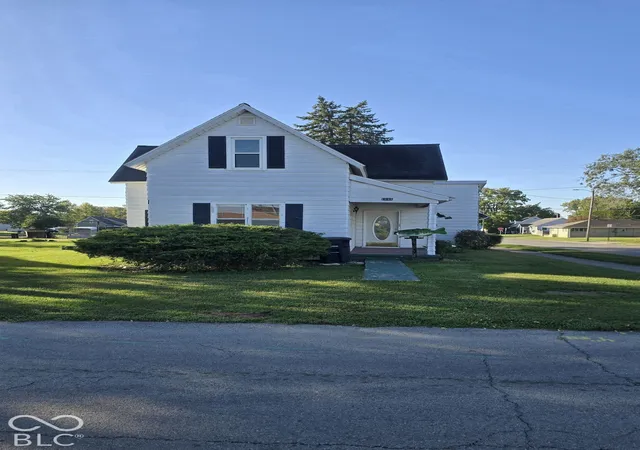
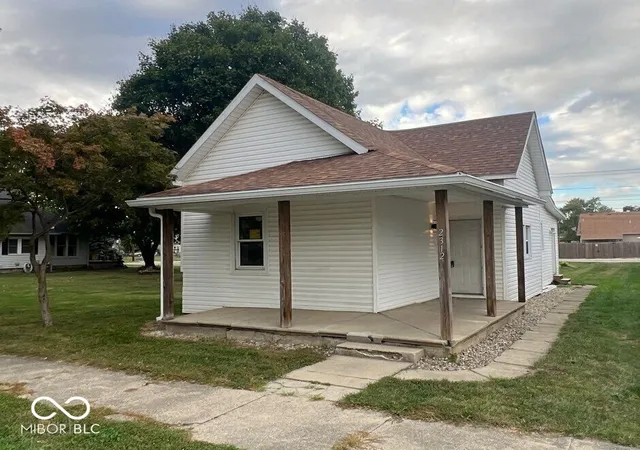
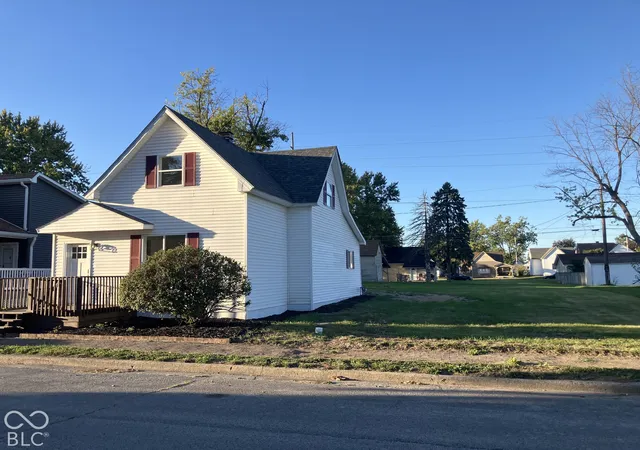
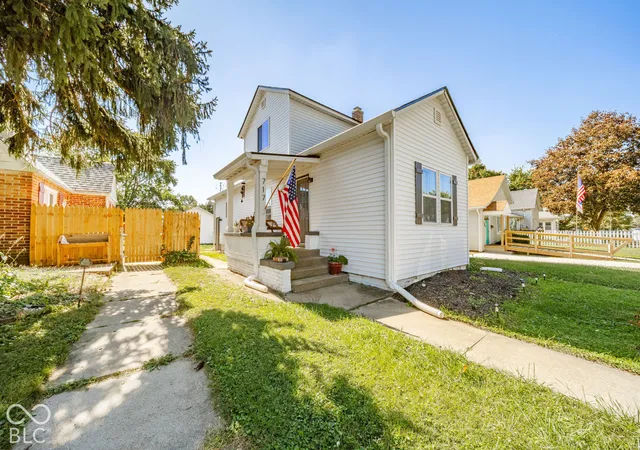
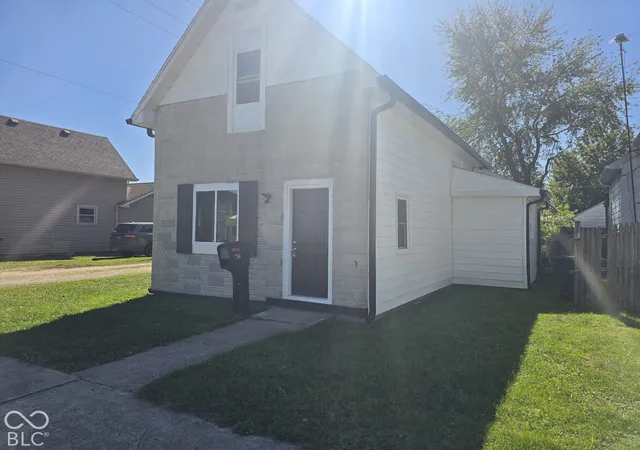
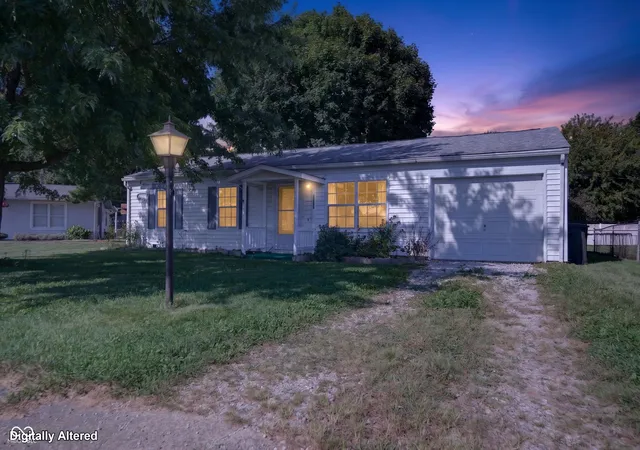
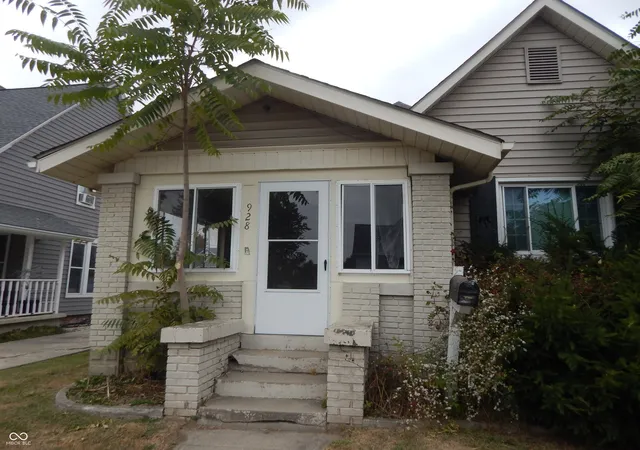
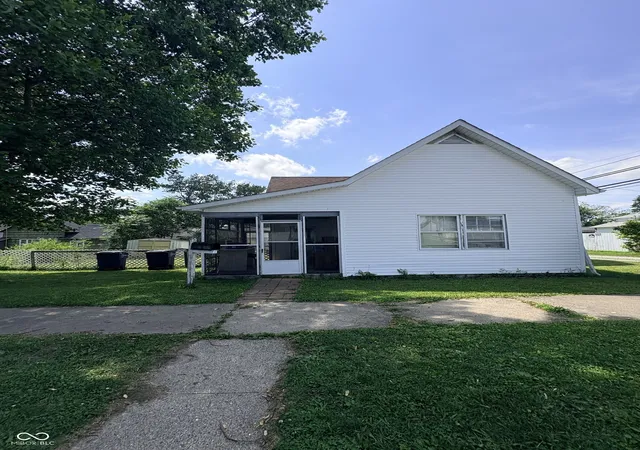
Find Homes by Property Features in Elwood, IN
Nearby New Homes For Sale
Nearby Pre-Owned Homes For Sale

Based on information from MIBOR REALTOR® Association through Oct 12, 2026, 05:16AM. The Broker Listing Cooperative® listing service's Listing information is deemed reliable but is not guaranteed accurate by the Broker Listing Cooperative® listing service. All data is obtained from various sources and may not have been verified by broker or Broker Listing Cooperative listing service. Supplied Open House Information is subject to change without notice. All information should be independently reviewed and verified for accuracy. Properties may or may not be listed by the office/agent presenting the information.. All Rights Reserved. © 2026 MIBOR REALTOR® Association.
 Advertising Broker: Jonah Hartsburg | Hoosier Hub Realty