- Overview
- Description
- Property Details
- Location
- Facts & Features
- Getting Around
- Nearby Homes



$499,990
Monthly Est:$2,489
 3 Beds
 3 Baths
1 full bath + 1 half bath
 1,291sqft
1329 Wolff St, Denver, CO 80204
$499,990
$2,489/moEst:
Get Pre-Approved
Townhouse
Built in 2018
$-- HOA
1,483 sqft lot
$387/sq.ft
Description
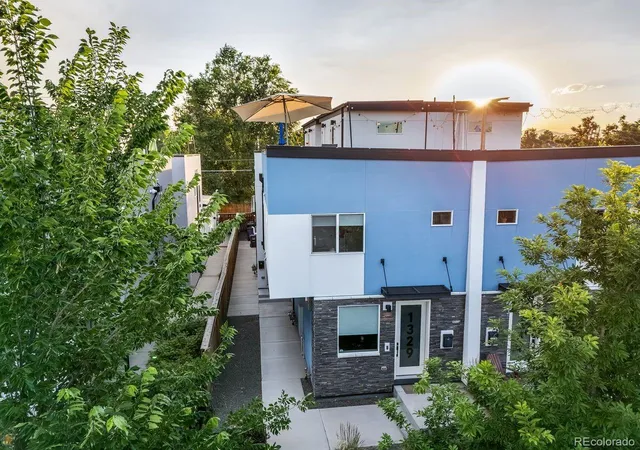
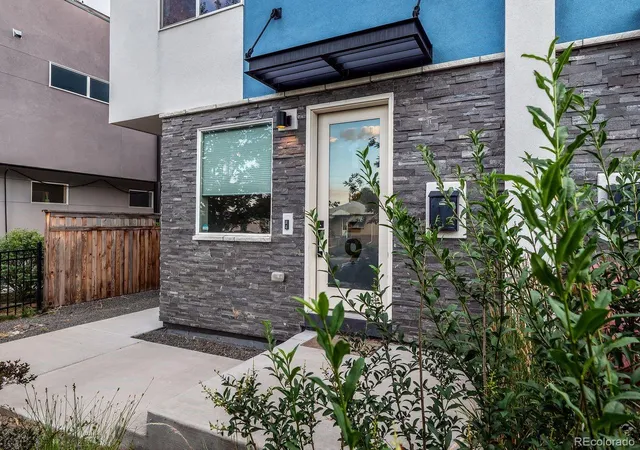
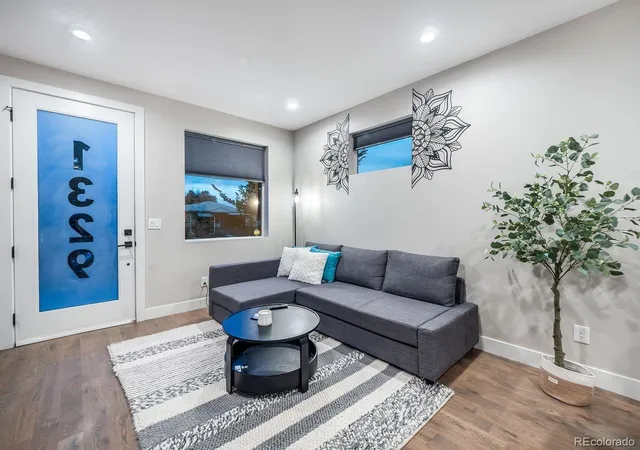
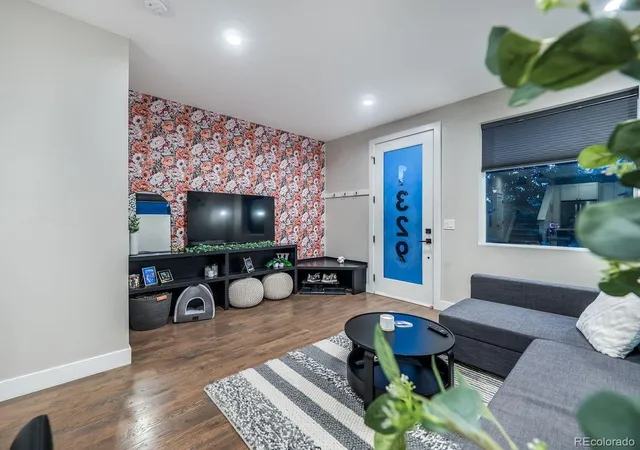
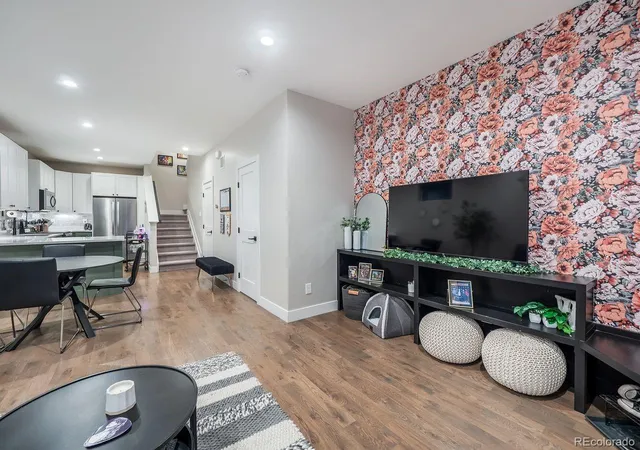
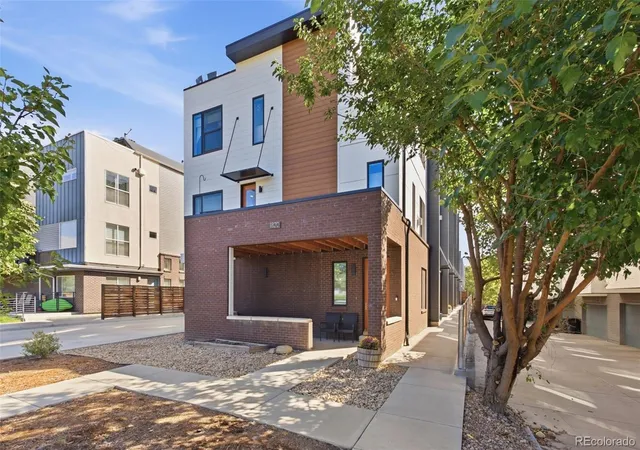
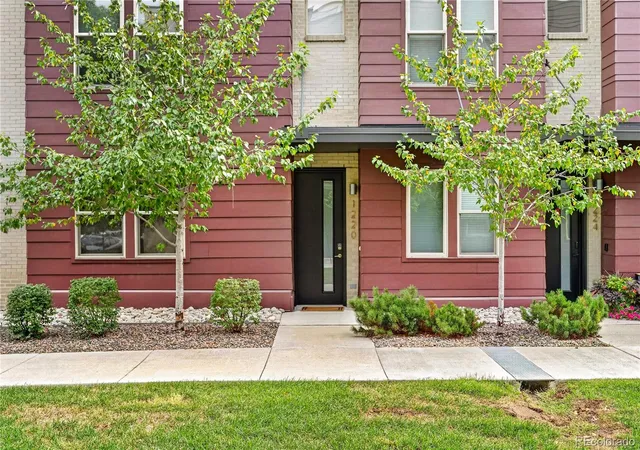
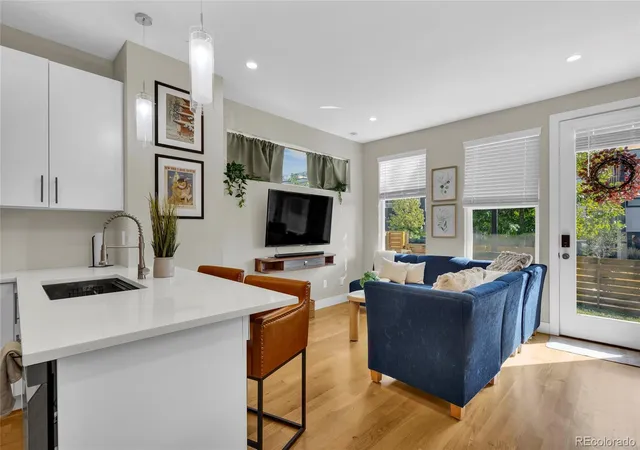
Newer build townhome with street frontage, detached garage, rooftop patio, and no monthly HOA fee! Use the third floor room as a bedroom, office, or a 2nd living room. Open concept main level filled with southern and eastern facing windows and a built-in media cabinet. The nicely laid-out kitchen has solid surface counters, two-tone cabinets, 40" uppers, and soft-close drawers. There is room for a dining room table and additional breakfast bar seating, plus a convenient main level powder room. Head upstairs to the 2nd level primary bedroom suite, laundry closet, 2nd bedroom, and hall bathroom. Head to the third floor for additional bonus space to use as an additional bedroom, an office, a TV lounge, or a party staging area for summertime rooftop patio gatherings. Head to the rooftop to enjoy warm summer evenings with views of the city and golden-hour cloudscapes overhead. Enjoy the perks of newer construction with this low maintenance housing option: newer appliances, furnace, AC, windows, and take advantage of the opportunity to care for the yard between the residence and the sidewalk. There is no HOA here, which helps save on monthly housing costs! The other front resident is responsible for their portion of the front yard. The detached one car garage is a bonus, with a passenger door to a sidewalk that leads to the unit. Street parking out front is generally easy to come by for your guests or housemates. Get out and enjoy the perks of this location, convenient access to light rail for trips downtown or to the airport. Extensive biking trails nearby with a path just a block away. Head north a few blocks to Sloans Lake. Walk to Sidepony Coffee, Moonflower Coffee, Alamo Drafthouse, Odell Brewery, Seedstock Brewery, Stoney's Sports Bar, Gusto & Cholon high end restaurants, Duality & F45 fitness and yoga, Lake Steam Baths, and various salons and barbershops. Road construction on this stretch of Colfax is just about complete, just in time for you to move in and enjoy!
- Houzeo last checked: 39 minutes ago
- Listing updated: October 3, 2026 at 8:06 pm
- Listing Provided by: John Ludwig (303) 893-3200 | LIV Sotheby's International Realty (303) 893-3200
- Source: DENVER (RE COLORADO) MLS-CO | MLS#: 6601810

Property Details
Status
Active
Type
Townhouse
No. of Stories
-
County
City
Neighborhood
Year Built
2018
HOA Fees
-
Finished Area
1,291 sqft
Lot Size
1,483 sqft lot
Basement Area
- sqft
MLS Name
DENVER (RE COLORADO) MLS
MLS Number
6601810
MLS Status
Active
Days on Market
122

Continue Your Journey in App
Find your dream home, receive real-time updates, and many more!
Continue Your Journey in App
Find your dream home, receive real-time updates, and many more!
Location
Facts & Features
Rooms
Bedrooms & bathrooms
Bedrooms: 3
Bathrooms: 3
Bathroom Half
Level: Main
Area: Square Feet
Dimensions: 19.50
Bathroom Three Quarter
Level: Upper
Area: Square Feet
Dimensions: 49.50
Bathroom Full
Level: Upper
Area: Square Feet
Dimensions: 48.00
Kitchen
Level: Main
Area: Square Feet
Dimensions: 98.00
Living Room
Level: Main
Area: Square Feet
Dimensions: 140.00
Dining Room
Level: Main
Area: Square Feet
Dimensions: 70.00
Bedroom
Level: Upper
Area: Square Feet
Dimensions: 110.00
Bedroom
Level: Upper
Area: Square Feet
Dimensions: 88.00
Bedroom
Level: Upper
Area: Square Feet
Dimensions: 99.00
Laundry
Level: Upper
Interior
Window Features
Double Pane Windows
Flooring
Carpet, Tile, Wood
Heating
Forced Air
Sewer
Public Sewer
Cooling
Central Air
Appliances
Dishwasher, Disposal, Dryer, Microwave, Oven, Range, Refrigerator, Washer
Construction
Year Built
Year Built: 2018
Home type
Townhouse
Architectural Style
Urban Contemporary
Property Condition
Updated/remodeled
Construction Materials
Frame, Stucco
Roof
Unknown
Utilities & Energy
Basement
Crawl Space
Water Source
Public
Laundry Features
In Unit
Other Features
Lot Features
Sprinklers In Front
Subdivision Name
West Colfax
Patio And Porch Features
Patio, Rooftop
Price History
| Date | Event | Price |
|---|---|---|
06/28/2026 Source: | Listed for Sale | $525,000 +5.00% $407/sqft |
06/28/2026 Source: | Price Increased | $499,990 +11.73% $387/sqft |
12/09/2019 Source: | Sold | $447,500 $347/sqft |

West Colfax Ranks #62 in Denver, CO


Homes

Rental Prices

Median Home Price
Nearby Homes
Find Homes by Property Features in Denver, CO

Based on information from REcolorado®, Inc.through Oct 29, 2026, 01:30PM. Not all properties were listed and/or closed by Company. This representation is based in whole or in part on content supplied by REcolorado®, Inc. REcolorado®, Inc. does not guarantee nor is it in any way responsible for its accuracy. Content maintained by REcolorado®, Inc. may not reflect all real estate activity in the market. Some IDX listings have been excluded from this website. Any use search of data on the website, other than by a consumer looking to purchase real estate, is prohibited. If Houzeo suspect “scraping” of the data has occurred, the suspicion and any evidence will be reported to the MLS. IDX information is provided exclusively for consumers' personal non-commercial use. It may not be used for any purpose other than to identify prospective properties consumers may be interested in purchasing. The data is deemed reliable but is not guaranteed by REcolorado®. The use of the IDX Data may be subject to an end user license agreement prescribed by REcolorado® as amended from time to time.
Based on information submitted to the MLS GRID as of Oct 29, 2026, 01:30PM. All data is obtained from various sources and may not have been verified by broker or MLS GRID. Supplied Open House information is subject to change without notice. All information should be independently reviewed and verified for accuracy. Properties may or may not be listed by the office/agent presenting the information. ©2026 REcolorado®, Inc. All Rights Reserved.
 Advertising Broker: Albert Gollas | Gollas and Company, Inc.
