
- Overview
- Description
- Property Details
- Location
- Facts & Features
- Getting Around
- Nearby Homes
 3D Tour

$765,000
Monthly Est:$3,808
 5 Beds

3 full baths + 1 half bath
 4,065sqft
13290 Cooper Rd, Spring Hill, FL 34609
$765,000
$3,808/moEst:
Single Family Residence
Built in 1991
$-- HOA
1.02 acres lot
$188/sq.ft
Description
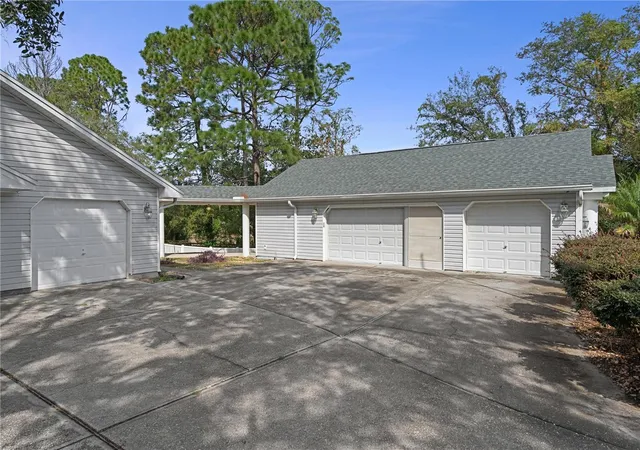
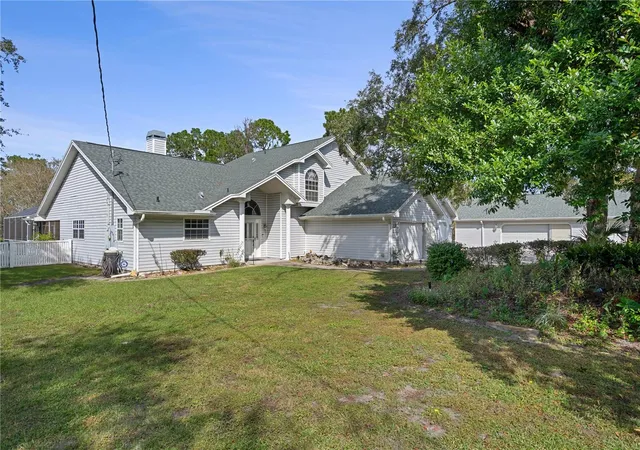
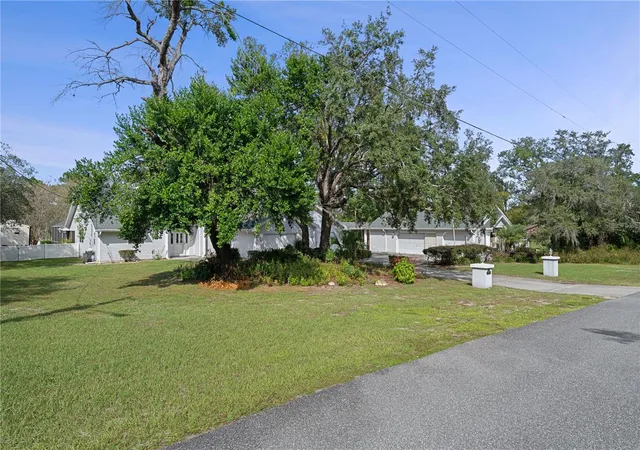
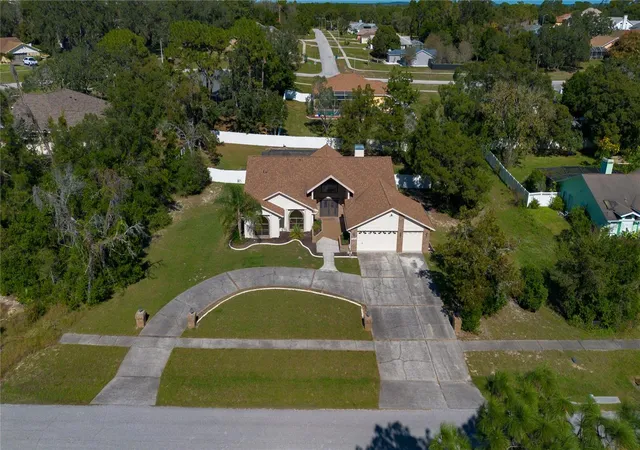
SPACE, STYLE & ENDLESS POSSIBILITIES! With over 4,000 square feet of living space & Situated on a fully fenced 1-acre property with NO HOA, this home offers a rare combination of space, versatility, and freedom. The spacious gourmet kitchen features granite countertops, newer appliances, a double Dutch oven, and a large walk-in pantry. Enjoy the warmth and ambiance of two wood-burning fireplaces, including a beautiful two-sided fireplace. Numerous major updates include a NEW ROOF in 2025 featuring 50-year shingles, two NEW water heaters installed in 2026, and two A/C units replaced in 2021 and 2024. RV hookup in back, large pool (6' on deep end), and a Master-Spa Twilight series hot tub(2014) seats 5. Car enthusiasts will appreciate the incredible garage space, featuring an attached 7-car garage. That's room for up to seven vehicles, along with additional possibilities for storage, hobbies, or workspace. Also, 2 sheds with electricity, and 1 has A/C & used as an office. Inside the home, there is a Mother-in-law suite with its own private entrance, providing flexibility for guests or multigenerational living. They can enjoy a separate screened-in lanai and a dedicated dog run, adding even more functionality to this unique property. Love to entertain? You'll love the huge game room, complete with its own kitchen/wet bar, including a top-quality Uline ice maker & under-counter refrigerator (over $4,000 value). New wood soft-close cabinets & Corian countertop; outside, enjoy the recently installed 16x32 wood deck. Perfect for gatherings, game days, parties, or relaxing with family and friends. Many more features. Schedule your appointment today!
- Houzeo last checked: 13 minutes ago
- Listing updated: November 21, 2026 at 6:19 pm
- Listing Provided by: Nancy Kimbrell (352) 201-5275 , Pete Kimbrell, II | LPT REALTY, LLC (877) 366-2213
- Source: Stellar MLS-FL as distributed by MLS GRID | MLS#:

Property Details
Status
Active
Type
Single Family Residence
No. of Stories
-
County
City
Neighborhood
--
Year Built
1991
HOA Fees
-
Finished Area
4,065 sqft
Lot Size
1.02 acres lot
Basement Area
- sqft
MLS Name
Stellar MLS
MLS Number
CC870126
MLS Status
Active
Days on Market
11
Cumulative Days on Market
1
Continue Your Journey in App
Find your dream home, receive real-time updates, and many more!
Location
Facts & Features
Rooms
Bedrooms & bathrooms
Bedrooms: 5
Bathrooms: 4
Kitchen
Level: First
Area: 234.00 Square Feet
Dimensions: 13x18
Dinette
Level: First
Area: 121.00 Square Feet
Dimensions: 11x11
Dining Room
Level: First
Area: 280.00 Square Feet
Dimensions: 14x20
Bonus Room
Level: First
Area: 960.00 Square Feet
Dimensions: 32x30
Living Room
Level: First
Area: 352.00 Square Feet
Dimensions: 16x22
Bedroom 4
Level: Second
Area: 121.00 Square Feet
Dimensions: 11x11
Bathroom 3
Level: Second
Area: 121.00 Square Feet
Dimensions: 11x11
Bedroom 2
Level: Second
Area: 121.00 Square Feet
Dimensions: 11x11
Bedroom 1
Level: First
Area: 132.00 Square Feet
Dimensions: 11x12
Primary Bedroom
Level: First
Area: 208.00 Square Feet
Dimensions: 13x16
Interior
Cooling
Central Air
Sewer
Septic Tank
Heating
Electric
Flooring
Carpet, Ceramic Tile, Luxury Vinyl
Interior Features
Built In Features, Ceiling Fans(s), Eat In Kitchen, High Ceilings, Open Floorplan, Primary Bedroom Main Floor, Solid Surface Counters, Split Bedroom, Vaulted Ceiling(s), Walk In Closet(s), Wet Bar, Window Treatments
Appliances
Bar Fridge, Built In Oven, Dishwasher, Disposal, Dryer, Electric Cooktop, Electric Water Heater, Exhaust Fan, Ice Maker, Microwave, Range, Refrigerator, Washer, Water Softener
Exterior Features
Fire Pit, Rain Gutters, Rv Hookup, Sprinkler Metered, Storage
Construction
Year Built
Year Built: 1991
Home type
Single Family Residence
Construction Materials
Vinyl Siding, Frame
Roof
Shingle
Foundation Details
Slab
Architectural Style
Contemporary
Utilities & Energy
Laundry Features
Inside, Laundry Room, Sink
Pool Features
In Ground, Lighting, Screen Enclosure
Water Source
Public
Utilities
Cable Connected, Electricity Connected, Sprinkler Well, Water Connected
Fireplace Features
Family Room, Living Room, Wood Burning
Security Features
Closed Circuit Camera(s)
Other Features
Patio And Porch Features
Enclosed, Rear Porch, Screened
Subdivision Name
Spring Hill
Lot Features
Landscaped, Paved, Unincorporated
Vegetation
Fruit Trees, Mature Landscaping
Price History
| Date | Event | Price |
|---|---|---|
11/20/2026 Source: | Listed for Sale | $765,000 $188/sqft |
11/10/2026 Source: | Coming Soon | $765,000 +125.00% $188/sqft |
07/31/2013 Source: | Price Decreased | $340,000 -2.77% $84/sqft |
05/22/2013 Source: | Sold | $349,700 $86/sqft |


Find Homes by Property Features in Spring Hill, FL
Nearby New Homes For Sale

Based on information from Stellar MLS® through Nov 22, 2026, 04:00AM as submitted to and distributed by MLS GRID. All data is obtained from various sources and may not have been verified by the broker or MLS GRID. Supplied Open House Information is subject to change without notice. All information should be independently reviewed and verified for accuracy. Properties may or may not be listed by the office/agent presenting the information. IDX information is provided exclusively for consumers’ personal non-commercial use. It may not be used for any purpose other than to identify prospective properties consumers may be interested in purchasing. The data is deemed reliable but is not guaranteed by MLS GRID. The use of the MLS GRID Data may be subject to an end-user license agreement prescribed by the Member Participant’s applicable MLS, if any, and as amended from time to time. © 2026 Stellar MLS. All Rights Reserved.
 Advertising Broker: Fred McGill | Simple Showing, Inc