Realty Solution
Powered by 
- 2
- Overview
- Description
- Property Details
- Location
- Facts & Features
- Getting Around
- Nearby Homes




Listed by: Bob Adams (858) 603-0738 DRE #00683256, Taylor Adams DRE #02056552 | RE/MAX Connections (949) 451-1200
$1,695,000
Monthly Est:$8,437
 6 Beds
 4 Baths
4 full baths
 2,644sqft
13293 Thunderhead, San Diego, CA 92129
$1,695,000
$8,437/moEst:
Get Pre-Approved
Single Family Residence
Built in 1979
$-- HOA
12,000 sqft lot
$641/sq.ft
Description
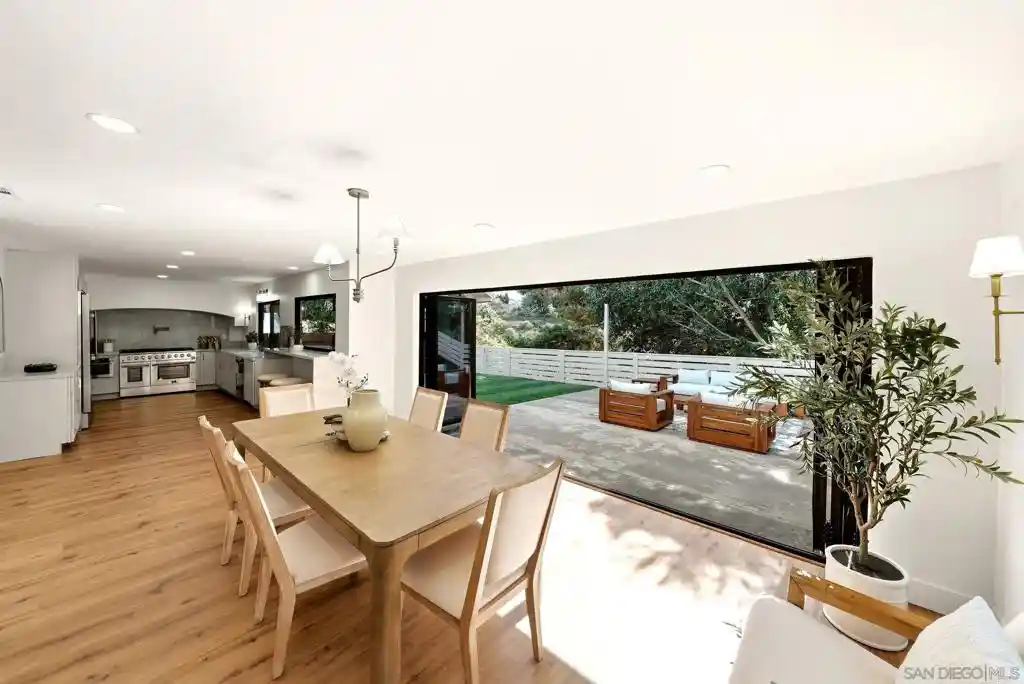
Welcome to this beautifully remodeled 6-bedroom, 4-bath home, designed for comfortable living and entertaining. A dramatic two-story foyer leads to an inviting entertainment room with a custom accent wall. The spacious living and dining areas connect to a thoughtfully designed kitchen, while a 16-foot bifold door and 5-foot bifold window create two inviting indoor-outdoor spaces to enjoy San Diego's climate. The kitchen features a 48-inch range, custom hood, 60-inch refrigerator, and a second 36-inch refrigerator in the walk-in butler's pantry. A private downstairs in-law suite offers an ideal arrangement for multigenerational living, giving extended family or guests their own comfortable space. Upstairs, two primary-style suites provide added privacy. Improvements extend beyond the finishes: a newly poured concrete foundation with an engineer's certification report, new electrical, plumbing and windows, plus new concrete work in the driveway, front walkway and backyard. Located in Rancho Peñasquitos within Poway Unified School District, with Sundance Elementary, Mesa Verde Middle and Westview High School nearby. With six bedrooms, generous gathering spaces and a versatile floor plan, this home offers room to come together and space to spread out. The layout brings people together without sacrificing personal space, whether you're hosting a gathering, preparing a meal or welcoming overnight guests. From the kitchen to the guest accommodations and improvements behind the walls, this home offers flexibility for today and the years ahead.
- Houzeo last checked: 5 hours ago
- Listing updated: October 27, 2026 at 11:55 pm
- Source: California Regional MLS-CA | MLS#: 260025138SD

Property Details
Status
Active
Type
Single Family Residence
No. of Stories
2
County
City
Neighborhood
Year Built
1979
HOA Fees
-
Finished Area
2,644 sqft
Lot Size
12,000 sqft lot
Basement Area
- sqft
MLS Name
California Regional MLS
MLS Number
260025138SD
MLS Status
Active
Days on Market
11
Open House

Continue Your Journey in App
Find your dream home, receive real-time updates, and many more!
Continue Your Journey in App
Find your dream home, receive real-time updates, and many more!
Location
Facts & Features
Rooms
Bedrooms & bathrooms
Bedrooms: 6
Bathrooms: 4
Interior
Appliances
Gas Water Heater, Refrigerator
Heating
Baseboard, Electric, Heat Pump
Interior Features
Ceiling Fans, Cathedral Ceilings, Separate Formal Dining Room, Eat In Kitchen, Pantry, Recessed Lighting, Unfurnished, Bedroom On Main Level, Walk In Pantry
Cooling
Electric, Heat Pump
Construction
Year Built
Year Built: 1979
Home type
Single Family Residence
Roof
Composition, Shingle
Architectural Style
Traditional
Construction Materials
Wood Siding
Utilities & Energy
Pool Features
None
Water Source
Public
Parking Features
Concrete, Direct Access, Door Single, Driveway, Garage, Private, Side By Side, Uncovered
Utilities
Cable Available, Sewer Connected, Underground Utilities, Water Connected
Laundry Features
Washer Hookup, Electric Dryer Hookup, Gas Dryer Hookup, Laundry Room
Other Features
Disclosures
Incorporated
Subdivision Name
Rancho Penasquitos
Patio And Porch Features
Concrete
Lot Features
Sprinklers In Rear, Sprinklers In Front, Sprinkler System
Price History
| Date | Event | Price |
|---|---|---|
10/15/2026 Source: | Listed for Sale | $1,695,000 $641/sqft |

Nearby Homes



Find Homes by Property Features in San Diego, CA


Based on information from California Regional Multiple Listing Service, Inc. as of Oct 28, 2026, 02:15PM and /or other sources. All data, including all measurements and calculations of area, is obtained from various sources and has not been, and will not be, verified by broker or MLS. All information should be independently reviewed and verified for accuracy. Properties may or may not be listed by the office/agent presenting the information. Information being provided is for consumers’ personal, non-commercial use and may not be used for any purpose other than to identify prospective properties consumers may be interested in purchasing. This website may not include listings or property addresses of sellers who have directed their listing brokers to withhold their listing or their property address from display on the Internet. © 2026 California Regional Multiple Listing Service. All Rights Reserved.
 Advertising Broker: William Johnson DRE #01463271 | William Johnson Brokerage
