
- Overview
- Description
- Property Details
- Location
- Facts & Features
- Getting Around
- Nearby Homes

Street View
$699,000
Monthly Est:$3,479
 2 Beds
 2 Baths
2 full baths
 1,600sqft
133-42 86Th St, Ozone Park, NY 11417
$699,000
$3,479/moEst:
Get Pre-Approved
Single Family Residence
Built in 1935
$-- HOA
2,142 sqft lot
$437/sq.ft
Description
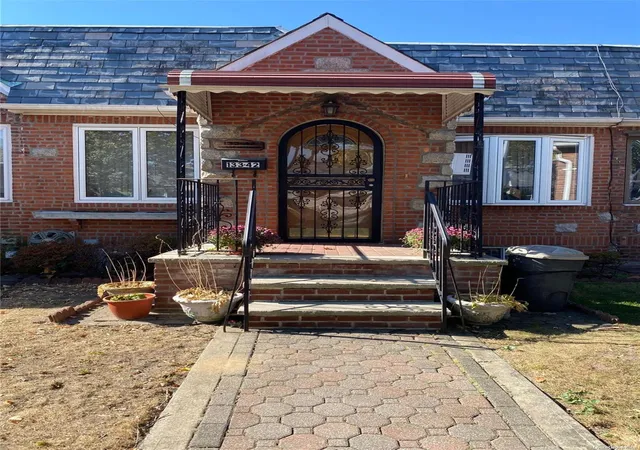
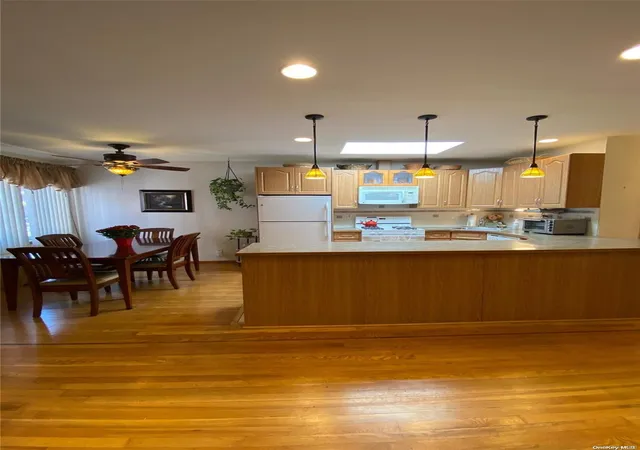
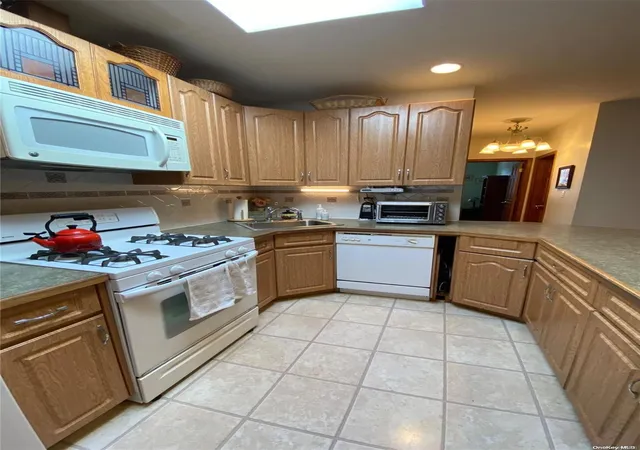
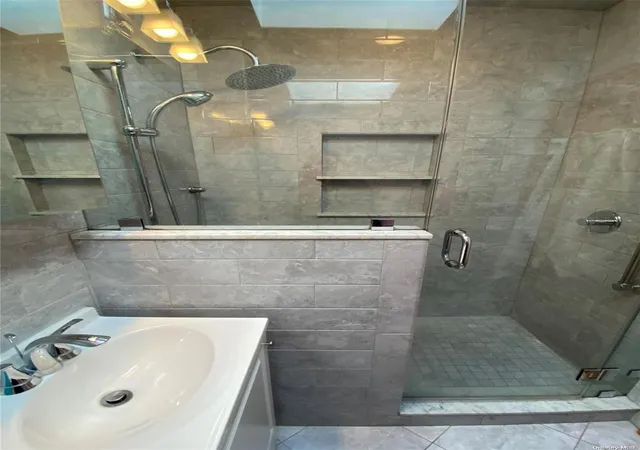
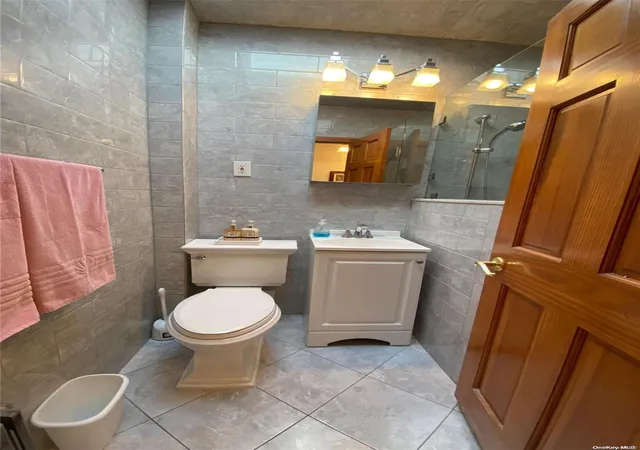
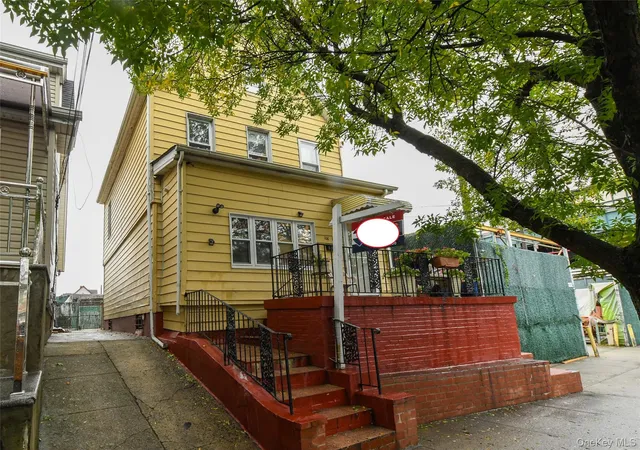
Beautiful brick one family Tudor home in Ozone Park's Tudor Village section. This charming home sits on a pretty tree lined street and is in walking distance to the train, buses, schools, restaurants and shopping. The first floor features an open floor plan with a large eat in kitchen, living room, dining area, two private bedrooms, new bathroom with a walk in shower, oak flooring throughout, two skylights and two new in wall A/C units. The lower level features a large eat in kitchen, full bathroom with a tub, large living area with an in wall A/C unit, laundry room with washer and dryer, back door that opens up to a private yard and one car garage. The furnace and hot water heater are only one year old. The cement work in the front was just completed 7 months ago., Additional information: Appearance:Excellent,Interior Features:Guest Quarters,Lr/Dr,Separate Hotwater Heater:Y
- Houzeo last checked: 0 minutes ago
- Listing updated: December 3, 2024 at 2:51 am
- Listing Provided by: Joanne Ott | Keystone Realty USA Corp (631) 261-2800
- Source: OneKey MLS-NY as distributed by MLS GRID | MLS#: L3586791

Property Details
Status
Pending
Type
Single Family Residence
No. of Stories
-
County
City
Neighborhood
Year Built
1935
HOA Fees
-
Finished Area
1,600 sqft
Lot Size
2,142 sqft lot
Basement Area
- sqft
MLS Name
OneKey MLS
MLS Number
L3586791
MLS Status
Pending
Days on Market
739
Cumulative Days on Market
19

Continue Your Journey in App
Find your dream home, receive real-time updates, and many more!
Continue Your Journey in App
Find your dream home, receive real-time updates, and many more!
Location
Facts & Features
Rooms
Bedrooms & bathrooms
Bedrooms: 2
Bathrooms: 2
Dining Room
Level: First
Master Bedroom
Level: First
Family Room
Level: Lower
Laundry
Level: Lower
Bathroom 2
Level: Lower
Kitchen
Level: First
Living Room
Level: First
Kitchen
Level: Lower
Bathroom 1
Level: First
Bedroom 1
Level: First
Interior
Sewer
Public Sewer
Flooring
Hardwood
Exterior Features
Private Entrance
Interior Features
Eat In Kitchen, Master Downstairs, Formal Dining, First Floor Bedroom, Ceiling Fan(s)
Heating
Natural Gas, Hot Water
Window Features
Blinds, Skylight(s)
Appliances
Gas Water Heater, Dishwasher, Dryer, Microwave, Refrigerator, Washer
Construction
Year Built
Year Built: 1935
Home type
Single Family Residence
Property Condition
Actual
Construction Materials
Vinyl Siding, Brick
Architectural Style
Tudor
Utilities & Energy
Parking Features
Attached, Private
Basement
Walk Out Access, Finished, Full
Water Source
Public
Utilities
Trash Collection Public
Other Features
Patio And Porch Features
Porch
Lot Features
Near Public Transit, Near School, Near Shops
Price History
| Date | Event | Price |
|---|---|---|
12/03/2024 Source: | Pending | $699,000 $437/sqft |

Ozone Park Ranks #122 in New York, NY


Homes

Rental Prices

Median Home Price
Nearby Homes

Find Homes by Property Features in New York, NY


Based on information from OneKey MLS® through Nov 01, 2026, 11:16PM as submitted to and distributed by MLS GRID. All data is obtained from various sources and may not have been verified by broker or MLS GRID. Supplied Open House Information is subject to change without notice. All information should be independently reviewed and verified for accuracy. Properties may or may not be listed by the office/agent presenting the information. IDX information is provided exclusively for consumers’ personal non-commercial use. It may not be used for any purpose other than to identify prospective properties consumers may be interested in purchasing. The data is deemed reliable but is not guaranteed by MLS GRID. The use of the MLS GRID Data may be subject to an end-user license agreement prescribed by the Member Participant’s applicable MLS, if any, and as amended from time to time. © 2026 OneKey MLS. All rights reserved.
 Advertising Broker: Derek Greene | The Greene Realty Group
