- Overview
- Description
- Property Details
- Location
- Facts & Features
- Getting Around
- Nearby Homes
 New Construction
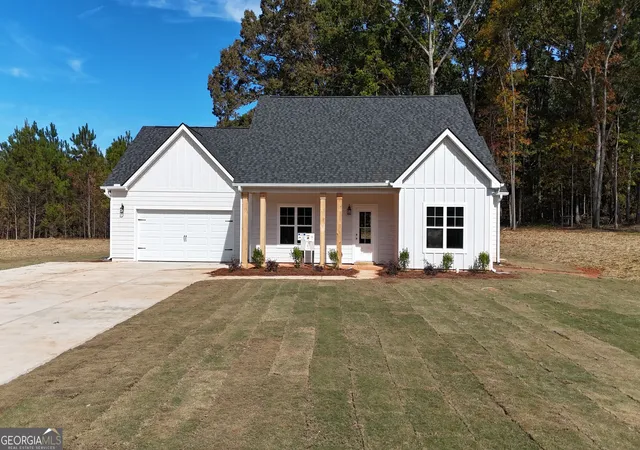
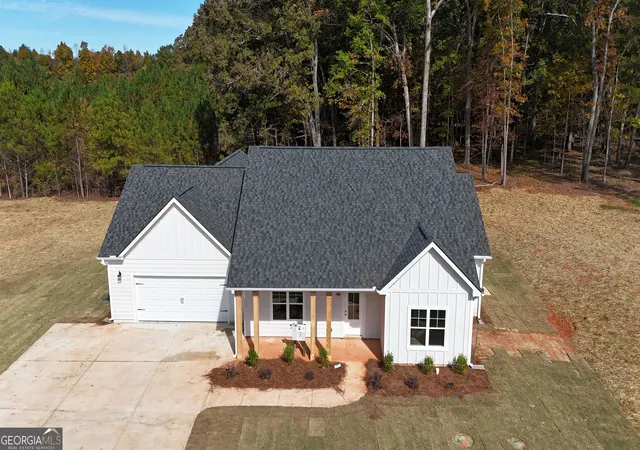

Street View
$404,900
Monthly Est:$2,015
 4 Beds
 2 Baths
2 full baths
 2,028sqft
133 Aerodrome Way, Griffin, GA 30224
$404,900
$2,015/moEst:
Get Pre-Approved
Single Family Residence
Built in 2026
$-- HOA
2.21 acres lot
$200/sq.ft
Description
Welcome to The Hollonville by Chisel Mill Homes, a ranch-style home offering comfortable one-level living with open-concept layout. The spacious Great Room flows seamlessly into the Dining area and Kitchen. The Kitchen features tons of cabinet and countertop space and is positioned in the home with easy access to the main living areas and garage. The private Master Suite is positioned away from the secondary bedrooms and includes a spacious bedroom and well-appointed Master Bath. Three additional bedrooms provide plenty of room for family, guests, a home office, or flex space. A second full bath and conveniently located laundry room complete the bedroom wing. Enjoy additional outdoor living space from the covered, rocking chair front porch and rear patio. The two-car garage provides convenient parking and storage. With its functional layout, spacious common areas, and comfortable split-bedroom design, The Hollonville offers the perfect blend of style and everyday functionality. Builder incentive of $2500 plus additional 1% of Loan value from the lender when using the builders Preferred Lender program!
- Houzeo last checked: 2 minutes ago
- Listing updated: November 6, 2026 at 8:38 pm
- Listing Provided by: | Chisel Mill Realty (404) 538-1068
- Source: Georgia MLS-GA | MLS#: 10839404

Property Details
Status
Active
Type
Single Family Residence
No. of Stories
-
County
City
Neighborhood
--
Year Built
2026
HOA Fees
-
Finished Area
2,028 sqft
Lot Size
2.21 acres lot
Basement Area
- sqft
MLS Name
Georgia MLS
MLS Number
10839404
MLS Status
Active
Days on Market
64
Cumulative Days on Market
64

Continue Your Journey in App
Find your dream home, receive real-time updates, and many more!
Continue Your Journey in App
Find your dream home, receive real-time updates, and many more!
Location
Facts & Features
Rooms
Bedrooms & bathrooms
Bedrooms: 4
Bathrooms: 2
Interior
Appliances
Dishwasher, Electric Water Heater, Microwave, Range, Stainless Steel Appliance(s)
Sewer
Septic Tank
Cooling
Central Air, Electric
Flooring
Carpet, Vinyl
Interior Features
High Ceilings, Master On Main Level, Separate Shower, Soaking Tub, Vaulted Ceiling(s), Walk In Closet(s)
Heating
Central, Electric, Forced Air
Construction
Year Built
Year Built: 2026
Home type
Single Family Residence
Construction Materials
Concrete
Roof
Composition
Property Condition
Under Construction
Architectural Style
Ranch
Foundation Details
Slab
Utilities & Energy
Security Features
Smoke Detector(s)
Laundry Features
In Hall
Utilities
Electricity Available, High Speed Internet, Water Available
Water Source
Public
Parking Features
Garage, Kitchen Level, Garage Door Opener
Basement
None
Other Features
Patio And Porch Features
Patio, Porch
Subdivision Name
Leverette Acres
Community Features
None
Lot Features
Level
Price History
| Date | Event | Price |
|---|---|---|
09/03/2026 Source: | Listed for Sale | $404,900 $200/sqft |

Nearby Homes

Find Homes by Property Features in Griffin, GA
Nearby New Homes For Sale


Information Deemed Reliable But Not Guaranteed. © 2026 Georgia Multiple Listing Service. All Rights Reserved.
 Advertising Broker: Fred McGill | Simple Showing, Inc
