- Overview
- Description
- Property Details
- Location
- HOA Management
- Facts & Features
- Getting Around
- Nearby Homes
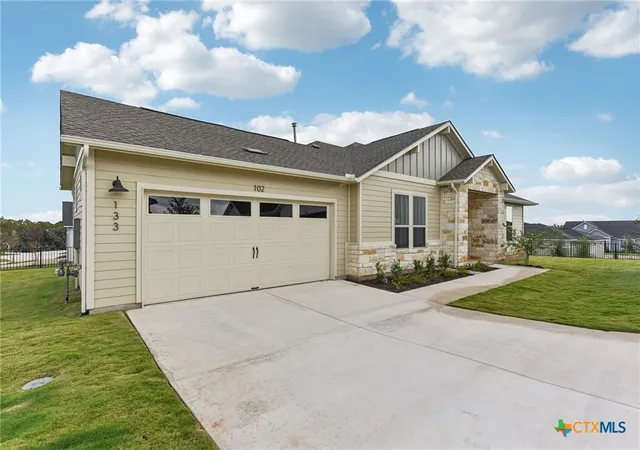
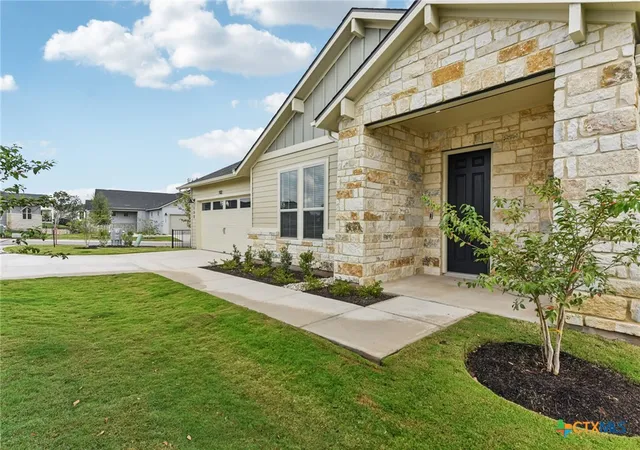
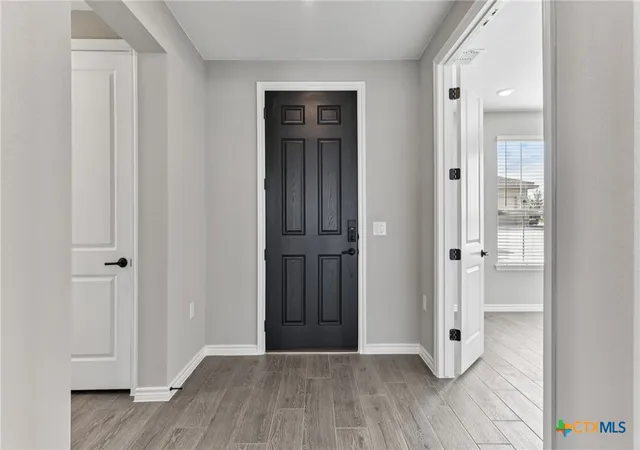
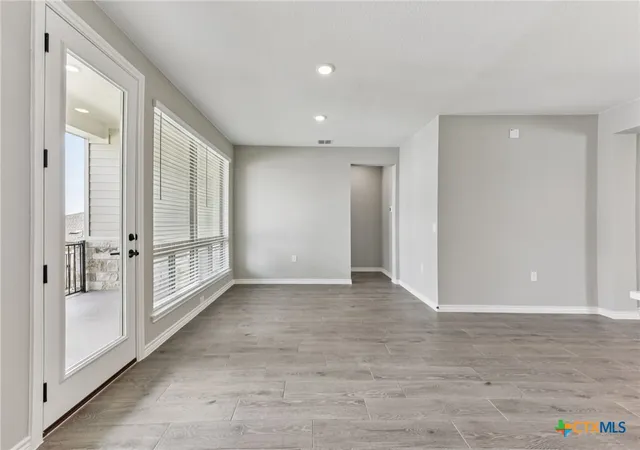

Street View
$--
 2 Beds
 2 Baths
2 full baths
 1,731sqft
133 Antoinette Way #102, San Marcos, TX 78666
$--
Condominium
Built in 2025
$442/mo HOA
4,791.6 sqft lot
--/sqft
Description
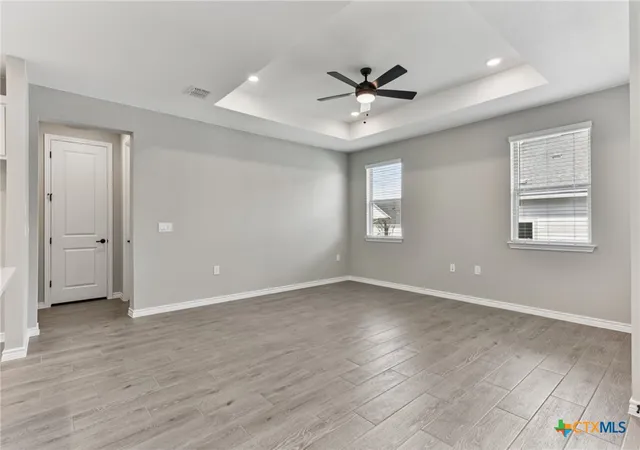
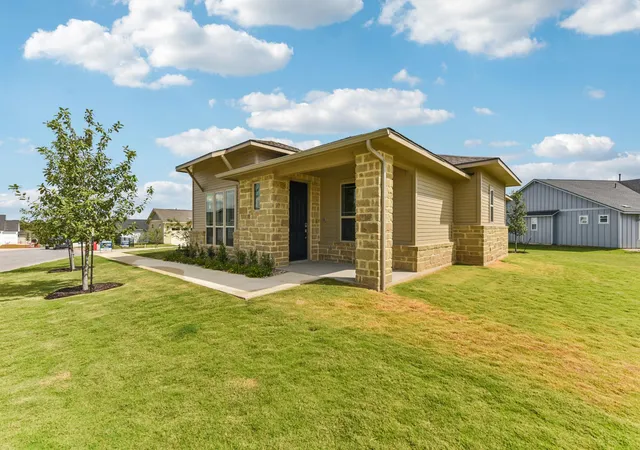
Trevino plan with upgraded PEBBLE flooring, quartz countertops, 8' doors throughout, optional tray ceiling in living, full gutters, Express cordless blinds
- Houzeo last checked: 8 minutes ago
- Listing updated: April 24, 2026 at 5:35 pm
- Listing Provided by: Richard Romeo (281) 224-7859 DRE #0623655 | Next Door Realty LLC (713) 534-3412
- Bought with: NON-MEMBER AGENT TEAM (111) 222-3333 | Non Member Office (111) 222-3333
- Source: Central Texas MLS-TX | MLS#: 578780

This condo is in:
Property Details
Status
Closed
Type
Condominium
No. of Stories
1
County
City
Neighborhood
Year Built
2025
HOA Fees
$442/mo
Finished Area
1,731 sqft
Lot Size
4,791.6 sqft lot
Basement Area
- sqft
MLS Name
Central Texas MLS
MLS Number
578780
MLS Status
Closed
Cumulative Days on Market
314

Continue Your Journey in App
Find your dream home, receive real-time updates, and many more!
Continue Your Journey in App
Find your dream home, receive real-time updates, and many more!
Location
HOA Management
N/A
HOA Fees
$442/ Monthly
Disclaimer: Amenities are based on third-party information and may vary; buyers must independently verify all amenities, as information is deemed reliable but not guaranteed.
Facts & Features
Rooms
Bedrooms & bathrooms
Bedrooms: 2
Bathrooms: 2
Kitchen
Level: Main
PrimaryBathroom
Level: Main
PrimaryBedroom
Level: Main
Interior
Flooring
Tile
Sewer
Public Sewer
Window Features
Window Treatments
Interior Features
Tray Ceilings, Ceiling Fans, Carbon Monoxide Detector, Double Vanity, Home Office, Pull Down Attic Stairs, Smart Home, Separate Shower, Walk In Closets, Window Treatments, Kitchen Island, Kitchen Family Room Combo, Pantry, Walk In Pantry
Appliances
Dishwasher, Electric Range, Disposal, Gas Water Heater, Microwave, Plumbed For Ice Maker, Vented Exhaust Fan, Range
Cooling
Central Air, Electric
Exterior Features
Covered Patio, In Wall Pest Control System, Rain Gutters
Heating
Natural Gas
Construction
Year Built
Year Built: 2025
Home type
Condominium
Construction Materials
Hardiplank Type, Stone Veneer
Foundation Details
Slab
Architectural Style
Hill Country
Roof
Composition, Shingle
Utilities & Energy
Utilities
Cable Available, Electricity Available, Natural Gas Available, Natural Gas Connected, Phone Available, Underground Utilities
Security Features
Gated Community, Smoke Detectors
Fireplace Features
None
Water Source
Public
Laundry Features
Laundry Room
Pool Features
Community, Heated, Indoor, In Ground, Outdoor Pool
Other Features
Subdivision Name
Kissing Tree
Community Features
Clubhouse, Dog Park, Fitness Center, Golf, Trails Paths, Community Pool, Gated
Patio And Porch Features
Covered, Patio
Price History
| Date | Event | Price |
|---|---|---|
05/31/2026 Source: | Price Increased | $429,331 +9.85% $248/sqft |
04/24/2026 Source: | Sold | $390,845 -8.96% $226/sqft |
03/24/2026 Source: | Pending | $429,331 $248/sqft |
09/03/2025 Source: | Price Decreased | $429,331 -3.23% $248/sqft |
08/07/2025 Source: | Price Decreased | $443,642 -2.11% $256/sqft |


Show more
Nearby Homes

Find Homes by Property Features in San Marcos, TX
Nearby New Homes For Sale

Based on information from the association of REALTORS® (alternatively, from the Central Texas MLS) through Nov 05, 2026, 03:15AM. IDX information is provided exclusively for personal, non-commercial use, and may not be used for any purpose other than to identify prospective properties consumers may be interested in purchasing. Information is deemed reliable but not guaranteed. © 2026 Central Texas MLS, All Rights Reserved.
 Advertising Broker: Michelle Brecker | Pathway To Home Realty
