- Overview
- Description
- Property Details
- Location
- HOA Management
- Facts & Features
- Getting Around
- Nearby Homes


Street View
$715,000
Monthly Est:$3,559
 4 Beds
 3 Baths
3 full baths
 4,099sqft
133 Big Cedar Dr, Dunlap, TN 37327
$715,000
$3,559/moEst:
Get Pre-Approved
Single Family Residence
Built in 1996
$8.33/mo HOA
0.6 acre lot
$174/sq.ft
Description
Welcome to your dream home, where elegance meets everyday comfort! Spanning an impressive 4,099 square feet, this wonderful residence is designed to make you feel right at home.
You'll love the thoughtfully laid-out design, featuring four spacious bedrooms that serve as peaceful retreats for those well-deserved restful nights. With three full bathrooms conveniently located throughout the house, there's plenty of space for everyone--family and guests alike. The gorgeous hardwood floors add a cozy touch, while the high ceilings create an airy vibe, inviting plenty of natural light to brighten your day.
The expansive master suite is like your very own getaway, complete with a roomy master closet and a luxurious en-suite bathroom that combines style and function. It's the perfect spot to unwind! Gather in the inviting family room, where a cozy gas log fireplace sets the stage for warm, memorable evenings together.
Head upstairs to discover a versatile bonus area just waiting for your creativity--whether you imagine a fun playroom, a productive home office, or a high-tech media space, the sky's the limit!
Practical meets stylish with the attached two-car garage and the easy-to-maintain paved driveway. Picture yourself enjoying leisurely mornings or peaceful afternoons in the lovely sunroom, bathed in sunlight--the perfect place to sip your favorite coffee while you read or relax. The exterior features beautiful brickwork and a meticulously landscaped yard that's sure to impress your guests!
This amazing home really has it all for a lifestyle filled with comfort and charm. We can't wait for you to see it!
This property is being sold AS-IS, and it's ready for you to make it your own! Owner/Agent.
- Houzeo last checked: 12 hours ago
- Listing updated: September 20, 2026 at 9:46 pm
- Listing Provided by: Alicia A Martin-Maddalena (423) 309-6399 DRE #320728 | Century 21 Professional Group (423) 949-7653
- Source: Greater Chattanooga AOR MLS-AL | MLS#: 1533792

Property Details
Status
Active
Type
Single Family Residence
No. of Stories
2
County
City
Neighborhood
--
Year Built
1996
HOA Fees
$8.33/mo
Finished Area
4,099 sqft
Lot Size
0.6 acre lot
Basement Area
- sqft
MLS Name
Greater Chattanooga AOR MLS
MLS Number
1533792
MLS Status
Active
Days on Market
162

Continue Your Journey in App
Find your dream home, receive real-time updates, and many more!
Download App
Continue Your Journey in App
Find your dream home, receive real-time updates, and many more!
Location
HOA Management
N/A
HOA Fees
$100/ Annually
Disclaimer: Amenities are based on third-party information and may vary; buyers must independently verify all amenities, as information is deemed reliable but not guaranteed.
Facts & Features
Rooms
Bedrooms & bathrooms
Bedrooms: 4
Bathrooms: 3
Interior
Cooling
Central Air
Window Features
Insulated Windows
Appliances
Refrigerator, Microwave, Gas Water Heater, Dishwasher, Cooktop, Built In Electric Range, Built In Electric Oven
Interior Features
Ceiling Fan(s), Double Vanity, Eat In Kitchen, Granite Counters, High Ceilings, In Law Floorplan, Open Floorplan, Pantry, Primary Downstairs, Separate Dining Room, Split Bedrooms, Tub/shower Combo, Walk In Closet(s)
Flooring
Hardwood
Exterior Features
Smart Irrigation, None
Sewer
Septic Tank
Heating
Central, Electric
Construction
Year Built
Year Built: 1996
Home type
Single Family Residence
Foundation Details
Block, Brick/mortar
Construction Materials
Brick, Other
Roof
Shingle
Architectural Style
Contemporary
Utilities & Energy
Laundry Features
Electric Dryer Hookup, Gas Dryer Hookup, Washer Hookup
Utilities
Electricity Connected, Natural Gas Connected, Phone Available, Water Connected
Pool Features
None
Fireplace Features
Gas Log, Gas Starter, Living Room
Security Features
Security System, Smoke Detector(s)
Basement
Crawl Space
Parking Features
Driveway, Garage, Garage Door Opener, Garage Faces Side
Water Source
Public
Other Features
Lot Features
Level, Rural, Sprinklers In Front, Sprinklers In Rear
Patio And Porch Features
Covered, Deck, Patio
Subdivision Name
Old Madison Ests
Price History
| Date | Event | Price |
|---|---|---|
09/20/2026 Source: | Price Decreased | $715,000 -4.67% $174/sqft |
08/15/2026 Source: | Price Decreased | $749,999 -1.32% $183/sqft |
05/01/2026 Source: | Listed for Sale | $760,000 -0.91% $185/sqft |
05/01/2026 Source: | Price Increased | $767,000 +92.23% $187/sqft |
12/11/2024 Source: | Listing Removed | $399,000 $97/sqft |


Nearby Homes
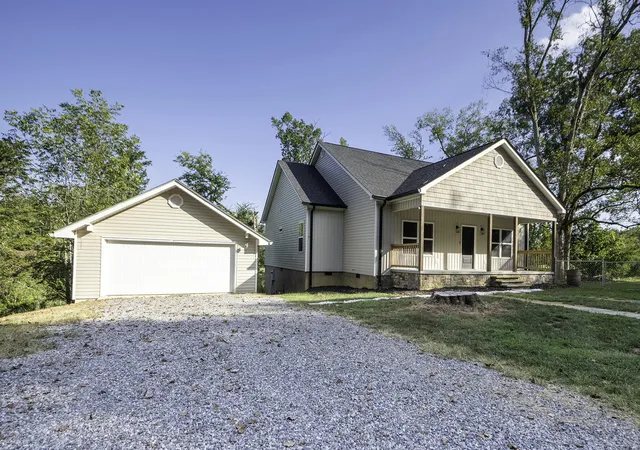

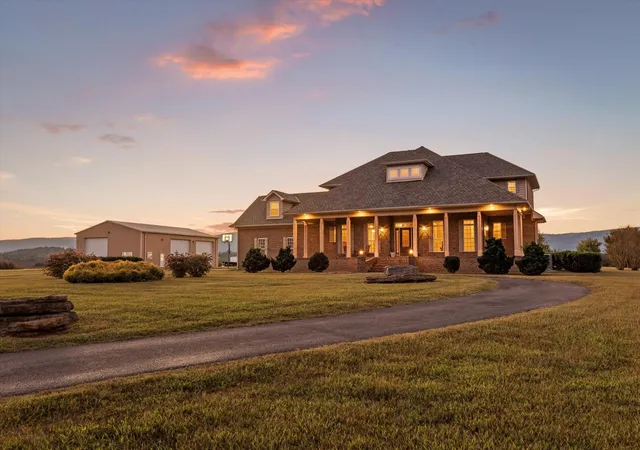


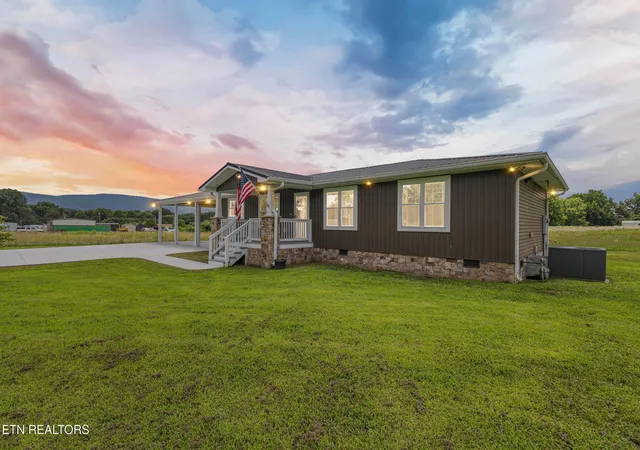

Find Homes by Property Features in Dunlap, TN
Nearby New Homes For Sale


Based on information from the Greater Chattanooga REALTORS® (or, alternatively, from the MLS of Chattanooga, Inc.) through Oct 09, 2026, 02:30PM. IDX information is provided exclusively for consumers' personal, non-commercial use; it may not be used for any purpose other than to identify prospective properties consumers may be interested in purchasing, and the data is deemed reliable but is not guaranteed accurate by the MLS. © 2026 the Greater Chattanooga REALTORS®. All Rights Reserved. Angela Fowler | Angela Fowler Real Estate, LLC. | (423) 320-4620 | afowler@catt.com Mailing Address: 452 Kailors Cove Cir Ringgold, GA 30736
 Advertising Broker: Angela Fowler | Angela Fowler Real Estate, LLC.