- Overview
- Description
- Property Details
- Location
- HOA Management
- Facts & Features
- Getting Around
- Nearby Homes


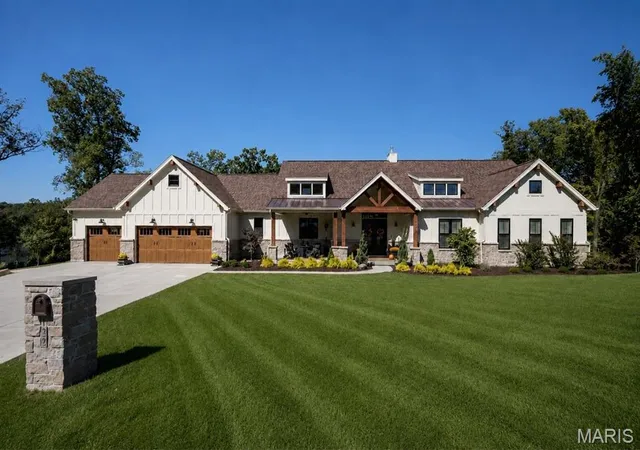

Street View
$1,295,000
Monthly Est:$6,446
 5 Beds
 5 Baths
3 full baths + 2 half baths
 5,140sqft
133 Bristol Ridge Dr, Troy, MO 63379
$1,295,000
$6,446/moEst:
Get Pre-Approved
Single Family Residence
Built in 2022
$35.42/mo HOA
2.58 acres lot
$252/sq.ft
Description
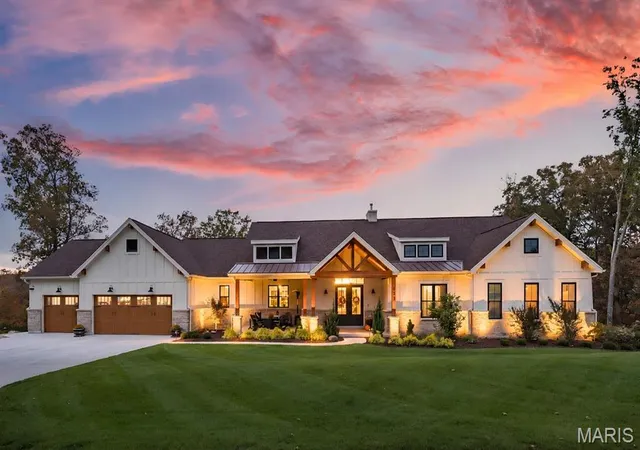
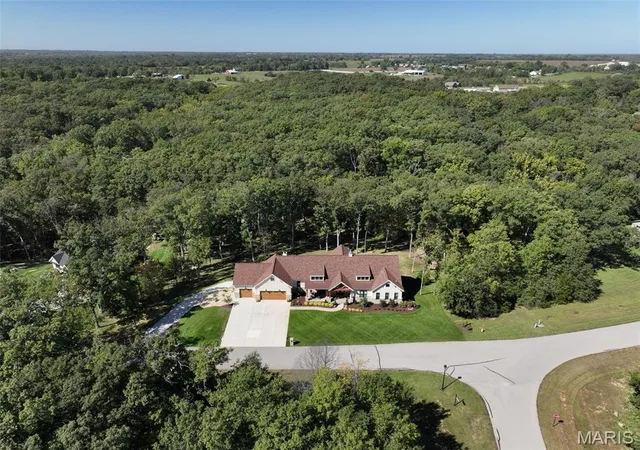
Welcome to your private retreat on 2.58 acres in Troy where peaceful country living meets thoughtful design and incredible recent upgrades. Surrounded by woods, this property invites you to slow down, spread out, and truly enjoy where you live.
Inside, a dramatic great room makes an unforgettable first impression with soaring ceilings, exposed Douglas fir beams, a striking masonry stone fireplace, and walls of windows that fill the space with natural light. The open floor plan flows seamlessly into the chef’s kitchen, featuring a large center island and newer premium Thermador appliances, including refrigerator, range, dishwasher, and a sleek microwave drawer. The walk-in butler’s pantry offers added cabinetry and a beverage refrigerator. You’ll love the organized mudroom off the garage with custom cabinetry, granite counters, utility sink, and doggy bath, along with a beautifully finished main-floor laundry room complete with additional cabinetry, granite counters, a sink, and space for a morning espresso bar.
The main level has been thoughtfully enhanced with new hardwood flooring, fresh paint, and designer lighting. The primary suite is a true retreat with two organized walk-in closets and an exquisite bath. Bedrooms 2 and 3 share a Jack-and-Jill bath with double sinks.
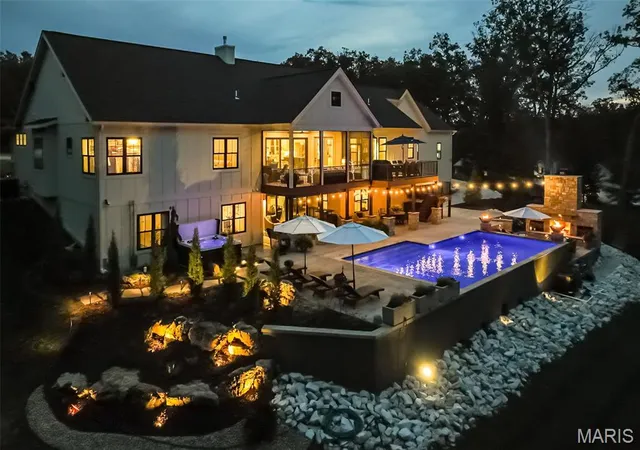
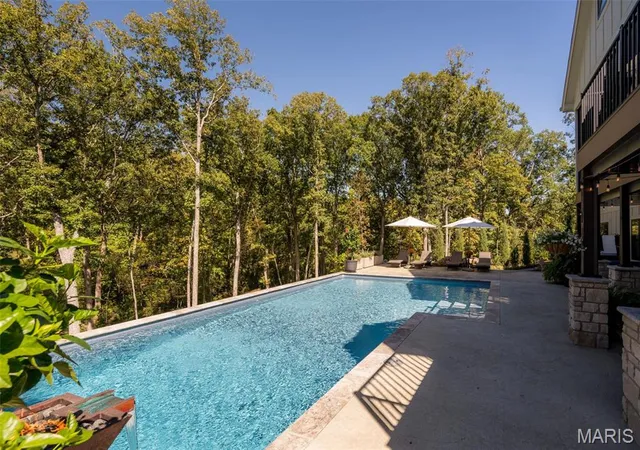
The outdoor spaces truly set this property apart. An oversized sliding door opens to the spacious screened-in porch—perfect for enjoying the sounds of nature—while the deck is ideal for grilling and dining overlooking your own resort-style backyard. Highlights include an impressive infinity-edge in-ground pool with wide sunning stairs and fire and water bowls, hot tub, expansive decking, and a massive outdoor masonry fireplace. A lawn irrigation system keeps the extensive landscaping and lawn improvements lush. Low-voltage lighting enhance the setting, while the rain-tight underdecking system creates a shaded, poolside dining space. The beautifully maintained yard and surroundings are nothing short of exceptional.
The walkout lower level is a stylish entertainment hub featuring durable LVP flooring, fresh designer paint in billiard area, two additional bedrooms, 1.5 baths, and a custom wet bar with a stunning black walnut slab, granite countertops, beverage refrigerator, and mounted TV. A dedicated fitness space with epoxy flooring, mirrors, and equipment adds versatility and can also serve as a fourth garage bay - perfect for your riding toys! The main 3 car garage is greatly oversized, insulated/drywalled and has a hose bib.
Additional upgrades include smart home features with Google Nest cameras and doorbell, Sensi thermostat, Sonos wired sound system, wireless mesh internet, water softener and carbon filtration system, and two tankless water heaters, gutter guards, high-end window treatments, stone mailbox, and more.
Enjoy outdoor adventures at Cuivre River State Park, side-by-side rides through the countryside, a round at Woods Fort Country Club, and the growing mix of local dining and entertainment in Troy and nearby towns. This is a rare opportunity to experience space, privacy, and an elevated lifestyle—without sacrificing convenience.
- Houzeo last checked: 14 minutes ago
- Listing updated: November 3, 2026 at 7:01 am
- Listing Provided by: Shell Svoboda (314) 650-5735 , Tiffany Shell | Compass Realty Group (314) 347-1658
- Source: MARIS MLS-MO as distributed by MLS GRID | MLS#: MIS26070002

Property Details
Status
Active
Type
Single Family Residence
No. of Stories
-
County
City
Neighborhood
--
Year Built
2022
HOA Fees
$35.42/mo
Finished Area
5,140 sqft
Lot Size
2.58 acres lot
Basement Area
- sqft
MLS Name
MARIS MLS
MLS Number
MIS26070002
MLS Status
Active
Days on Market
2
Cumulative Days on Market
1
Open House

Continue Your Journey in App
Find your dream home, receive real-time updates, and many more!
Continue Your Journey in App
Find your dream home, receive real-time updates, and many more!
Location
HOA Management
Bristol Ridge
HOA Fees
$425/ Annually
Amenities
 Amenities and services may be covered by one or multiple associations and service providers.
 Snow Removal
 Common Area
 Maintenance Parking/Roads
Common Area Maintenance
Disclaimer: Amenities are based on third-party information and may vary; buyers must independently verify all amenities, as information is deemed reliable but not guaranteed.
Facts & Features
Rooms
Bedrooms & bathrooms
Bedrooms: 5
Bathrooms: 5
Great Room
Level: Main
Area: 378.00 Square Feet
Dimensions: 21x18
Kitchen
Level: Main
Area: 462.00 Square Feet
Dimensions: 22x21
Dining Room
Level: Main
Area: 153.00 Square Feet
Dimensions: 17x9
Primary Bedroom
Level: Main
Area: 238.00 Square Feet
Dimensions: 17x14
Primary Bathroom
Level: Main
Area: 180.00 Square Feet
Dimensions: 15x12
Bedroom 2
Level: Main
Area: 204.00 Square Feet
Dimensions: 17x12
Bedroom 3
Level: Main
Area: 168.00 Square Feet
Dimensions: 14x12
Laundry
Level: Main
Area: 63.00 Square Feet
Dimensions: 9x7
Mud Room
Level: Main
Area: 140.00 Square Feet
Dimensions: 14x10
Bedroom 4
Level: Lower
Area: 221.00 Square Feet
Dimensions: 17x13
Bedroom 5
Level: Lower
Area: 195.00 Square Feet
Dimensions: 15x13
Recreation Room
Level: Lower
Area: 812.00 Square Feet
Dimensions: 29x28
Bonus Room
Level: Lower
Area: 108.00 Square Feet
Dimensions: 12x9
Gym
Level: Lower
Area: 480.00 Square Feet
Dimensions: 32x15
Interior
Flooring
Carpet, Ceramic Tile, Hardwood, Luxury Vinyl, Wood
Exterior Features
Lighting, Private Yard, Rain Gutters
Window Features
Double Pane Windows, Insulated Windows, Screens, Tilt In Windows, Window Treatments
Interior Features
Bar, Beamed Ceilings, Bookcases, Breakfast Bar, Butler Pantry, Ceiling Fan(s), Chandelier, Coffered Ceiling(s), Custom Cabinetry, Dining/living Room Combo, Double Vanity, Eat In Kitchen, Entrance Foyer, Granite Counters, High Ceilings, High Speed Internet, Kitchen Island, Kitchen/dining Room Combo, Lever Faucets, Open Floorplan, Pantry, Recessed Lighting, Separate Shower, Smart Thermostat, Soaking Tub, Sound System, Special Millwork, Storage, Tub, Vaulted Ceiling(s), Walk In Closet(s), Walk In Pantry, Wet Bar
Heating
Forced Air, Propane, Zoned
Cooling
Ceiling Fan(s), Central Air, Zoned
Appliances
Energy Star Qualified Appliances, Stainless Steel Appliance(s), Dishwasher, Disposal, Microwave, Range Hood, Free Standing Gas Range, Tankless Water Heater, Wine Refrigerator
Sewer
Septic Tank
Construction
Year Built
Year Built: 2022
Home type
Single Family Residence
Construction Materials
Brick, Hardi Plank Type
Architectural Style
Craftsman, Modern, Ranch
Foundation Details
Concrete Perimeter
Property Condition
Updated/remodeled
Roof
Architectural Shingle
Utilities & Energy
Pool Features
Electric Heat, Heated, In Ground, Infinity, Outdoor Pool, Pool Cover, Private, Salt Water, Waterfall
Association Amenities
Common Ground
Electric
Other
Laundry Features
Laundry Room, Main Level, Sink
Fireplace Features
Great Room, Masonry, Outside, Propane, Stone, Wood Burning
Basement
9 Ft + Pour, Bathroom, Concrete, Egress Window, Partially Finished, Full, Interior Entry, Storage Space, Walk Out Access
Parking Features
Attached, Basement, Concrete, Garage, Garage Door Opener, Golf Cart Garage, Inside Entrance, Kitchen Level, Oversized
Water Source
Public
Utilities
Electricity Connected, Propane Leased, Sewer Connected, Underground Utilities, Water Connected
Security Features
Carbon Monoxide Detector(s), Security Lights, Smoke Detector(s)
Other Features
Lot Features
Adjoins Wooded Area, Back Yard, Front Yard, Heavy Woods, Landscaped, Private, Secluded, Sloped Down, Sprinklers In Front, Terraced, Views, Wooded
Patio And Porch Features
Deck, Front Porch, Patio, Rear Porch, Screened, Terrace
Subdivision Name
Bristol Ridge
Disclosures
Flood Plain No, See Seller's Disclosure
Price History
| Date | Event | Price |
|---|---|---|
11/02/2026 Source: | Listed for Sale | $1,295,000 $252/sqft |
09/03/2026 Source: | Listing Removed | $1,295,000 -5.82% $252/sqft |
08/01/2026 Source: | Price Decreased | $1,375,000 -6.78% $268/sqft |
04/07/2026 Source: | Listed for Sale | $1,475,000 +5.73% $287/sqft |
04/07/2026 Source: | Price Decreased | $1,395,000 -5.42% $271/sqft |

Show more
Nearby Homes
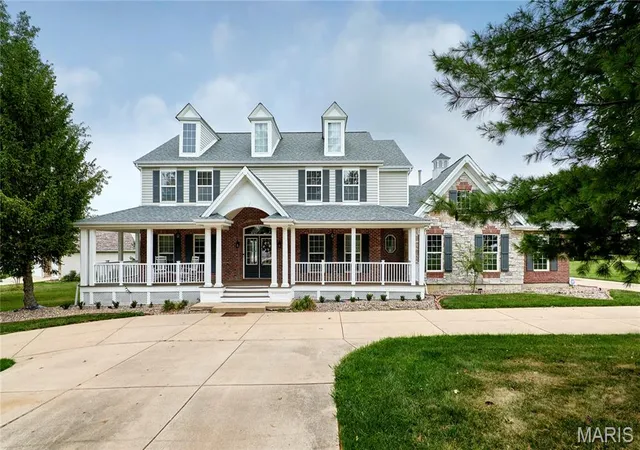
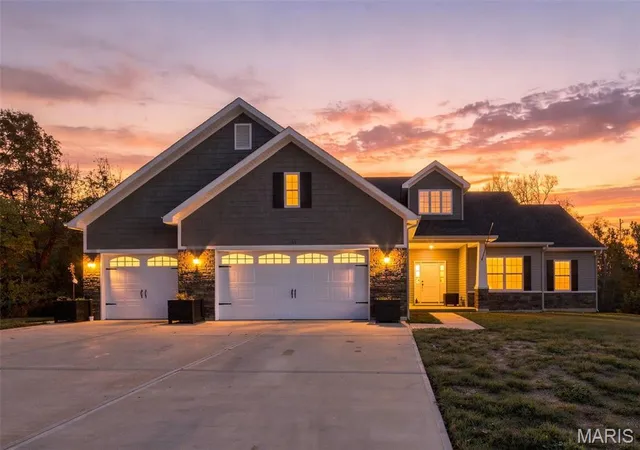
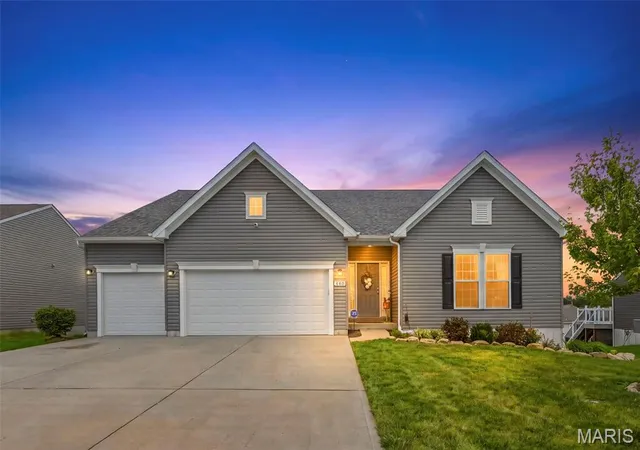
Find Homes by Property Features in Troy, MO
Nearby New Homes For Sale


Based on information from Mid America Regional Information Systems, Inc. through Nov 05, 2026, 09:16AM as submitted to and distributed by MLS GRID. All data is obtained from various sources and may not have been verified by broker or MLS GRID. Supplied Open House Information is
subject to change without notice. All information should be independently reviewed and verified for accuracy. Properties may or may not be listed by the office/agent presenting the information. Some IDX listings have been excluded from this website.
Properties displayed may be listed or sold by various participants in the MLS. Property data presented reflect information otherwise available from public records. The REALTOR® providing this information may not have represented the buyer or seller
in some or all of the transactions.
IDX information is provided exclusively for consumers’ personal noncommercial use, that it may not be used for any purpose other than to identify prospective properties consumers may be interested in purchasing, that the data is deemed reliable but is not guaranteed by MLS GRID, and that the use of the MLS GRID Data may be subject to an end user license agreement prescribed by the Member Participant’s applicable MLS if any and as amended from time to time. © 2026 Mid America Regional Information Systems, Inc. All Rights Reserved.
 Advertising Broker: Nicholas Huscroft | Chosen Realty
