- Overview
- Description
- Property Details
- Location
- HOA Management
- Facts & Features
- Getting Around
- Nearby Homes

Street View
$198,000
Monthly Est:$986
 3 Beds
 3 Baths
2 full baths + 1 half bath
 1,813sqft
133 Evonshire Blvd, Anderson, SC 29621
$198,000
$986/moEst:
Get Pre-Approved
Townhouse
Built in -
$15.33/mo HOA
-- sqft lot
$109/sq.ft
Description
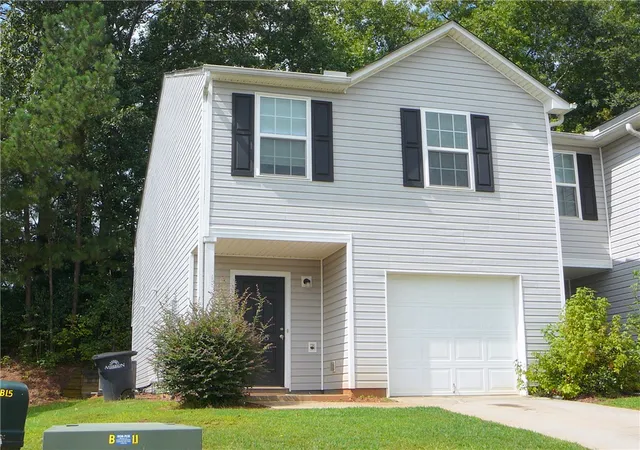
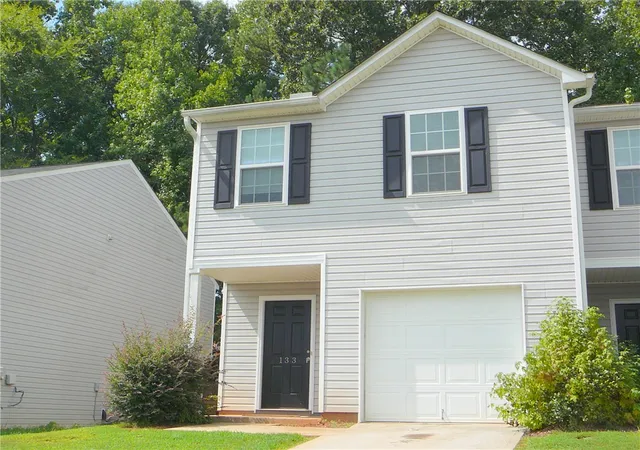
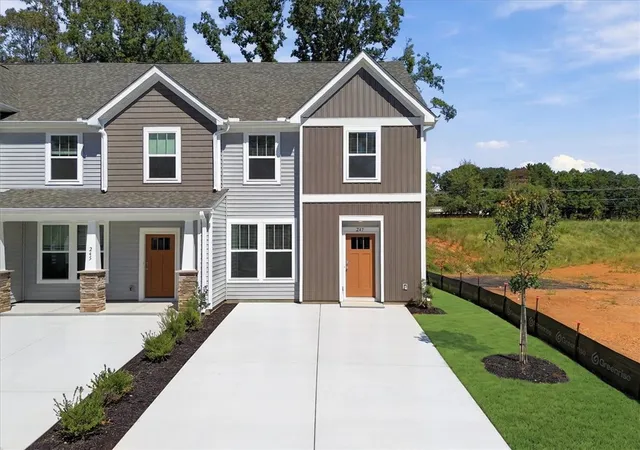
Vinyl siding and classic shutters define this two-story exterior located at 133 Evonshire Blvd. This newer townhouse features architectural shingles, insulated windows, and an attached single-car garage with a concrete driveway.
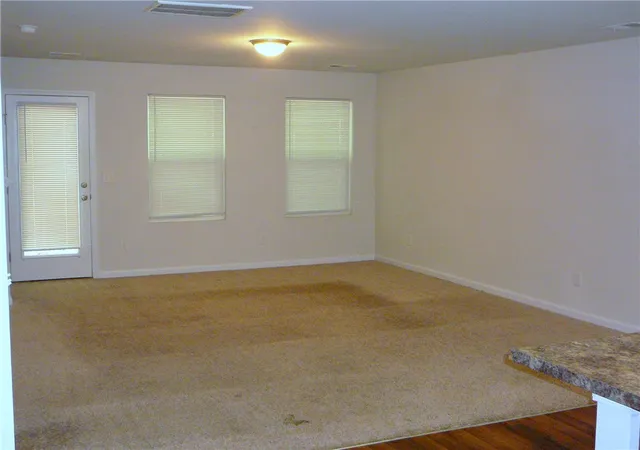
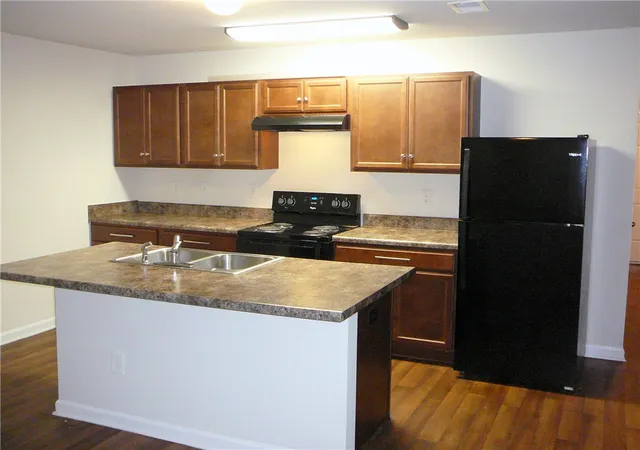
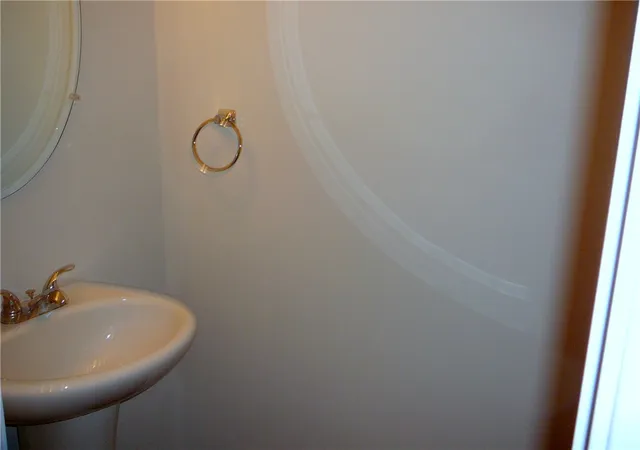
Inside the residence, the main level features a kitchen equipped with laminate flooring, rich wood cabinetry, a Dishwasher, and a Range/Oven-Electric. A half bath with a pedestal sink and a mirror is located on the main level. The living space is finished with carpet and wood flooring, and the home utilizes an electric water heater.
All three bedrooms are located on the upper level and feature carpeted flooring and ceiling fans, including a walk-in closet. The two full baths are also on the upper level, offering laminate flooring, a double vanity, and a tub and shower combination.
The property sits on a 0.07-acre lot with a porch and is located near a mall, restaurants, and banks. It is situated in Anderson with convenient access to I-85 exit 19.
This townhouse presents an opportunity for an owner occupant or as a rental investment, with a previous lease history of $1600 per month. Contact us today to schedule a viewing of this property.
- Houzeo last checked: 8 minutes ago
- Listing updated: August 24, 2026 at 5:39 pm
- Listing Provided by: Joey Brown (864) 314-0828 DRE #4331 | Joey Brown Real Estate (864) 260-1900
- Source: Western Upstate MLS-SC | MLS#: 20305323

Property Details
Status
Active
Type
Townhouse
No. of Stories
2
County
City
Neighborhood
--
Year Built
-
HOA Fees
$15.33/mo
Finished Area
1,813 sqft
Lot Size
-- sqft lot
Basement Area
- sqft
MLS Name
Western Upstate MLS
MLS Number
20305323
MLS Status
Active
Days on Market
56
Cumulative Days on Market
3

Continue Your Journey in App
Find your dream home, receive real-time updates, and many more!
Download App
Continue Your Journey in App
Find your dream home, receive real-time updates, and many more!
Location
HOA Management
N/A
HOA Fees
$184/ Annually
Disclaimer: Amenities are based on third-party information and may vary; buyers must independently verify all amenities, as information is deemed reliable but not guaranteed.
Facts & Features
Rooms
Bedrooms & bathrooms
Bedrooms: 3
Bathrooms: 3
Interior
Sewer
Public Sewer
Flooring
Carpet, Laminate
Window Features
Blinds, Insulated Windows, Vinyl
Appliances
Dryer, Dishwasher, Electric Oven, Electric Range, Electric Water Heater, Microwave, Refrigerator
Interior Features
Bath In Primary Bedroom, Pull Down Attic Stairs, Tub Shower, Upper Level Primary, Walk In Closets, Window Treatments
Cooling
Central Air, Electric
Exterior Features
Porch, Patio
Heating
Central, Electric
Construction
Year Built
-
Home type
Townhouse
Architectural Style
Traditional
Foundation Details
Slab
Roof
Architectural, Shingle
Construction Materials
Vinyl Siding
Utilities & Energy
Basement
None
Water Source
Public
Laundry Features
Washer Hookup, Electric Dryer Hookup
Parking Features
Attached, Garage, Driveway, Garage Door Opener
Utilities
Electricity Available, Sewer Available, Water Available
Other Features
Patio And Porch Features
Front Porch, Patio
Subdivision Name
Oak Hill
Lot Features
City Lot, Subdivision
Price History
| Date | Event | Price |
|---|---|---|
08/21/2026 Source: | Listed for Sale | $198,000 +60.99% $109/sqft |
03/03/2020 Source: | Listing Removed | $122,990 +19.41% $68/sqft |
02/11/2020 Source: | Price Decreased | $103,000 -9.64% $57/sqft |
12/12/2019 Source: | Sold | $113,990 $63/sqft |


Nearby Homes


Find Homes by Property Features in Anderson, SC
Nearby New Homes For Sale

Based on information from the Western Upstate MLS through Oct 17, 2026, 12:15AM. This information is deemed reliable, but not guaranteed. Neither the Western Upstate Association of REALTORS® Inc. or the Western Upstate MLS of South Carolina Inc., nor the listing broker, nor their agents are responsible for the accuracy of the information. The buyer is responsible for verifying all information. This information is provided by the Western Upstate Association of REALTORS® Inc. and the Western Upstate MLS of South Carolina Inc. for use by its members and is not intended for the use for any other purpose. The data relating to real estate for sale on this website comes in part from the Broker Reciprocity Program of the Western Upstate Association of REALTORS® Inc. and the Western Upstate MLS of South Carolina Inc. © 2026 Western Upstate MLS of South Carolina Inc. All Rights Reserved.
 Advertising Broker: Nicholas Huscroft | Chosen Realty
