- Overview
- Description
- Property Details
- Location
- Facts & Features
- Getting Around
- Nearby Homes




$347,500
Monthly Est:$1,730
 4 Beds
 2 Baths
2 full baths
 1,855sqft
133 Joel St, Springtown, TX 76082
$347,500
$1,730/moEst:
Get Pre-Approved
Single Family Residence
Built in 2026
$-- HOA
0.19 acre lot
$187/sq.ft
Description
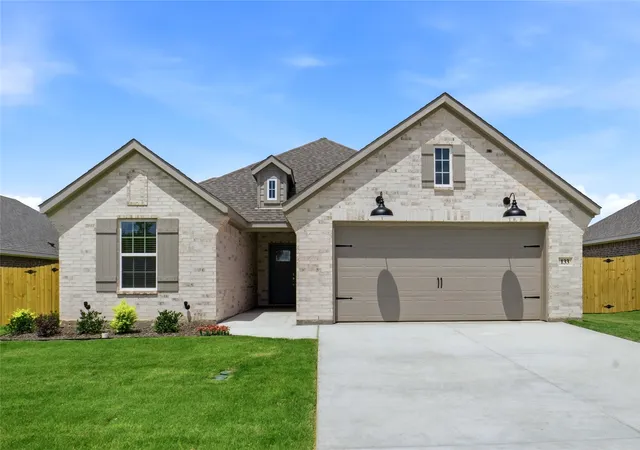
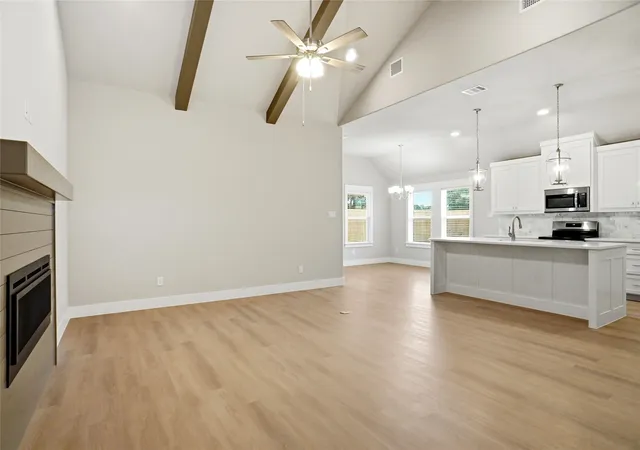
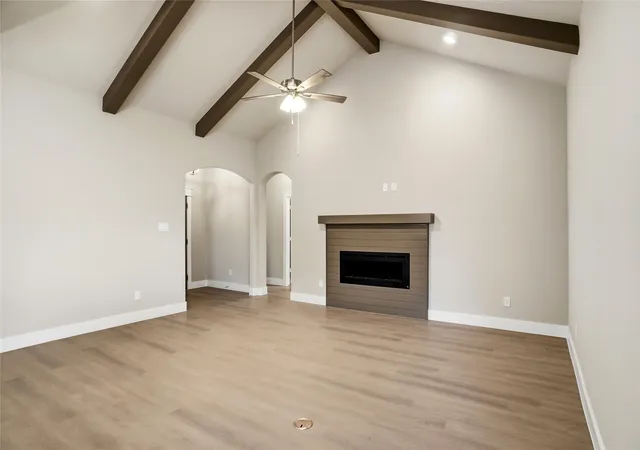
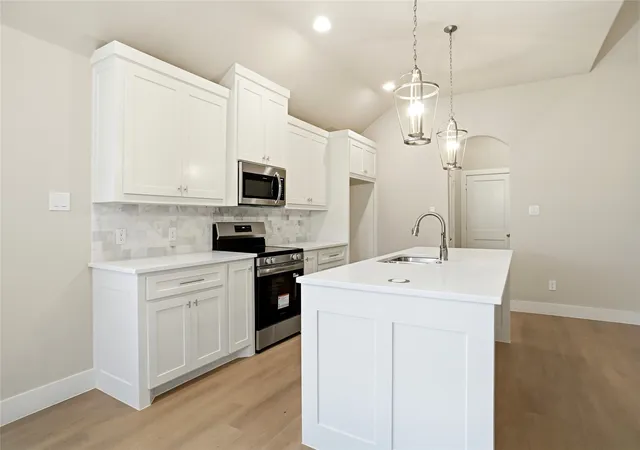
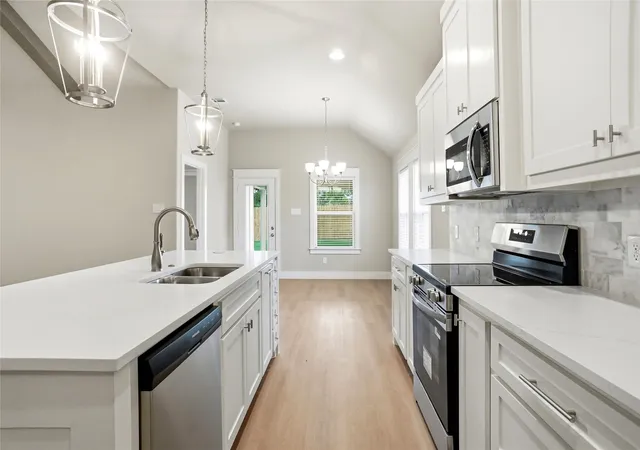
This stunning new custom-built home 4 bedroom home seamlessly blends modern luxury with everyday comfort, offering an open-concept layout perfect for entertaining and relaxed living. The heart of the home is a chef-inspired kitchen featuring a large central island with elegant quartz countertops, providing ample space for meal prep, casual dining, and gathering with family and friends. Vaulted ceiling and electric fireplace highlight the living area. High-end finishes and thoughtful design details elevate the space, while luxury vinyl plank flooring flows throughout the home, delivering durability, easy maintenance, and a warm, sophisticated look underfoot.
The primary bathroom is a true spa-like retreat, complete with dual vanities for convenience, a luxurious freestanding soaking tub, and a spacious walk-in shower adorned with beautiful waterfall tile that adds texture and a sense of serenity, not to mention the master closet loaded with shelving. Additional highlights include a pristine garage with a durable, glossy epoxy floor that is both functional and showroom-worthy. Step outside to enjoy the covered patio—an ideal extension of the indoor living space for al fresco dining, relaxing, or hosting guests. The beautifully landscaped yard, complete with a professionally installed sprinkler system, ensures year-round curb appeal. This custom home offers the perfect balance of high-end features, practical design, and modern amenities, making it an exceptional place to call home. Every detail has been thoughtfully selected to create a luxurious yet livable environment tailored to your lifestyle
- Houzeo last checked: 13 minutes ago
- Listing updated: October 6, 2026 at 5:08 pm
- Listing Provided by: Kelly Horton | Park Place Real Estate (817) 688-3200
- Source: NTREIS MLS-TX | MLS#: 21292853

Property Details
Status
Active Under Contract
Type
Single Family Residence
No. of Stories
1
County
City
Neighborhood
--
Year Built
2026
HOA Fees
-
Finished Area
1,855 sqft
Lot Size
0.19 acre lot
Basement Area
- sqft
MLS Name
NTREIS MLS
MLS Number
21292853
MLS Status
ActiveUnderContract
Cumulative Days on Market
123

Continue Your Journey in App
Find your dream home, receive real-time updates, and many more!
Download App
Continue Your Journey in App
Find your dream home, receive real-time updates, and many more!
Location
Facts & Features
Rooms
Bedrooms & bathrooms
Bedrooms: 4
Bathrooms: 2
MudRoom
Level: First
Area: 25.00 Square Feet
Dimensions: 5 x 5
UtilityRoom
Level: First
Area: 36.00 Square Feet
Dimensions: 6 x 6
LivingRoom
Level: First
Area: 306.00 Square Feet
Dimensions: 18 x 17
DiningRoom
Level: First
Area: 143.00 Square Feet
Dimensions: 13 x 11
Kitchen
Level: First
Area: 143.00 Square Feet
Dimensions: 13 x 11
Bedroom
Level: First
Area: 110.00 Square Feet
Dimensions: 11 x 10
Bedroom
Level: First
Area: 110.00 Square Feet
Dimensions: 11 x 10
Bedroom
Level: First
Area: 120.00 Square Feet
Dimensions: 12 x 10
PrimaryBedroom
Level: First
Area: 210.00 Square Feet
Dimensions: 15 x 14
Interior
Sewer
Public Sewer
Interior Features
Decorative Designer Lighting Fixtures, Kitchen Island, Open Floorplan, Pantry, Walk In Closets, Wired For Sound
Cooling
Central Air, Ceiling Fans, Electric, Heat Pump
Flooring
Ceramic Tile, Luxury Vinyl Plank
Heating
Central, Electric, Heat Pump
Appliances
Dishwasher, Electric Oven, Electric Range, Disposal, Microwave, Vented Exhaust Fan
Construction
Year Built
Year Built: 2026
Home type
Single Family Residence
Property Condition
New Construction
Roof
Composition
Architectural Style
Craftsman, Detached
Foundation Details
Slab
Construction Materials
Brick, Rock, Stone, Wood Siding
Utilities & Energy
Laundry Features
Washer Hookup, Dryer Hookup, Electric Dryer Hookup
Water Source
Public
Utilities
Sewer Available, Separate Meters, Underground Utilities, Water Available
Pool Features
None
Security Features
Carbon Monoxide Detectors, Smoke Detectors
Fireplace Features
Blower Fan, Electric, Insert
Parking Features
Door Single, Epoxy Flooring, Garage Faces Front, Garage
Other Features
Subdivision Name
Pennsylvania Avenue
Lot Features
Back Yard, Interior Lot, Lawn, Landscaped, Subdivision, Sprinkler System
Patio And Porch Features
Covered
Community Features
Sidewalks
Price History
| Date | Event | Price |
|---|---|---|
09/29/2026 Source: | Contingent (Active Under Contract) | $347,500 $187/sqft |
06/05/2026 Source: | Listed for Sale | $347,500 $187/sqft |

Nearby Homes


Find Homes by Property Features in Springtown, TX
Nearby New Homes For Sale

Based on information from the North Texas Real Estate Information Systems, Inc., through Oct 11, 2026, 12:00AM. Information is provided exclusively for consumers’ personal, non-commercial use. It may not be used for any purpose other than to identify prospective properties consumers may be interested in purchasing. Data is deemed reliable but is not guaranteed accurate. This website may not include listings or property addresses of sellers who have directed their listing brokers to withhold their listing or their property address from display on the Internet. ©2026 North Texas Real Estate Information Systems, Inc. All Rights Reserved.
 Advertising Broker: Michelle Brecker | Pathway To Home Realty