- Overview
- Description
- Property Details
- Location
- HOA Management
- Facts & Features
- Getting Around
- Nearby Homes


Street View
$526,650
Monthly Est:$2,621
 3 Beds
 2 Baths
2 full baths
 1,956sqft
133 Merry Calf Ln, Boerne, TX 78015
$526,650
$2,621/moEst:
Get Pre-Approved
Single Family Residence
Built in 2025
$-- HOA
7,405.2 sqft lot
$269/sq.ft
Description
Available January 2026! The easy living Axtell features a grand foyer leading to an open gourmet kitchen and light-filled living spaces. The walk-in pantry offers generous storage! No carpet! 3 car garage floorplan! Key Points Silestone Countertops throughout Spa Shower at Owner's Bath LVP throughout Upgraded cabinets Barnett Harbor Full Yard Irrigation System Full Fencing within 10' of home front. Upgrade exterior with 4 sides stone/brick Structural Options Study ILO Garage storage 2 Panel Sliding Glass Door at Gathering Room Dual sinks at bath 2 3 car garage standard w/ rear service door Additional Information NO carpet Built-in Stainless appliances Covered Patio water-softener loop Kitchen Granite Countertop Color Silestone Helix 2CM Cabinet Color/Size Barnett Harbor 42" Tile Color/Size Shaw LVP Cozy Taupe Other 36" 5 burner gas cooktop Kitchen Backsplash Heksa 6" Hex whitegrey
- Houzeo last checked: 12 hours ago
- Listing updated: April 13, 2026 at 6:36 pm
- Listing Provided by: Clay Woodard | Move Up America (888) 924-9949
- Source: LERA MLS-TX | MLS#: 1922992

Property Details
Status
Pending
Type
Single Family Residence
No. of Stories
-
County
City
Neighborhood
--
Year Built
2025
HOA Fees
-
Finished Area
1,956 sqft
Lot Size
7,405.2 sqft lot
Basement Area
- sqft
MLS Name
LERA MLS
MLS Number
1922992
MLS Status
PND
Days on Market
354

Continue Your Journey in App
Find your dream home, receive real-time updates, and many more!
Continue Your Journey in App
Find your dream home, receive real-time updates, and many more!
Location
HOA Management
LIFETIME
HOA Fees
$300/
Amenities
 Amenities and services may be covered by one or multiple associations and service providers.
 Club House
 Pool
 Park Playground
 Sports Court
Disclaimer: Amenities are based on third-party information and may vary; buyers must independently verify all amenities, as information is deemed reliable but not guaranteed.
Facts & Features
Rooms
Bedrooms & bathrooms
Bedrooms: 3
Bathrooms: 2
Interior
Window Features
None
Utilities & Energy
Fireplace Features
Na
Association Amenities
Pool, Clbhs, Park, Court
Other Features
Subdivision Name
Corley Farms
Price History
| Date | Event | Price |
|---|---|---|
03/09/2026 Source: | Pending | $526,650 $269/sqft |
03/06/2026 Source: | Price Increased | $526,650 +0.38% $269/sqft |
02/05/2026 Source: | Price Increased | $524,650 +0.05% $268/sqft |
01/22/2026 Source: | Price Increased | $524,385 +0.19% $268/sqft |
01/13/2026 Source: | Price Decreased | $523,385 -0.15% $268/sqft |

Show more
Nearby Homes
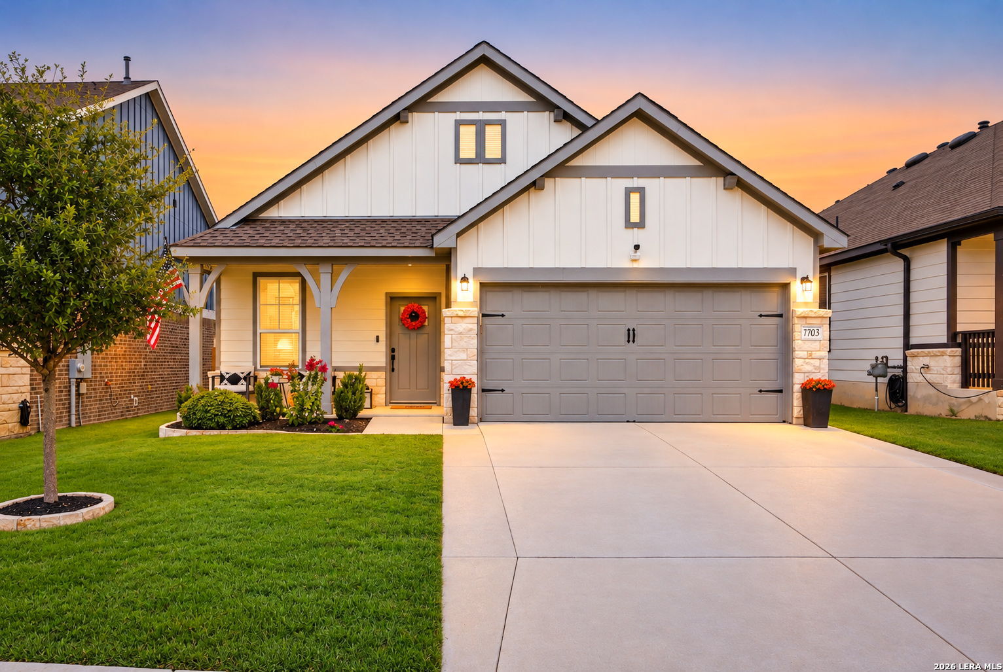
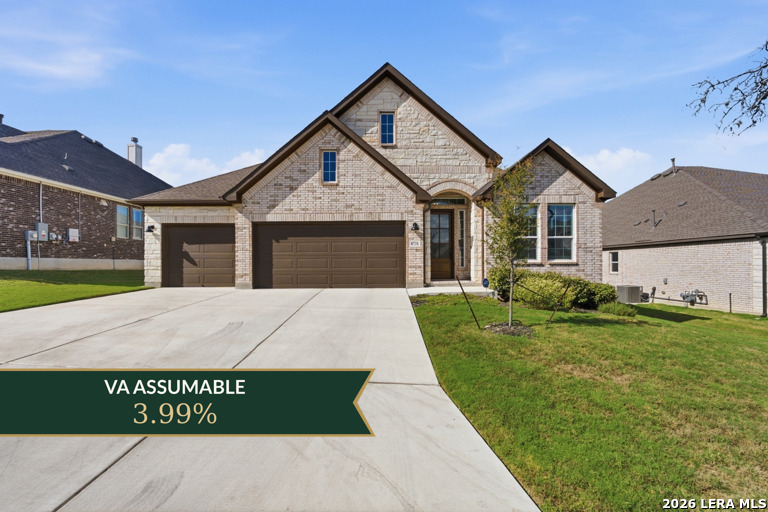
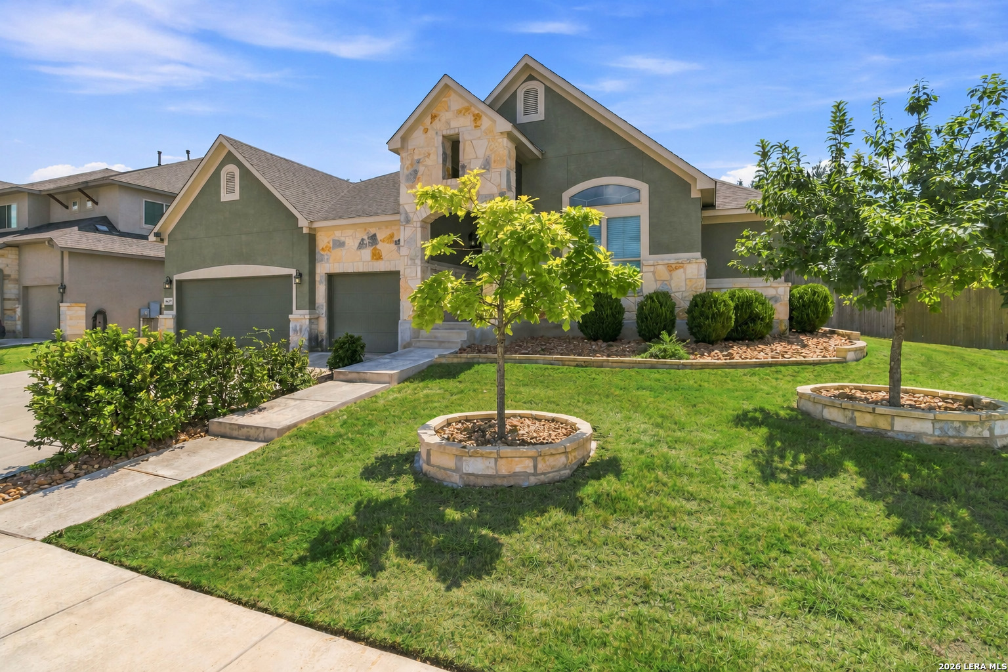
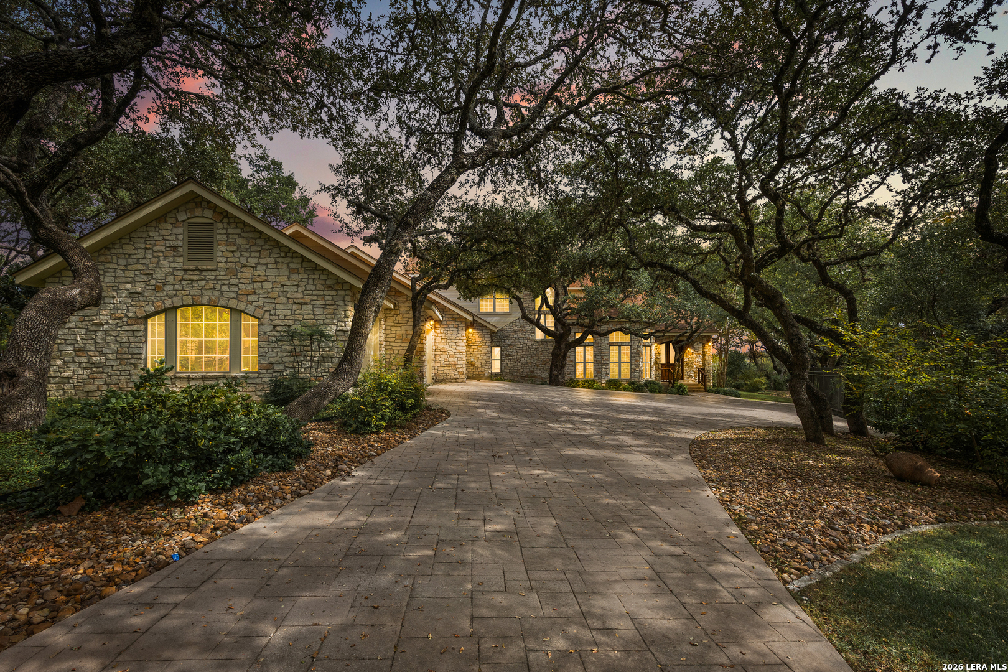
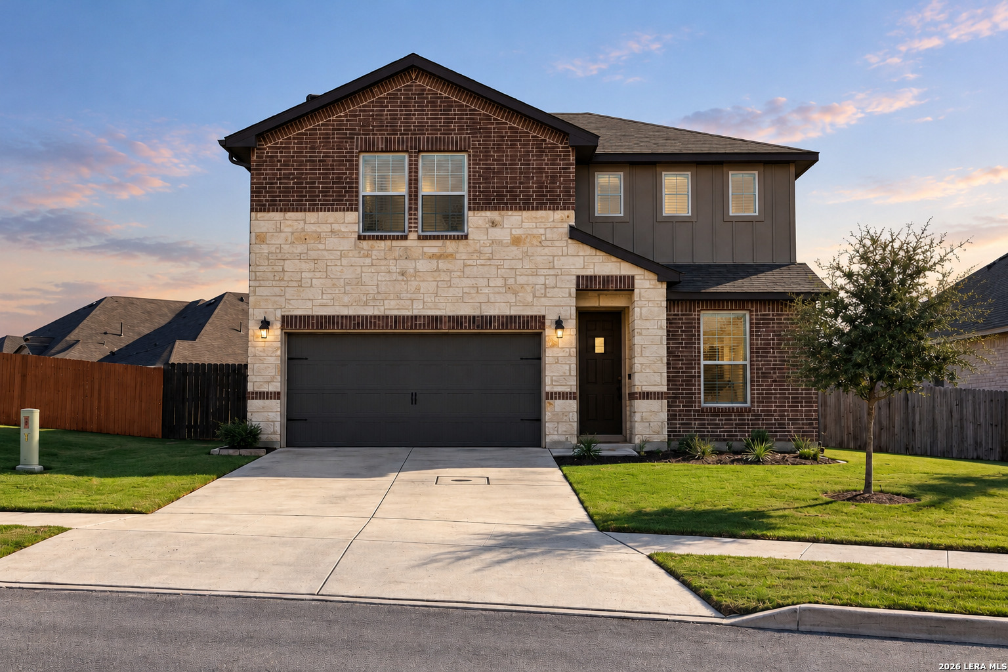
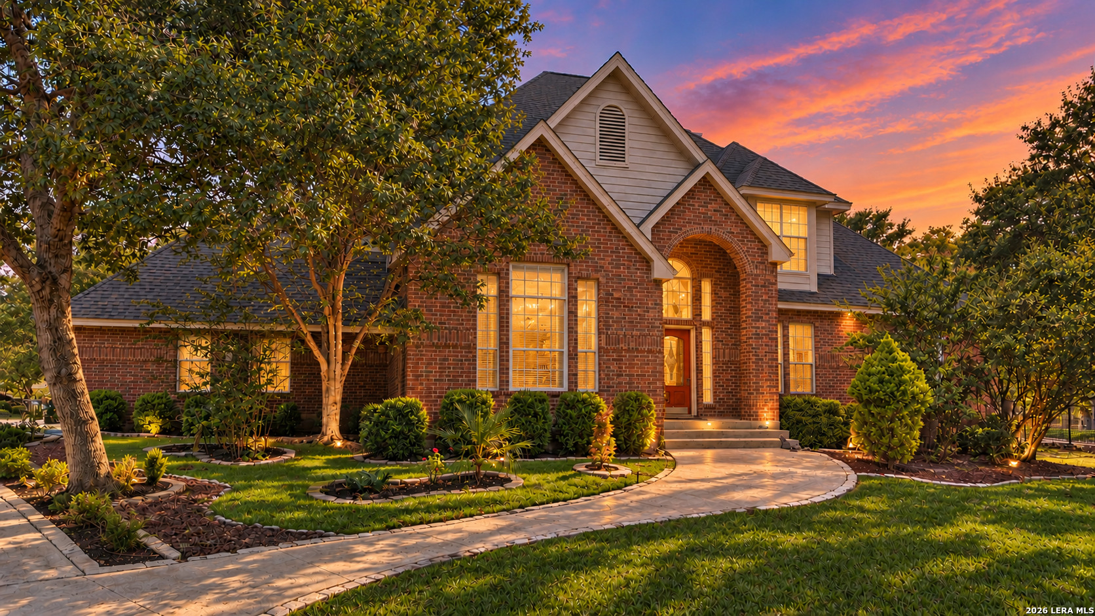
Find Homes by Property Features in Boerne, TX

Based on information from the San Antonio Board of REALTORS® MLS through Nov 02, 2026, 02:15PM. Information is provided exclusively for consumers’ personal, non-commercial use, and it may not be used for any purpose other than to identify prospective properties consumers may be interested in purchasing. The data is deemed reliable but is not guaranteed. © 2026 San Antonio Board of REALTORS - All Rights Reserved.
 Advertising Broker: David Montalvo | CapTex Realty
