
- Overview
- Description
- Property Details
- Location
- Facts & Features
- Getting Around
- Nearby Homes

Street View
$174,900
Monthly Est:$871
 5 Beds
 2 Baths
2 full baths
 1,486sqft
133 Parkdale Ave, Buffalo, NY 14213
$174,900
$871/moEst:
Get Pre-Approved
Single Family Residence
Built in 1880
$-- HOA
0.09 acre lot
$118/sq.ft
Description
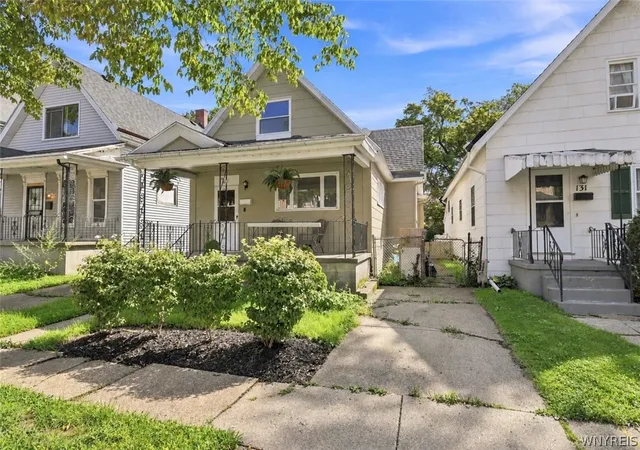
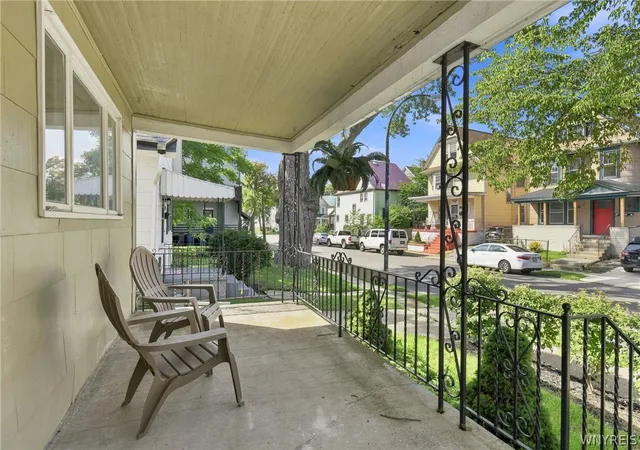
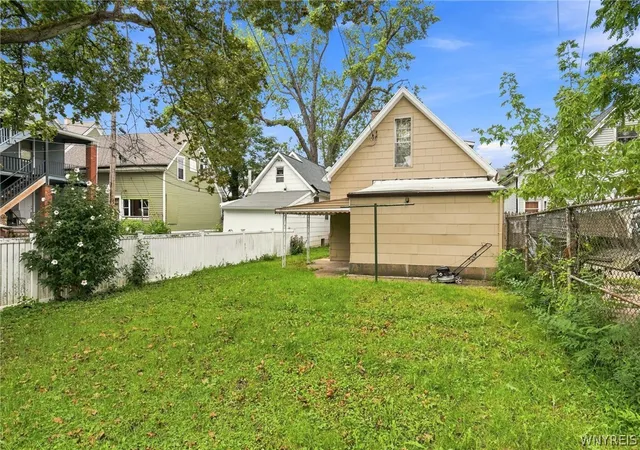
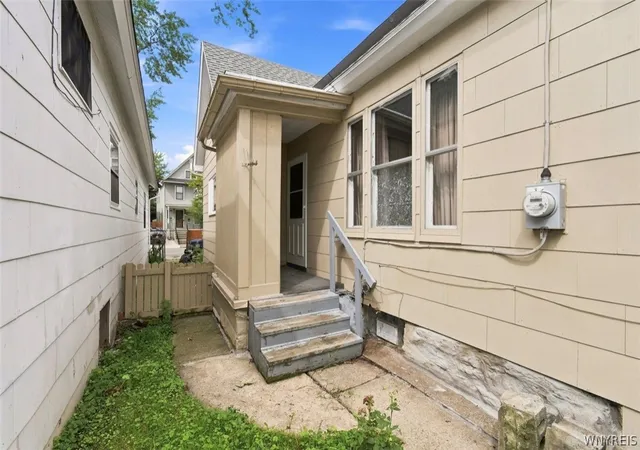
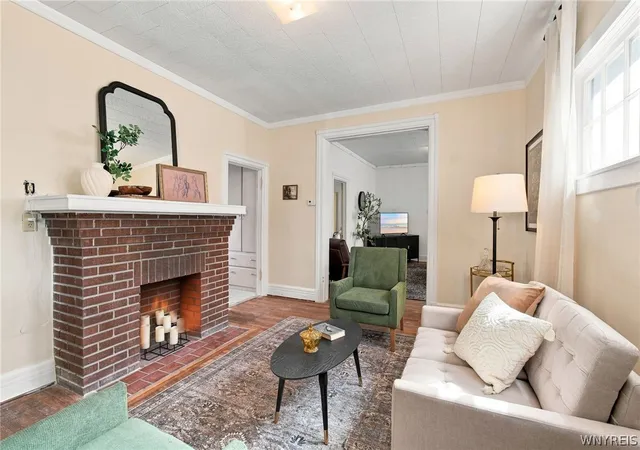
Nestled on a desirable residential street in Buffalo’s vibrant Upper West Side between West Ferry and Lafayette, just moments from Elmwood Village. This historic home pairs grand architectural character with key modern updates just steps from Grant Street local dining. Held by the same family since the 1950’s! Framing impressive curb appeal with its dedicated driveway, low-maintenance, young tear-off roof, and a huge covered front porch, the property offers complete single-story living with all three bedrooms and two full bathrooms located on the first floor. Inside, the main level boasts extra-tall ceiling heights reminiscent of grand historic mansions, rich original hardwood floors throughout, and two historically stunning fireplaces anchored by oversized mantels with gas lines ran. The layout includes a private master en-suite with TWO closets as well as a the family /guest bath complete with a charming clawfoot tub. The generous kitchen easily accommodates a central island and opens directly to an expansive mudroom and a versatile back room ideal for a walk-in pantry. Step-out access from side door also leads to the covered back patio, a storage shed, and a fully fenced backyard perfect for outdoor living and pets. Front foyer entry with built in cupboard storage. Complete with a massive partially finished second floor—uncounted in the primary square footage, offering infinite bonus potential for a creative studio, home gym, or full second-unit conversion—this property offers an extraordinary blend of ranch-style convenience, historic elegance, and prime location.
- Houzeo last checked: 4 hours ago
- Listing updated: November 4, 2026 at 3:45 pm
- Listing Provided by: Anna Galati (585) 472-3409 DRE #10401266749, Maria Mays (716) 864-6407 DRE #10491209602 | Buffalo Home Realty (716) 391-4663
- Source: New York State Alliance of MLSs, Buffalo-NY | MLS#: B1712676

Property Details
Status
Active
Type
Single Family Residence
No. of Stories
1
County
City
Neighborhood
Year Built
1880
HOA Fees
-
Finished Area
1,486 sqft
Lot Size
0.09 acre lot
Basement Area
- sqft
MLS Name
New York State Alliance of MLSs, Buffalo
MLS Number
B1712676
MLS Status
Active
Days on Market
51

Continue Your Journey in App
Find your dream home, receive real-time updates, and many more!
Continue Your Journey in App
Find your dream home, receive real-time updates, and many more!
Location
Facts & Features
Rooms
Bedrooms & bathrooms
Bedrooms: 5
Bathrooms: 2
Interior
Heating
Gas, Baseboard
Interior Features
Separate Formal Dining Room, Home Office, Kitchen Island, Library, Pantry, Walk In Pantry, Convertible Bedroom, Main Level Primary, Primary Suite
Exterior Features
Concrete Driveway
Appliances
Gas Oven, Gas Range, Gas Water Heater
Sewer
Connected
Flooring
Carpet, Hardwood, Laminate, Varies
Construction
Year Built
Year Built: 1880
Home type
Single Family Residence
Property Condition
Resale
Construction Materials
Composite Siding
Architectural Style
Bungalow, Cabin, Historic Antique, Ranch, Two Story
Foundation Details
Stone
Utilities & Energy
Parking Features
No Garage
Laundry Features
Main Level
Basement
Full
Water Source
Connected, Public
Utilities
Sewer Connected, Water Connected
Other Features
Lot Features
Near Public Transit, Rectangular, Rectangular Lot, Residential Lot
Price History
| Date | Event | Price |
|---|---|---|
10/30/2026 Source: | Price Decreased | $189,900 -5.00% $128/sqft |
09/28/2026 Source: | Off Market | $199,900 $135/sqft |
09/28/2026 Source: | Listed for Sale | $199,900 +14.29% $135/sqft |
09/14/2026 Source: | Price Decreased | $174,900 -30.01% $118/sqft |
09/14/2026 Source: | Listed for Sale | $249,900 $168/sqft |

Nearby Homes
Find Homes by Property Features in Buffalo, NY
Nearby New Homes For Sale

Based on data from the New York State Alliance of MLSs (CNYIS, Inc., UNYREIS and WNYREIS) through Nov 05, 2026, 12:45PM.. All information is provided exclusively for consumers’ personal, non-commercial use. It may not be used for any purpose other than to identify prospective properties consumers may be interested in purchasing. The data is deemed reliable by is not guaranteed accurate by the MLS. This website may not include listings or property addresses of sellers who have directed their listing brokers to withhold their listing or their property address from display on the Internet. All information provided is deemed reliable but is not guaranteed and should be independently verified. © 2026 the New York State Alliance of MLSs. All Rights Reserved.
 Advertising Broker: Derek Greene | The Greene Realty Group
