
- Overview
- Description
- Property Details
- Location
- Facts & Features
- Getting Around
- Nearby Homes
 No HOA
$550,000
Monthly Est:$2,738
 3 Beds

2 full baths
 1,537sqft
133 Roper Dr, Winter Garden, FL 34787
$550,000
$2,738/moEst:
Single Family Residence
Built in 1972
$-- HOA
11,164 sqft lot
$358/sq.ft
Description
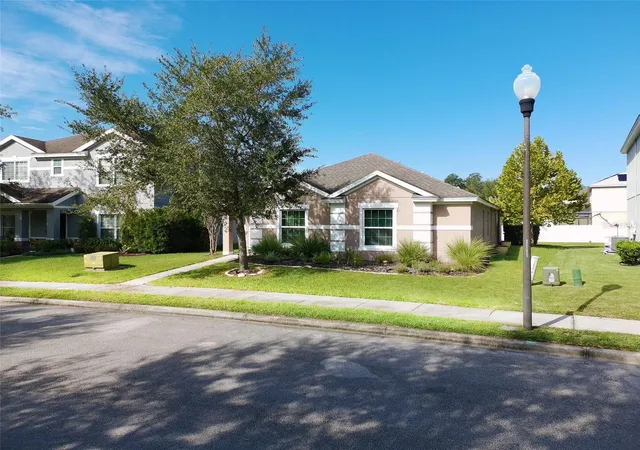
*** AS-IS SALE *** 3 Bed/2 Bath with room to expand this solid built Concrete Block/Stucco home the way they used to be built all within walking distance to Historic Downtown Winter Garden, Newton Park, Tanner Event Hall, Public Boat ramp to Lake Apopka and the Harris Chain of Lakes, as well as the large Farnsworth public City Pool. LOCATION is a "10" for this home in need of some tender loving care. Secure your location ( NOW ) in Winter Garden "Proper" within the zoned GOLF CART DISTRICT before all of the exciting and excellent new plans commence Downtown on the famed Restaurant Row of Plant Street Winter Garden, recognized Nationally as 1 in 25 of OFFICIAL HALLMARK CHRISTMAS TOWNS NATIONWIDE. This is quite an opportunity that does not come up very often in this Northern corridor from PLANT STREET in a quiet enclave known as WESTLAKE MANOR'S- --->"ROPER DRIVE". E-Z TO SHOW. CALL AGENT OR YOUR OWN FOR A QUICK EASY APPOINTMENT TO SEE THE POSSIBILITY THIS HOME HOLDS both in locality as well as IN STORE! QUICK CLOSE IS POSSIBLE.....
- Houzeo last checked: 4 minutes ago
- Listing updated: November 17, 2026 at 9:34 pm
- Listing Provided by: Jason Fulmer (321) 303-6670 | FOLIO REALTY LLC (407) 917-0241
- Source: Stellar MLS-FL as distributed by MLS GRID | MLS#:

Property Details
Status
Active
Type
Single Family Residence
No. of Stories
-
County
City
Neighborhood
--
Year Built
1972
HOA Fees
-
Finished Area
1,537 sqft
Lot Size
11,164 sqft lot
Basement Area
- sqft
MLS Name
Stellar MLS
MLS Number
O6456624
MLS Status
Active
Days on Market
6
Cumulative Days on Market
2
Continue Your Journey in App
Find your dream home, receive real-time updates, and many more!
Location
Facts & Features
Rooms
Bedrooms & bathrooms
Bedrooms: 3
Bathrooms: 2
Foyer
Level: First
Area: 24.00 Square Feet
Dimensions: 8x3
Living Room
Level: First
Area: 234.00 Square Feet
Dimensions: 18x13
Family Room
Level: First
Area: 294.00 Square Feet
Dimensions: 21x14
Kitchen
Level: First
Area: 156.00 Square Feet
Dimensions: 13x12
Laundry
Level: First
Area: 45.00 Square Feet
Dimensions: 9x5
Dinette
Level: First
Area: 72.00 Square Feet
Dimensions: 9x8
Primary Bedroom
Level: First
Area: 168.00 Square Feet
Dimensions: 14x12
Bedroom 2
Level: First
Bedroom 3
Level: First
Interior
Heating
Central, Electric, Heat Pump
Sewer
Public Sewer
Exterior Features
Awning(s), Private Mailbox, Private Yard
Cooling
Central Air
Flooring
Carpet, Ceramic Tile, Laminate, Linoleum, Terrazzo
Appliances
Dryer, Electric Water Heater, Exhaust Fan, Range, Refrigerator, Washer
Window Features
Aluminum Frames, Rods, Shades, Window Treatments
Interior Features
Ceiling Fans(s), Living Room/dining Room Combo, Primary Bedroom Main Floor, Walk In Closet(s)
Construction
Year Built
Year Built: 1972
Home type
Single Family Residence
Roof
Shingle
Architectural Style
Ranch
Construction Materials
Block, Concrete
Foundation Details
Slab
Property Condition
Fixer
Utilities & Energy
Laundry Features
Inside, Laundry Room, Other
Water Source
See Remarks
Parking Features
Driveway, Garage Door Opener, Off Street, Open, Oversized
Pool Features
In Ground, Fiberglass, Other
Utilities
Bb/hs Internet Available, Cable Available, Electricity Connected, Fire Hydrant, Natural Gas Available, Public, Sewer Connected, Water Connected
Other Features
Lot Features
Drainage Canal, Historic District, City Limits, In County, Level, Paved
Vegetation
Mature Landscaping
Community Features
Golf Carts Ok, Playground, Pool, Sidewalks, Street Lights
Patio And Porch Features
Covered, Deck, Patio, Rear Porch
Subdivision Name
Westlake Manor 1st Add
Price History
| Date | Event | Price |
|---|---|---|
11/15/2026 Source: | Listed for Sale | $550,000 $358/sqft |

Find Homes by Property Features in Winter Garden, FL
Nearby New Homes For Sale

Based on information from Stellar MLS® through Nov 22, 2026, 01:15PM as submitted to and distributed by MLS GRID. All data is obtained from various sources and may not have been verified by the broker or MLS GRID. Supplied Open House Information is subject to change without notice. All information should be independently reviewed and verified for accuracy. Properties may or may not be listed by the office/agent presenting the information. IDX information is provided exclusively for consumers’ personal non-commercial use. It may not be used for any purpose other than to identify prospective properties consumers may be interested in purchasing. The data is deemed reliable but is not guaranteed by MLS GRID. The use of the MLS GRID Data may be subject to an end-user license agreement prescribed by the Member Participant’s applicable MLS, if any, and as amended from time to time. © 2026 Stellar MLS. All Rights Reserved.
 Advertising Broker: Fred McGill | Simple Showing, Inc