- Overview
- Description
- Property Details
- Location
- Facts & Features
- Getting Around
- Nearby Homes
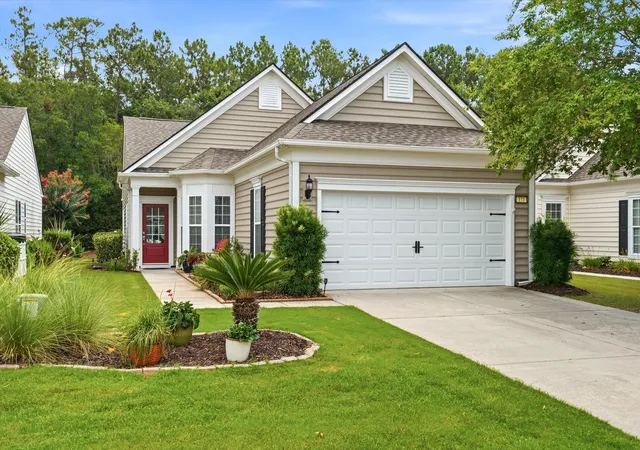
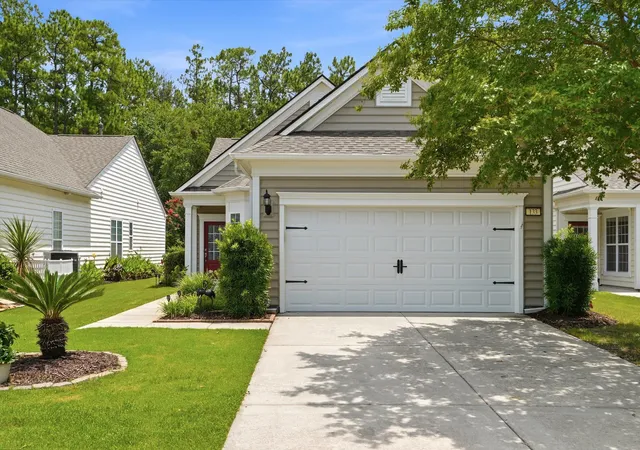
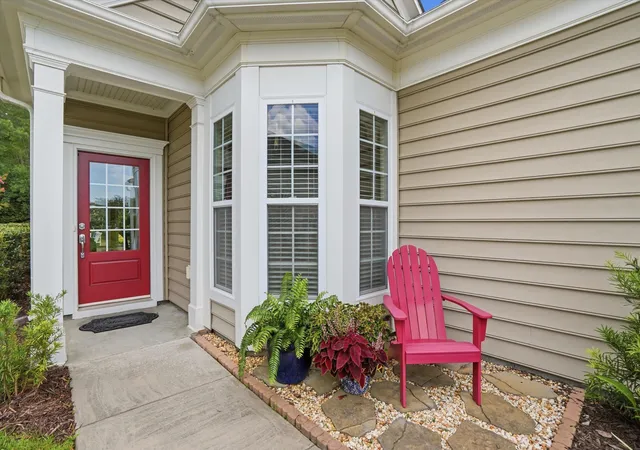
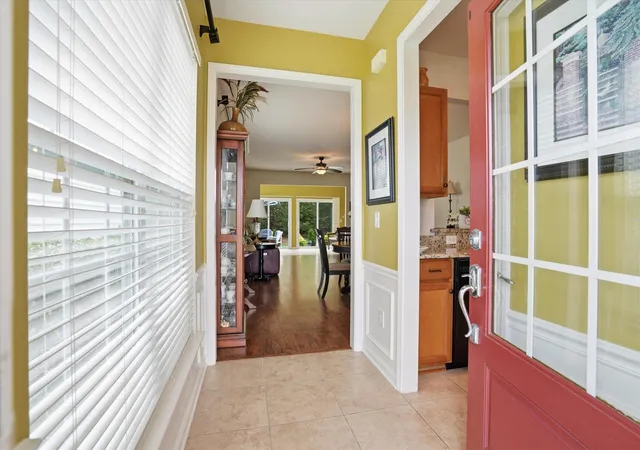

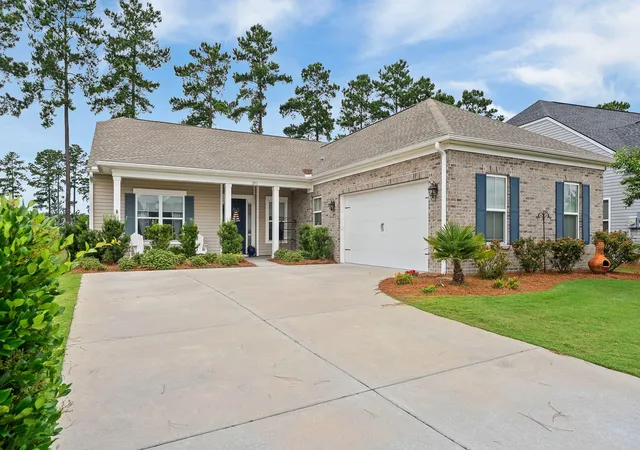
Street View
$342,900
Monthly Est:$1,707
 3 Beds
 2 Baths
2 full baths
 1,510sqft
133 Sea Lavender Ln, Summerville, SC 29486
$342,900
$1,707/moEst:
Get Pre-Approved
Single Family Residence
Built in 2007
$-- HOA
-- sqft lot
$227/sq.ft
Description
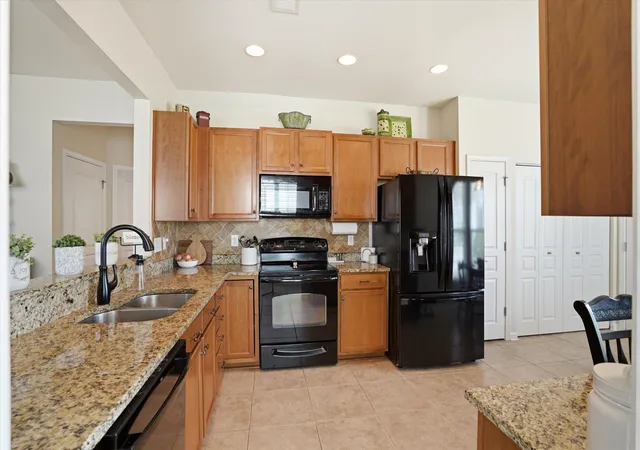
Welcome to this beautifully maintained 3-bedroom, 2-bath home in the highly sought-after Del Webb at Cane Bay, one of the Lowcountry's premier active adult communities. Thoughtfully updated and move-in ready, this home offers comfort, convenience, and exceptional storage.The open floor plan features new wood-look luxury vinyl flooring and a versatile third bedroom currently designed as a craft room and home office, complete with custom built-in cabinetry and shelving. The spacious living and dining areas flow seamlessly into the kitchen, creating an inviting space for everyday living and entertaining.Step outside to enjoy your private backyard retreat. The patio is enhanced with privacy panels on both sides and overlooks a protected wooded buffer, providing a peaceful setting rarely found in community living. The patio furniture, which includes a lifetime warranty, may convey with an acceptable offer.
Major updates have already been completed for the new owner, including a new roof, new HVAC system, new hot water heater, and LeafFilter gutter guards with a transferable lifetime warranty. One of the home's most unique features is the enclosed staircase in the garage leading to approximately 160 square feet of standing-room attic storage, providing easy access to valuable storage space.
The exterior has been meticulously maintained with year-round lawn care, annual compost treatments, and professionally trimmed landscaping.
Living in Del Webb means enjoying a true resort lifestyle. Residents have access to an impressive amenities center featuring indoor and outdoor pools with spas, tennis courts, pickleball courts, bocce courts, a state-of-the-art fitness center, ballroom, gathering rooms, craft room, game rooms, lending library, and men's and women's locker rooms with showers and lockers. The community also offers the security and peace of mind of a guarded entrance gate.
Conveniently located near shopping, dining, healthcare, and everyday services, the community is directly across from the YMCA and Berkeley County Library, with a new fire station and EMS facility just minutes from the front entrance.
If you've been looking for a move-in ready home with major upgrades, exceptional storage, privacy, and access to world-class amenities, this Del Webb home is one you won't want to miss.
- Houzeo last checked: 6 hours ago
- Listing updated: September 2, 2026 at 6:36 pm
- Listing Provided by: Deeanna Enfinger | Better Homes And Gardens Real Estate Palmetto
- Source: CHS Regional MLS | MLS#: 26019890

Property Details
Status
Active
Type
Single Family Residence
No. of Stories
1
County
City
Neighborhood
Year Built
2007
HOA Fees
-
Finished Area
1,510 sqft
Lot Size
-- sqft lot
Basement Area
- sqft
MLS Name
CHS Regional MLS
MLS Number
26019890
MLS Status
Active
Days on Market
90

Continue Your Journey in App
Find your dream home, receive real-time updates, and many more!
Download App
Continue Your Journey in App
Find your dream home, receive real-time updates, and many more!
Location
Facts & Features
Rooms
Bedrooms & bathrooms
Bedrooms: 3
Bathrooms: 2
Interior
Flooring
Ceramic Tile, Luxury Vinyl
Exterior Features
Lawn Irrigation, Rain Gutters
Heating
Central
Cooling
Central Air
Sewer
Public Sewer
Window Features
Window Treatments Some
Interior Features
Ceiling Smooth, High Ceilings, Walk In Closet(s), Ceiling Fan(s), Eat In Kitchen, Entrance Foyer, Great, Pantry, Sun
Construction
Year Built
Year Built: 2007
Home type
Single Family Residence
Foundation Details
Slab
Architectural Style
Ranch, Traditional
Roof
Architectural
Construction Materials
Vinyl Siding
Utilities & Energy
Water Source
Public
Laundry Features
Washer Hookup
Parking Features
2 Car Garage, Garage Door Opener
Other Features
Subdivision Name
Cane Bay Plantation
Lot Features
0 .5 Acre, Wooded
Patio And Porch Features
Patio
Community Features
Clubhouse, Dog Park, Fitness Center, Gated, Pool, Tennis Court(s), Walk/jog Trails
Price History
| Date | Event | Price |
|---|---|---|
09/02/2026 Source: | Listed for Sale | $342,900 $227/sqft |

Nearby Homes




Find Homes by Property Features in Summerville, SC
Nearby New Homes For Sale

This representation is based in whole or in part on information supplied by the Charleston Trident Association of REALTORS® or its Multiple Listing Service through Oct 09, 2026, 02:30PM. Information is provided exclusively for personal, non-commercial use, and may not be used for any purpose other than to identify prospective properties consumers may be interested in purchasing.This website may not include listings or property addresses of sellers who have directed their listing brokers to withhold their listing or their property address from display on the Internet. All information deemed reliable but not guaranteed. Charleston Trident Multiple Listing Service, Inc. makes no representation or warranty regarding the accuracy of the data. ©2026 Charleston Trident MLS CTMLS. All rights reserved.
 Advertising Broker: Nicholas Huscroft | Chosen Realty