- Overview
- Description
- Property Details
- Location
- HOA Management
- Facts & Features
- Getting Around
- Nearby Homes



$1,149,000
Monthly Est:$5,719
 4 Beds
 4 Baths
3 full baths + 1 half bath
 3,030sqft
133 Sunset Bay Pointe Ct, Chico, TX 76431
$1,149,000
$5,719/moEst:
Get Pre-Approved
Single Family Residence
Built in 2020
$740/mo HOA
1.01 acres lot
$379/sq.ft
Description
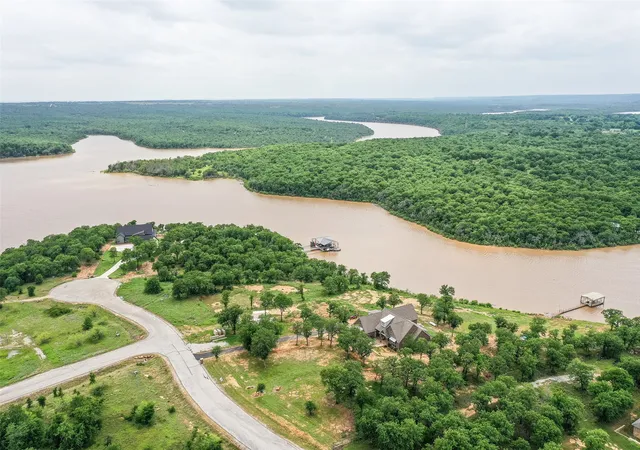
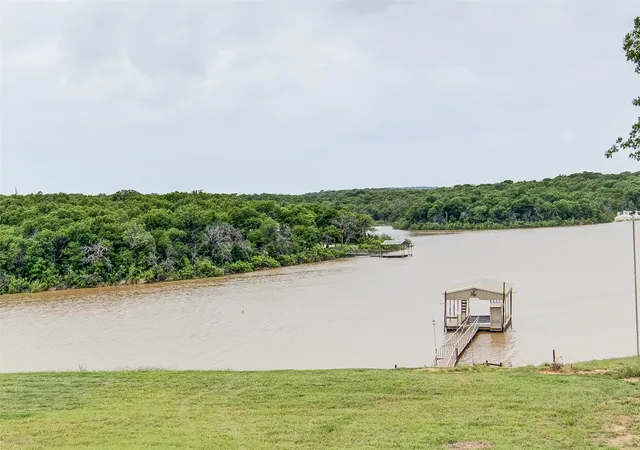
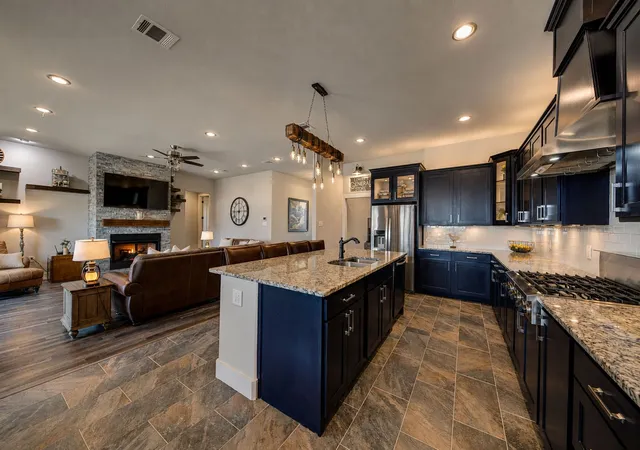
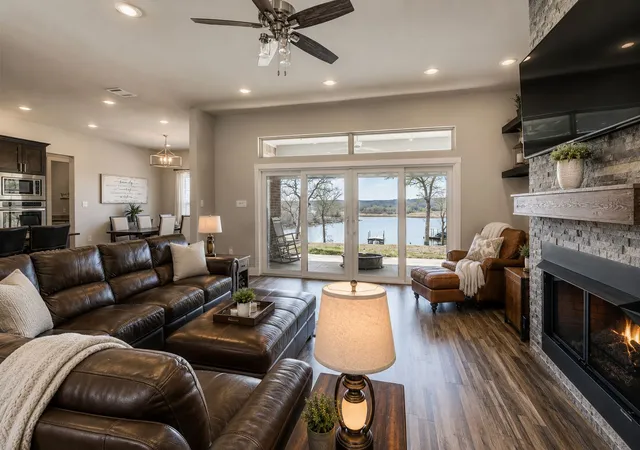
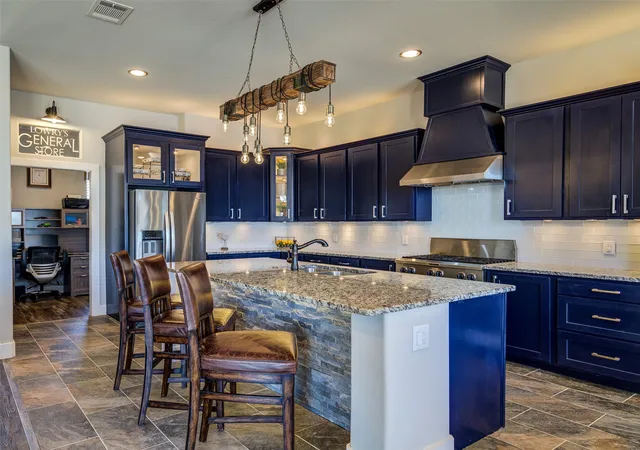
Wakeup to panoramic lake views, experience luxury waterfront living w this exceptional 2020 custom built home in The Gated Community of Sunset Bay on beautiful Lake Bridgeport on 1.01 Acres w 101 ft of private shoreline,a private dock w electric pontoon lift,and the peaceful lifestyle that makes waterfront living so special.Designed to capture the lake from nearly every angle,this thoughtfully crafted 4bedrm,3.5 bath,3,030 sqft,soaring 10ft ceilings,expansive 12ft Pella four-panel sliding glass doors seamlessly blend indoor-outdoor living.Whether enjoying your morning coffee or entertaining at sunset,the breathtaking views are always the centerpiece.The chef’s kit feat 9’ x 6’ oversized island,KitchenAid app, six-burner gas cooktop,dbl ovens,Bosch dishwasher,granite countertops,custom shaker cabinetry,under cabinet lighting,oversized walkin pantry.The master suite is a true retreat,showcasing tranquil lake views, spa-inspired bath w jetted soaking tub,oversized walkin shower,dual vanities,walkin closet w storm shelter,direct access to laundry rm.Upstairs, 700sqft guest retreat offers bedrm,full bath,liv area,kitchenette,walkin closet,walkin attic storage,ideal for extended family,weekend guests,gamerm,or private hm office.Built w quality-efficiency in mind,home includes luxury vinyl plank flooring,foam insulation,whole house surge protection,smart hm technology w app-controlled lighting,thermostat,garage doors,security cameras,oversized 3 car garage w 12 ft ceilings,epoxy floors,plus a 50-amp RV hookup.Step outside to your covered lakeside patio and enjoy boating,fishing,kayaking,paddleboarding,and more.Private 20’x24’ dock w electric pontoon lift provides effortless access to the water.Sunset Bay residents enjoy exclusive gated amenities including a community clubhouse,swimming pool,pickleball courts.Just min away,Northside Marina offers boat rentals,live bait,guided fishing,the popular Three Fingers Lounge,miniature golf,RV sites,cabin rentals,lakefront dining
- Houzeo last checked: 3 minutes ago
- Listing updated: July 27, 2026 at 1:40 pm
- Listing Provided by: Kimberly Wieser | Keller Williams Realty (817) 329-8850
- Source: NTREIS MLS-TX | MLS#: 21339687

Property Details
Status
Active
Type
Single Family Residence
No. of Stories
2
County
City
Neighborhood
--
Year Built
2020
HOA Fees
$740/mo
Finished Area
3,030 sqft
Lot Size
1.01 acres lot
Basement Area
- sqft
MLS Name
NTREIS MLS
MLS Number
21339687
MLS Status
Active
Cumulative Days on Market
312

Continue Your Journey in App
Find your dream home, receive real-time updates, and many more!
Download App
Continue Your Journey in App
Find your dream home, receive real-time updates, and many more!
Location
HOA Management
North Star Pointe
HOA Fees
$740/ SemiAnnually
Amenities
 Amenities and services may be covered by one or multiple associations and service providers.
 AllFacilities
Disclaimer: Amenities are based on third-party information and may vary; buyers must independently verify all amenities, as information is deemed reliable but not guaranteed.
Facts & Features
Rooms
Bedrooms & bathrooms
Bedrooms: 4
Bathrooms: 4
Bedroom
Level: Second
Area: 480.00 Square Feet
Dimensions: 16 x 30
Bedroom
Level: First
Area: 168.00 Square Feet
Dimensions: 12 x 14
Bedroom
Level: First
Area: 210.00 Square Feet
Dimensions: 14 x 15
PrimaryBedroom
Level: First
Area: 240.00 Square Feet
Dimensions: 15 x 16
Kitchen
Level: First
Area: 448.00 Square Feet
Dimensions: 14 x 32
LivingRoom
Level: First
Area: 361.00 Square Feet
Dimensions: 19 x 19
Interior
Appliances
Some Gas Appliances, Built In Gas Range, Convection Oven, Double Oven, Dryer, Dishwasher, Gas Cooktop, Disposal, Gas Oven, Gas Water Heater, Microwave, Plumbed For Gas, Refrigerator, Washer
Flooring
Carpet, Ceramic Tile, Luxury Vinyl Plank
Sewer
Aerobic Septic, Public Sewer, Septic Tank
Heating
Energy Star Qualified Equipment, Fireplaces
Exterior Features
Boat Slip, Dock, Lighting, Other, Private Entrance, Rv Hookup, Storage
Interior Features
Built In Features, Decorative Designer Lighting Fixtures, Double Vanity, Eat In Kitchen, Granite Counters, High Speed Internet, In Law Floorplan, Kitchen Island, Multiple Master Suites, Open Floorplan, Pantry, Smart Home, Cable Tv, Walk In Closets, Wired For Sound
Cooling
Central Air, Ceiling Fans, Energy Star Qualified Equipment, Gas
Construction
Year Built
Year Built: 2020
Home type
Single Family Residence
Foundation Details
Pillar Post Pier
Roof
Composition
Architectural Style
Traditional, Detached
Construction Materials
Rock, Stone
Utilities & Energy
Fireplace Features
Blower Fan, Circulating, Electric, Family Room
Utilities
Electricity Available, Electricity Connected, Natural Gas Available, Phone Available, Sewer Available, Septic Available, Separate Meters, Underground Utilities, Water Available, Cable Available
Parking Features
Additional Parking, Boat, Concrete, Covered, Door Multi, Direct Access, Driveway, Epoxy Flooring, Garage, Golf Cart Garage, Garage Door Opener, Gated, Oversized, Private, Rv Access Parking
Security Features
Fire Sprinkler System, Security Gate, Gated Community, Other, Smoke Detectors
Water Source
Public
Pool Features
None
Other Features
Subdivision Name
North Star Pointe Ph 2 Sec 7
Community Features
Gated
Lot Features
Acreage, Cul De Sac, Subdivision, Few Trees, Waterfront
Patio And Porch Features
Covered
Price History
| Date | Event | Price |
|---|---|---|
07/23/2026 Source: | Price Decreased | $1,149,000 -8.08% $379/sqft |
03/02/2026 Source: | Off Market | $1,250,000 $413/sqft |
03/02/2026 Source: | Listed for Sale | $1,250,000 $413/sqft |
02/01/2026 Source: | Price Decreased | $1,250,000 -10.07% $413/sqft |
04/22/2025 Source: | Listed for Sale | $1,390,000 $459/sqft |

Show more
Nearby Homes





Find Homes by Property Features in Chico, TX
Nearby New Homes For Sale

Based on information from the North Texas Real Estate Information Systems, Inc., through Oct 11, 2026, 05:15AM. Information is provided exclusively for consumers’ personal, non-commercial use. It may not be used for any purpose other than to identify prospective properties consumers may be interested in purchasing. Data is deemed reliable but is not guaranteed accurate. This website may not include listings or property addresses of sellers who have directed their listing brokers to withhold their listing or their property address from display on the Internet. ©2026 North Texas Real Estate Information Systems, Inc. All Rights Reserved.
 Advertising Broker: Michelle Brecker | Pathway To Home Realty