Realty Solution
Powered by 
- 22
- Overview
- Description
- Property Details
- Location
- HOA Management
- Facts & Features
- Getting Around
- Nearby Homes



Listed by: Amy Wilson (909) 289-2475 DRE #01911780 | Redfin Corporation (310) 409-2885
$799,000
Monthly Est:$3,977
 2 Beds
 3 Baths
2 full baths + 1 half bath
 1,800sqft
133 The Promenade N #118, Long Beach, CA 90802
$799,000
$3,977/moEst:
Get Pre-Approved
Condominium
Built in 2006
$1,020/mo HOA
1.38 acres lot
$444/sq.ft
Description
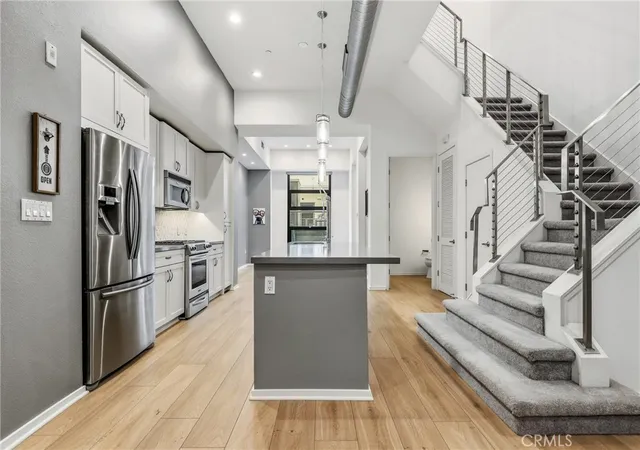
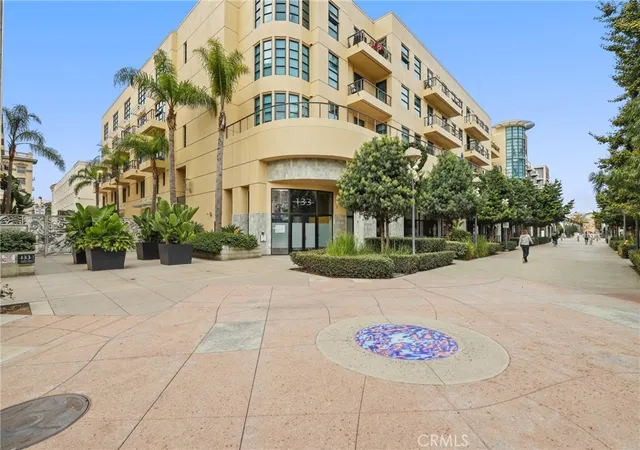
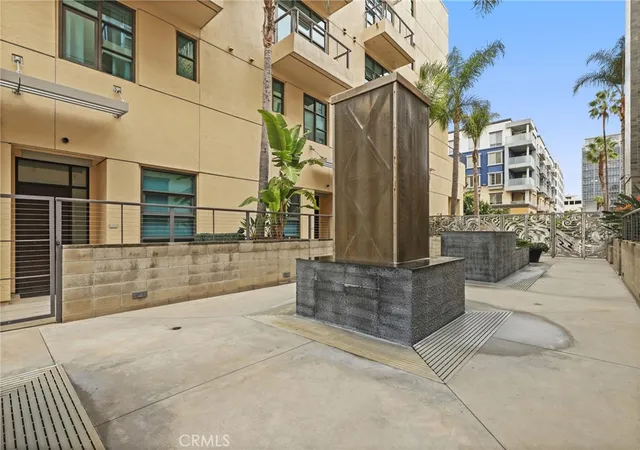
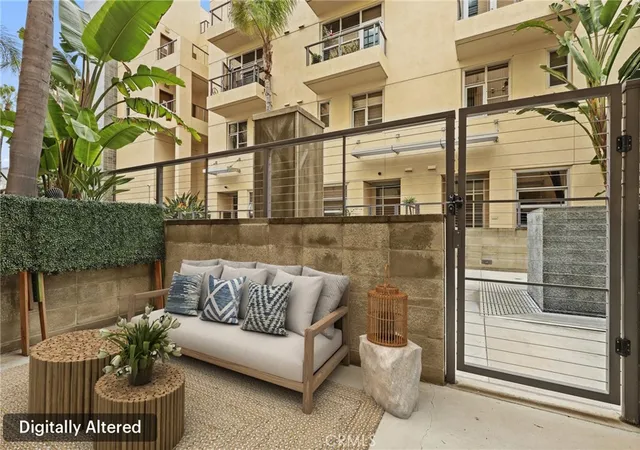
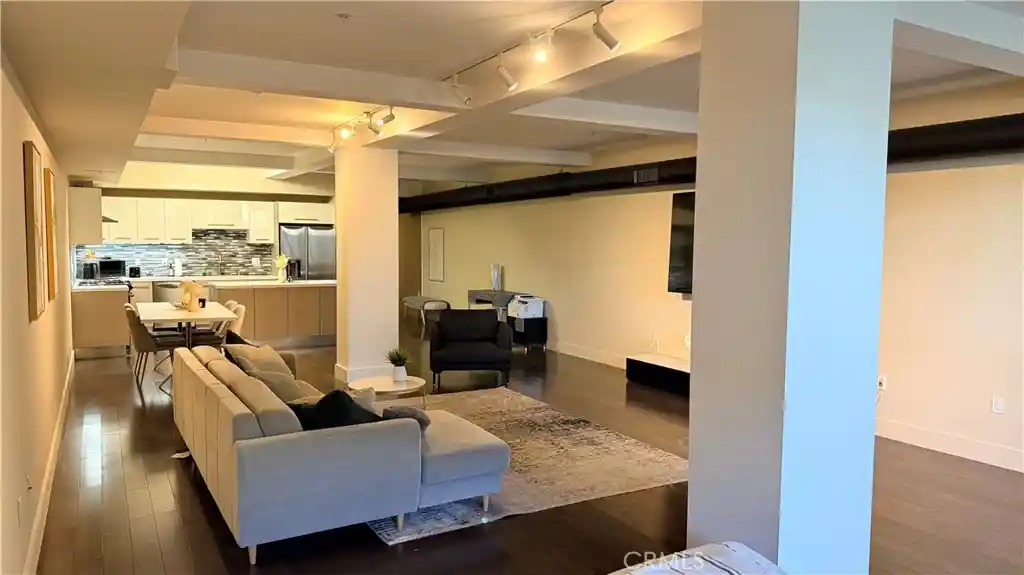
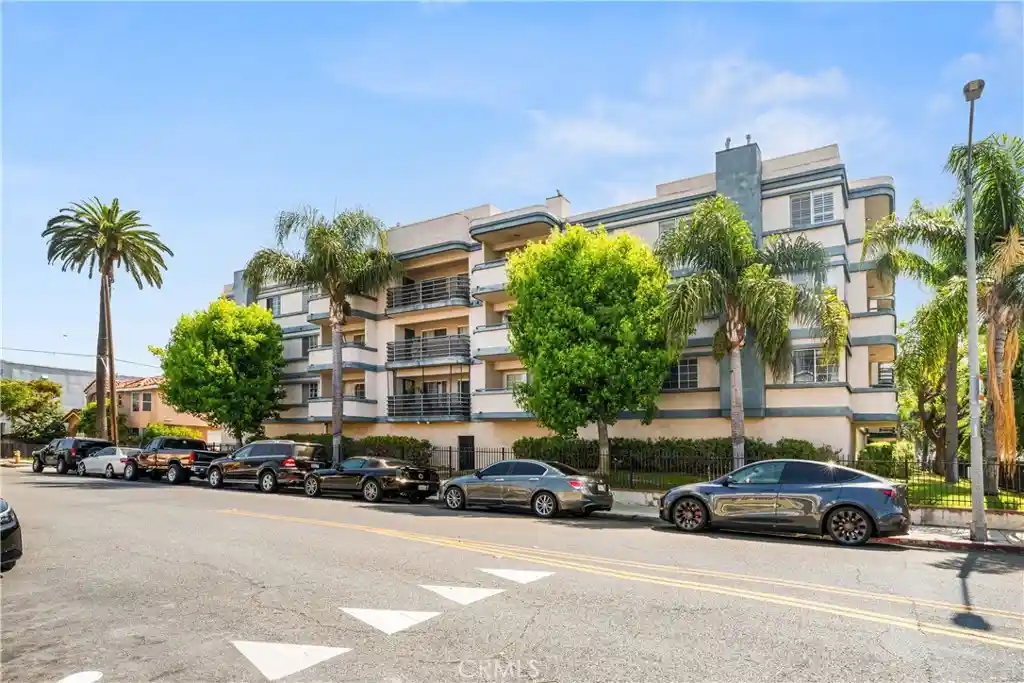
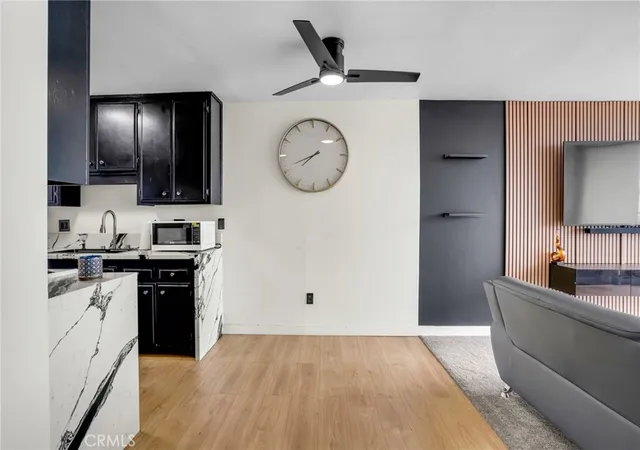
Experience the ultimate in sophisticated city living with this highly sought-after luxury townhome—where designer style meets modern comfort. At the heart of the open-concept first level is a show-stopping chef’s kitchen, featuring a premium Pirch faucet, beautifully refinished cabinetry, a generous island, and sleek Caesarstone countertops—perfect for cooking, entertaining, or simply enjoying your morning coffee. Upstairs, unwind in your luxurious primary suite, complete with an expansive walk-in closet and a spa-inspired bathroom boasting dual sinks, a rain shower, and a separate six-foot soaking tub. The second bedroom offers comfort and privacy with its own en-suite bath, while the versatile loft in between provides an ideal space for an office, creative studio, or cozy lounge. Designed with style and sophistication in mind, this home features 12-foot ceilings, recessed lighting, surround sound, exposed ducts, modern steel stair railings, custom window coverings, and durable vinyl floors throughout. Enjoy two private patios overlooking tranquil fountains—a serene urban escape. HOA includes FIOS internet, basic cable, and water, offering both convenience and value. Located in the acclaimed Promenade development, residents enjoy an impressive array of amenities: a pet-friendly community with complimentary guest parking and EV charging stations, a chic clubroom with full kitchen and pool table, outdoor social patio and bar, cozy courtyard lounge with fireplace, and a fully equipped gym and yoga studio. All of this in the heart of Downtown Long Beach, just steps from the beach, boardwalk, restaurants, museums, shopping, and nightlife. Explore The Pike, marina, Queen Mary, Pine Avenue, Belmont Shore, farmers markets, and more—all within a few blocks. Live the lifestyle you’ve been dreaming of—modern, connected, and effortlessly luxurious.
- Houzeo last checked: 3 minutes ago
- Listing updated: October 27, 2026 at 11:23 pm
- Source: California Regional MLS-CA | MLS#: SB26197249

This condo is in:
 Hot Tub / Spa
 Billiards Room
 Clubhouse
 Fire Pit / Outdoor Fireplace
 Game Room
 Party / Banquet Room
 Fitness Center
 Resident Storage
 Barbecue Area
 Meeting Room
Property Details
Status
Active
Type
Condominium
No. of Stories
2
County
City
Neighborhood
Year Built
2006
HOA Fees
$1020/mo
Finished Area
1,800 sqft
Lot Size
1.38 acres lot
Basement Area
- sqft
MLS Name
California Regional MLS
MLS Number
SB26197249
MLS Status
Active
Days on Market
57
Cumulative Days on Market
47

Continue Your Journey in App
Find your dream home, receive real-time updates, and many more!
Continue Your Journey in App
Find your dream home, receive real-time updates, and many more!
Location
HOA Management
133 Promenade Walk Corp
HOA Fees
$1,020.45/ Monthly
Amenities
 Amenities and services may be covered by one or multiple associations and service providers.
 Gym
 Security Gate
 Storage
 Trash Pickup
 Cable TV
 Security Guard
 PestControl
PetsAllowed
Management
BilliardRoom
RecreationRoom
Disclaimer: Amenities are based on third-party information and may vary; buyers must independently verify all amenities, as information is deemed reliable but not guaranteed.
Facts & Features
Rooms
Bedrooms & bathrooms
Bedrooms: 2
Bathrooms: 3
Interior
Heating
Central, Forced Air, Natural Gas, See Remarks
Sewer
Public Sewer
Cooling
Central Air
Appliances
Convection Oven, Dishwasher, Electric Range, Gas Range, Gas Water Heater, High Efficiency Water Heater, Microwave, Range Hood, Self Cleaning Oven, Tankless Water Heater, Water To Refrigerator
Flooring
Vinyl
Interior Features
Balcony, Ceiling Fans, High Ceilings, Recessed Lighting, Storage, Wired For Sound, All Bedrooms Up, Walk In Closets
Construction
Year Built
Year Built: 2006
Home type
Condominium
Roof
None
Utilities & Energy
Laundry Features
Washer Hookup, Electric Dryer Hookup, Gas Dryer Hookup, Laundry Closet, Stacked
Fireplace Features
None
Parking Features
Assigned, Controlled Entrance, Concrete, Covered, Driveway Down Slope From Street, Underground, Electric Gate, Electric Vehicle Charging Stations, Guest, Gated, Private, Community Structure, Side By Side
Pool Features
None
Water Source
Public
Association Amenities
Billiard Room, Controlled Access, Fitness Center, Management, Pets Allowed, Recreation Room, Security, Storage, Trash, Cable Tv
Other Features
Patio And Porch Features
Patio
Community Features
Sidewalks, Urban
Subdivision Name
Downtown (dt)
Price History
| Date | Event | Price |
|---|---|---|
09/10/2026 Source: | Listed for Sale | $799,000 +14427.27% $444/sqft |
02/16/2026 Source: | Off Market | $5,500 -99.35% $3/sqft |
02/12/2026 Source: | Price Decreased | $850,000 -5.03% $472/sqft |
11/21/2025 Source: | Listed for Sale | $895,000 +5.29% $497/sqft |
11/21/2025 Source: | Off Market | $850,000 +36.00% $472/sqft |

Show more
Nearby Homes



Find Homes by Property Features in Long Beach, CA


Based on information from California Regional Multiple Listing Service, Inc. as of Nov 07, 2026, 04:15PM and /or other sources. All data, including all measurements and calculations of area, is obtained from various sources and has not been, and will not be, verified by broker or MLS. All information should be independently reviewed and verified for accuracy. Properties may or may not be listed by the office/agent presenting the information. Information being provided is for consumers’ personal, non-commercial use and may not be used for any purpose other than to identify prospective properties consumers may be interested in purchasing. This website may not include listings or property addresses of sellers who have directed their listing brokers to withhold their listing or their property address from display on the Internet. © 2026 California Regional Multiple Listing Service. All Rights Reserved.
 Advertising Broker: William Johnson DRE #01463271 | William Johnson Brokerage
