
- Overview
- Description
- Property Details
- Location
- HOA Management
- Facts & Features
- Getting Around


Street View
$2,495,000
Monthly Est:$12,419
 2 Beds
 2 Baths
2 full baths
 1,600sqft
133 W 14th Street #5, New York City, NY 10011
$2,495,000
Get Pre-Approved
Apartment
Built in 1920
$1,382/mo HOA
2,581.25 sqft lot
$1,559/sq.ft
Description
Welcome to this exceptional level of downtown living at 133 West 14th Street, Residence 6, where privacy, scale, and design come together in a truly refined full-floor home. Arrival is effortless and discreet, with a private keyed elevator that opens directly into your residence, setting the tone for a space defined by exclusivity and intention. From the very first moment, the home feels expansive, thoughtfully laid out, and elevated in every sense.
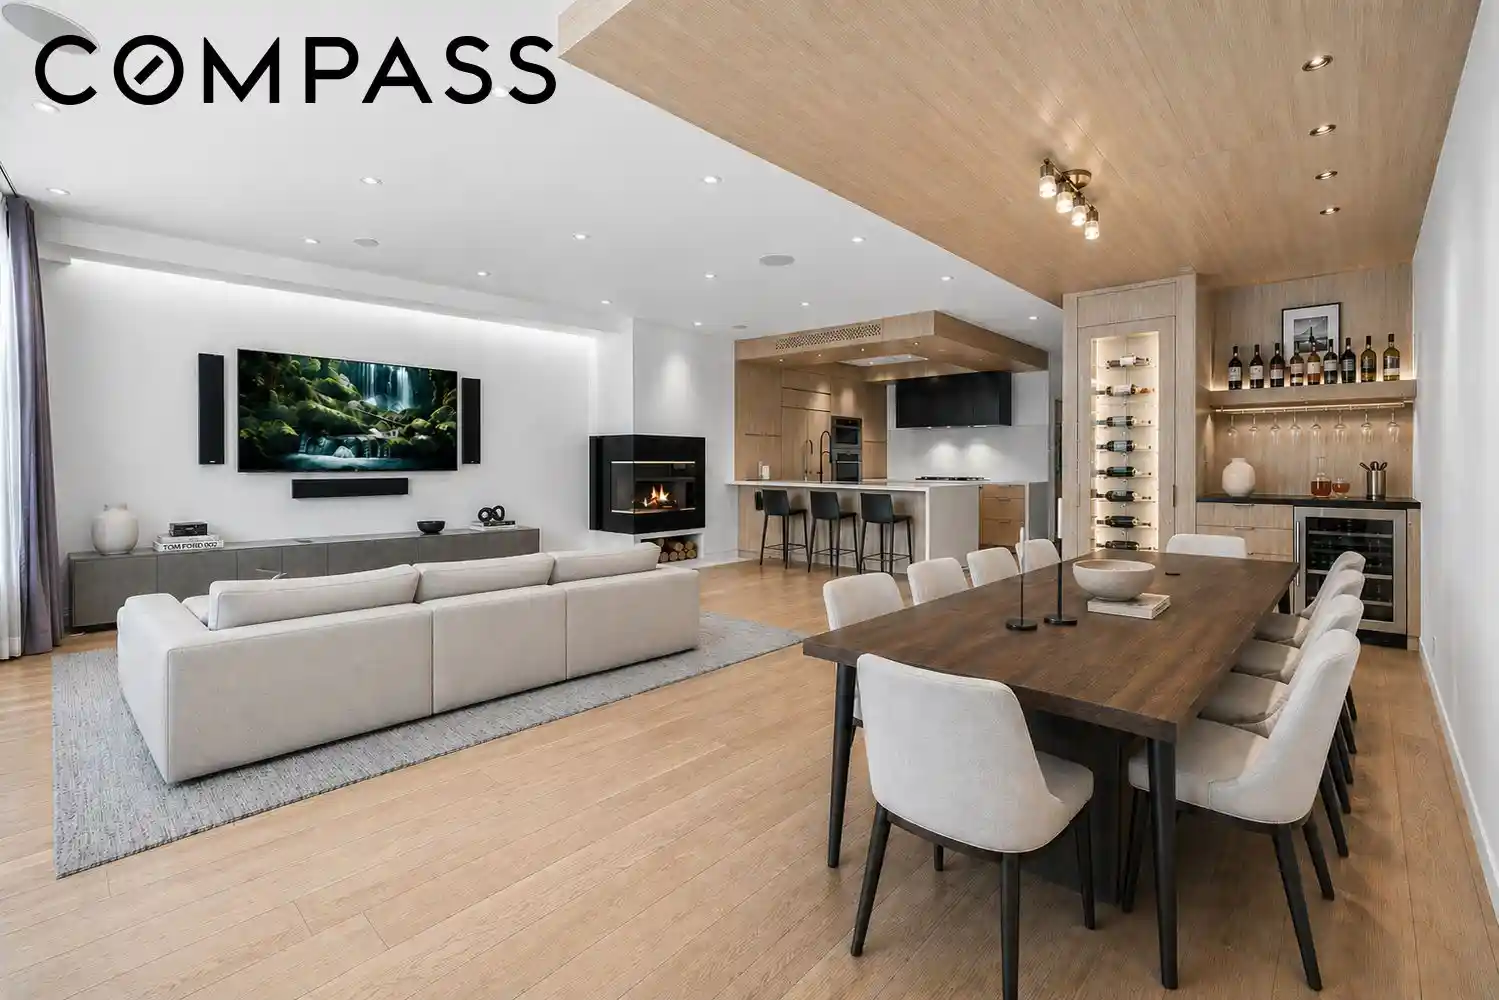
At the center of the home, the living room unfolds as a stunning, south-facing space, filled with beautiful natural light that enhances its expansive proportions. A real wood-burning fireplace anchors the room, adding warmth and timeless character, while discreet built-in storage keeps the design clean and refined. This space flows seamlessly into an area designed for entertaining, complete with a climate-controlled wine display and a custom bar featuring a Sub-Zero beverage refrigerator.
The kitchen blends high-end design with everyday practicality, equipped with Sub-Zero, Wolf, and Miele appliances. Custom cabinetry and an oversized sink provide ample storage and convenience. Bedrooms are positioned at the rear for quiet, with northern exposures enhancing the sense of retreat.
The primary suite includes custom built-ins and a thoughtfully designed bed for comfort and efficiency. Bathrooms offer a spa-like experience with heated floors, rainfall showers, and premium fixtures. The primary ensuite features a steam shower. Wide-plank hardwood floors and integrated smart home systems elevate the overall living experience. Additional features include in-unit laundry, central air, video intercom, and private storage.
133 West 14th Street is a distinguished prewar boutique condominium in Chelsea comprising only six residences—five full-floor homes and one duplex penthouse. Originally built in 1920 and converted to condominium in 2005, the building effortlessly combines historic elegance with contemporary sophistication. Each residence enjoys a private, key-locked elevator entrance, a state-of-the-art video intercom system, and a private, deeded 5-by-11-foot walk-in storage unit.
Pets are warmly welcomed.
- Houzeo last checked: 4 hours ago
- Listing updated: October 25, 2026 at 4:43 pm
- Listing Provided by: Jack LeGuelaff (516) 232-4114 | Compass (212) 913-9058
- Source: Rebny MLS-NY | MLS#: RLS20114308

This condo is in:
Property Details
Status
Pending
Type
Condominium
No. of Stories
8
County
City
Neighborhood
--
Year Built
1920
HOA Fees
$1382/mo
Finished Area
1,600 sqft
Lot Size
2,581.25 sqft lot
Basement Area
- sqft
MLS Name
Rebny MLS
MLS Number
RLS20114308
Days on Market
54

Continue Your Journey in App
Find your dream home, receive real-time updates, and many more!
Continue Your Journey in App
Find your dream home, receive real-time updates, and many more!
Location
HOA Management
N/A
HOA Fees
$1,382.4/ Monthly
Disclaimer: Amenities are based on third-party information and may vary; buyers must independently verify all amenities, as information is deemed reliable but not guaranteed.
Facts & Features
Rooms
Bedrooms & bathrooms
Bedrooms: 2
Bathrooms: 2
Interior
Flooring
Hardwood, Stone
Interior Features
Built In Features, Chandelier, Double Vanity, Eat In Kitchen, Granite Counters, Kitchen Island, Recessed Lighting, Sound System, Soaking Tub, Walk In Closets
Appliances
Cooktop, Dishwasher, Gas Cooktop, Gas Oven, Refrigerator, Range Hood, Stainless Steel Appliances, Wine Cooler
Cooling
Central Air
Window Features
Bay Windows, Window Treatments
Utilities & Energy
Laundry Features
In Unit, See Remarks
Fireplace Features
Other
Other Features
Subdivision Name
Chelsea
Price History
| Date | Event | Price |
|---|---|---|
09/24/2026 Source: | Pending | $2,495,000 $1,559/sqft |
09/10/2026 Source: | Listed for Sale | $2,495,000 +23109.30% $1,559/sqft |
01/20/2022 Source: | Price Change | $10,750 $7/sqft |
01/20/2022 Source: | Price Decreased | $0 -100.00% $0/sqft |
06/02/2020 Source: | Sold | $9,000 $6/sqft |

Find Homes by Property Features in New York City, NY


The real estate listing data marked with this icon comes from the IDX program of the RLS at REBNY Listing Service (RLS). Listing information for certain New York City properties provided courtesy of the Real Estate Board of New York's Residential Listing Service (the "RLS") through Nov 04, 2026, 12:45PM. Information deemed reliable but not guaranteed. Information is provided exclusively for consumers' personal, non-commercial use, and may not be used for any purpose other than the identification of potential properties for purchase. The information contained in this listing has not been verified by the RLS and should be verified by the consumer. The listing information provided here is for the consumer's personal, non-commercial use. Retransmission, redistribution or copying of this listing information is strictly prohibited except in connection with a consumer's consideration of the purchase and/or sale of an individual property. This listing information is not verified for authenticity or accuracy and is not guaranteed and may not reflect all real estate activity in the market. Buyer to verify all information. © 2026 The Real Estate Board of New York, Inc. All rights reserved.
 Advertising Broker: Derek Greene | The Greene Realty Group
