
- Overview
- Description
- Property Details
- Location
- HOA Management
- Facts & Features
- Getting Around

Street View
$2,850,000
Monthly Est:$14,185
 3 Beds
 2 Baths
2 full baths
 1,750sqft
133 W 17Th St #4B, New York City, NY 10011
$2,850,000
Get Pre-Approved
Apartment
Built in 1920
$3,600/mo HOA
-- sqft lot
$1,629/sq.ft
Description
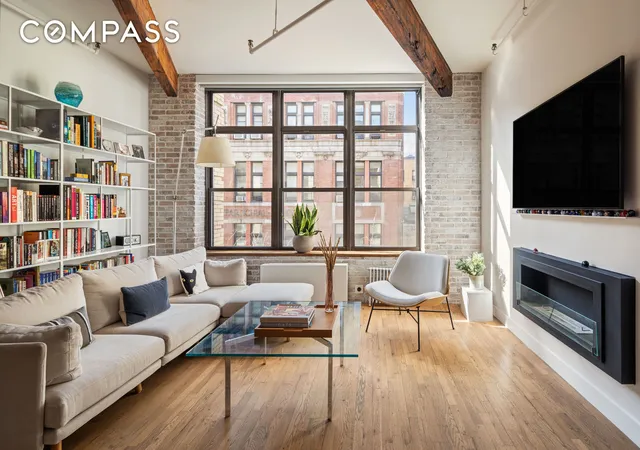
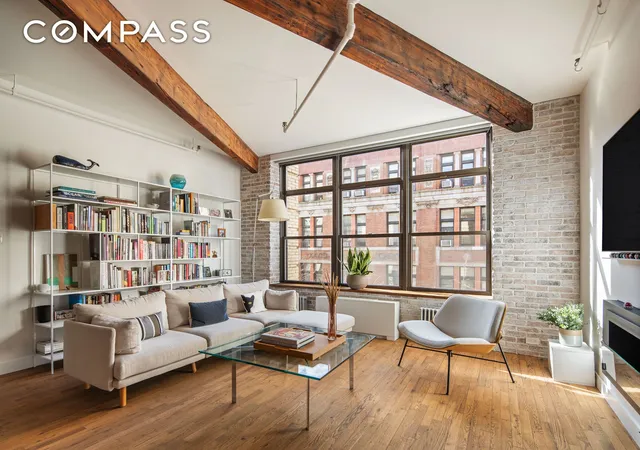
Welcome to 4B, a sun blasted, south-facing loft in prime Chelsea. Spanning approximately 1,750 square feet, this century old co-op conversion features 10.5-foot ceilings, stunning timber beams and columns and nine oversized windows with 43 feet of frontage. Having just undergone a full renovation in 2023, this turnkey home features a brand-new kitchen, flooring, bathroom fixtures, AC units and upgraded electrical. 4B seamlessly blends authentic loft character with the modern conveniences of new construction, while retaining and restoring many of the space’s original details.
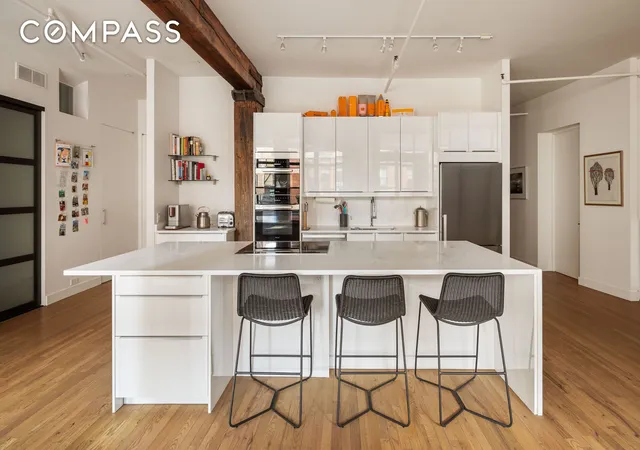
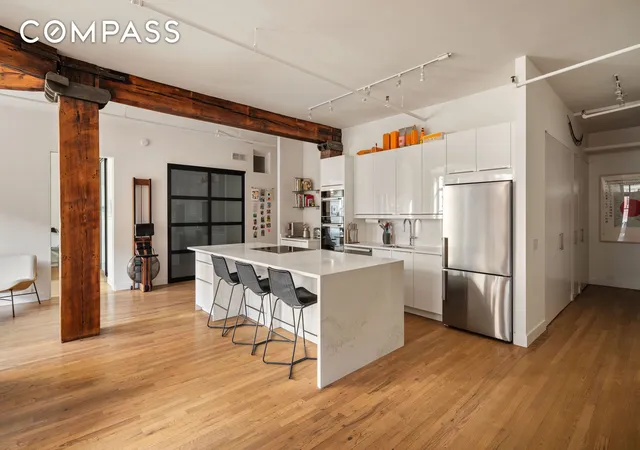
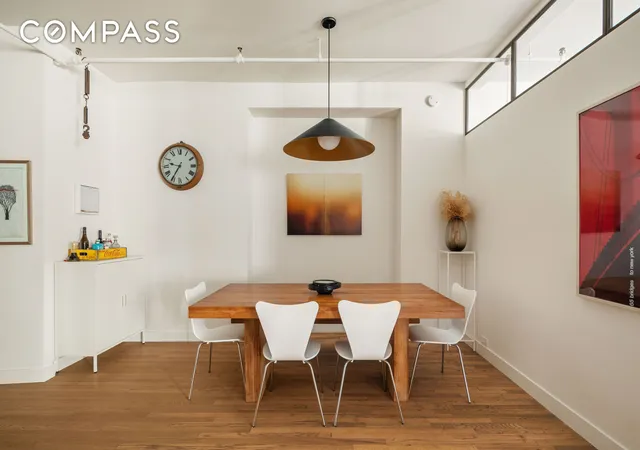
Entering 4B through a large formal foyer with multiple built-in closets. The great room is beaming with southern light and features an expansive, 30-foot-wide living space. The open-concept layout offers dedicated spaces for dining, living, and entertaining while staying true to its loft origins. The brand-new kitchen features sleek lacquer cabinetry and state-of-the-art appliances by Miele and Bertazzoni. A huge center island with seating for five provides ample storage and counter space. A mix of limewashed exposed brick, restored original wood beams, an ethanol fireplace and crisp new construction details creates a rich, textured aesthetic.
The split-bedroom layout includes two spacious, south-facing bedrooms with oversized windows. The primary suite (15’ x 13’) features a custom Elfa-built closet system. Additionally, a third interior room (13.5’ x 11.5’) offers a built-in sleeping loft and two large closets.
Both bathrooms were updated three years ago with new fixtures, Wetstyle sinks and modern vanities. The primary bath is exceptionally spacious, featuring a separate deep soaking tub and an enormous walk-in shower. The back of home features are a new washer and vented dryer along with a 13’ x 7’ storage closet.
133 West 17th Street is a boutique 24-unit cooperative with just four units per floor. Located on one of Chelsea’s premier blocks, residents enjoy a common roof deck, elevator, updated lobby, and low monthly maintenance fees.
$495 quarterly assessment through 2025.
- Houzeo last checked: 12 hours ago
- Listing updated: July 30, 2026 at 12:11 pm
- Listing Provided by: Michael Rubin (347) 880-0349 , Todd M Lewin (917) 675-9054 | Compass (212) 913-9058
- Source: Rebny MLS-NY | MLS#: RLS20004200

This condo is in:
Property Details
Status
Pending
Type
Condominium
No. of Stories
6
County
City
Neighborhood
--
Year Built
1920
HOA Fees
$3600/mo
Finished Area
1,750 sqft
Lot Size
-- sqft lot
Basement Area
- sqft
MLS Name
Rebny MLS
MLS Number
RLS20004200
Days on Market
621

Continue Your Journey in App
Find your dream home, receive real-time updates, and many more!
Continue Your Journey in App
Find your dream home, receive real-time updates, and many more!
Location
HOA Management
N/A
HOA Fees
$3,600/ Monthly
Disclaimer: Amenities are based on third-party information and may vary; buyers must independently verify all amenities, as information is deemed reliable but not guaranteed.
Facts & Features
Rooms
Bedrooms & bathrooms
Bedrooms: 3
Bathrooms: 2
Interior
Exterior Features
Private Outdoor Space Under60sqft
Appliances
Dryer, Washer
Utilities & Energy
Laundry Features
Building Washer Dryer Install Allowed
Other Features
Subdivision Name
Chelsea
Price History
| Date | Event | Price |
|---|---|---|
02/19/2025 Source: | Pending | $2,850,000 $1,629/sqft |

Find Homes by Property Features in New York City, NY


The real estate listing data marked with this icon comes from the IDX program of the RLS at REBNY Listing Service (RLS). Listing information for certain New York City properties provided courtesy of the Real Estate Board of New York's Residential Listing Service (the "RLS") through Nov 02, 2026, 02:15PM. Information deemed reliable but not guaranteed. Information is provided exclusively for consumers' personal, non-commercial use, and may not be used for any purpose other than the identification of potential properties for purchase. The information contained in this listing has not been verified by the RLS and should be verified by the consumer. The listing information provided here is for the consumer's personal, non-commercial use. Retransmission, redistribution or copying of this listing information is strictly prohibited except in connection with a consumer's consideration of the purchase and/or sale of an individual property. This listing information is not verified for authenticity or accuracy and is not guaranteed and may not reflect all real estate activity in the market. Buyer to verify all information. © 2026 The Real Estate Board of New York, Inc. All rights reserved.
 Advertising Broker: Derek Greene | The Greene Realty Group
