The Greene Realty
Powered by 
- 0
- 8
- Overview
- Description
- Property Details
- Location
- Facts & Features
- Getting Around
- Nearby Homes
 Price Drop: $10K (09/25)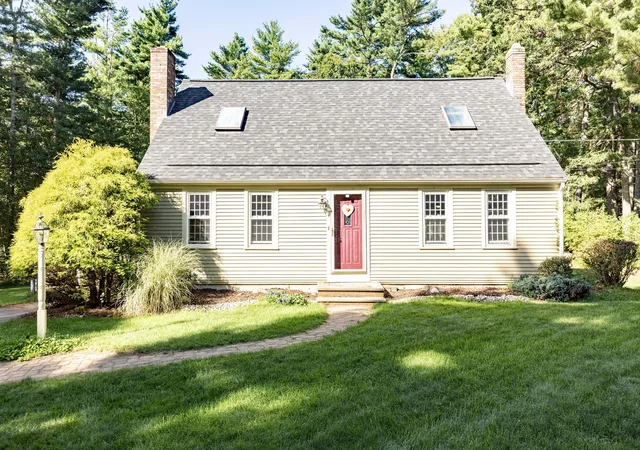
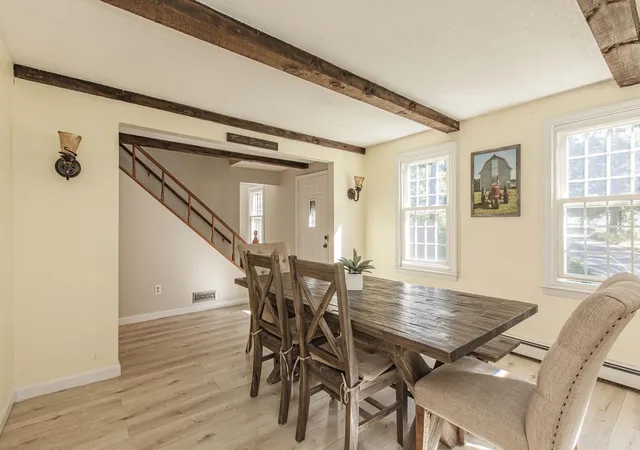

Street View
$599,900
Monthly Est:$2,986
 3 Beds
 2 Baths
2 full baths
 1,584sqft
133 Walnut Plain Rd, Rochester, MA 02770
$599,900
$2,986/moEst:
Get Pre-Approved
Single Family Residence
Built in 1977
$-- HOA
1.12 acres lot
$379/sq.ft
Description
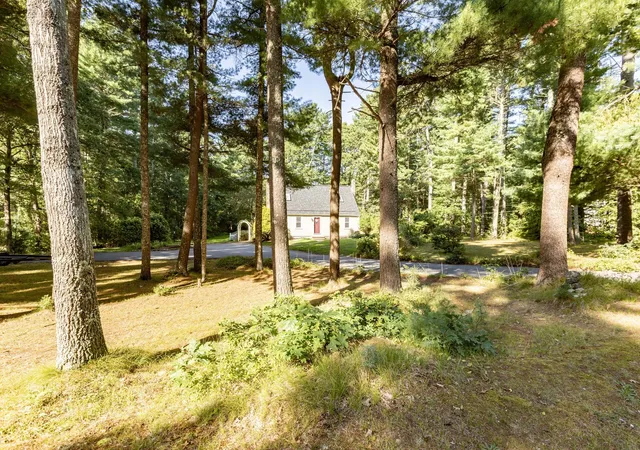
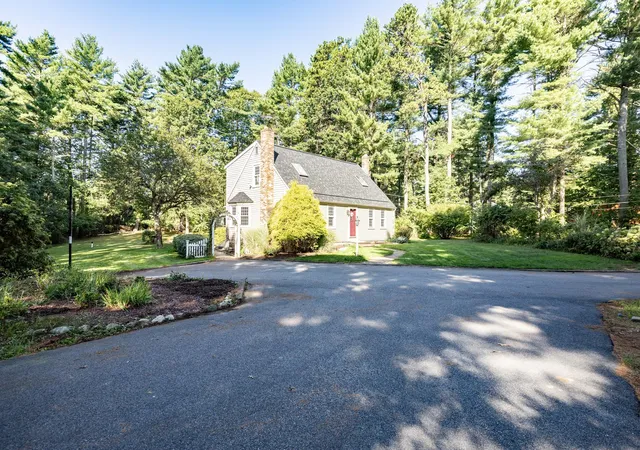
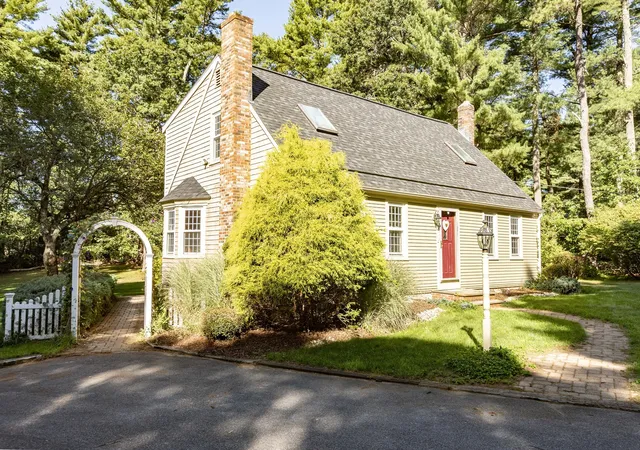
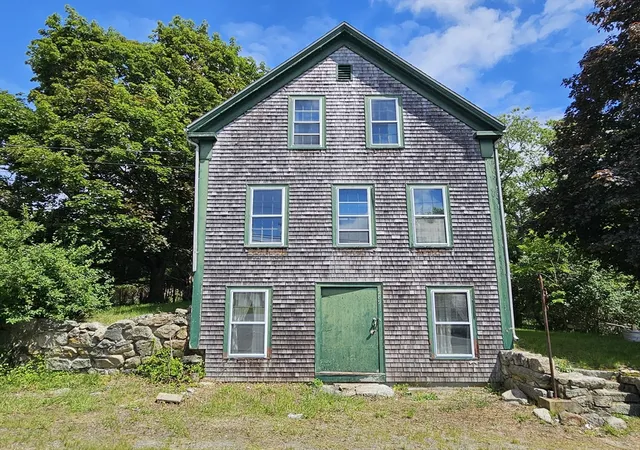
Set on 1.12 acres in the beautiful rural community of Rochester, this charming Cape offers a comfortable, inviting place to call home. With 3 bedrooms, 2 full baths and 1,584 square feet of living space—plus a finished Recreational room in the basement—there is plenty of room to relax, gather and entertain. Inside, the front-to-back living room & Family Room combo features beautiful maple hardwood flooring and an abundance of natural light. The kitchen offers maple cabinetry along with granite and Corian countertops, while the adjoining dining room features a fireplace that is currently sealed but could potentially be reopened by a future owner. A full bath completes the first floor.Upstairs, you’ll find all 3 bedrooms, each with carpeting and closet space, along with a second full bath. The finished family room in the basement provides additional living space beyond the stated square footage and offers wonderful flexibility for movie nights, a home office, hobbies or a playroom. The basement was also previously set up to accommodate a pellet or wood stove should a buyer wish to explore that option.One of the home’s most special features is the full-length covered back porch with rich mahogany flooring, farmhouse-style bead board ceilings, recessed lighting and ceiling fans. Overlooking the spacious backyard, it’s the perfect setting for morning coffee, summer dinners or simply unwinding at the end of the day. The backyard also includes a storage shed and an irrigation system.Additional highlights include a brand-new 30-year roof, a 2-year-old oil tank and private water with a water-softening system. A Title V inspection will be completed. Offering space, character and a wonderful outdoor lifestyle, this Rochester Cape is ready for its next chapter!
- Houzeo last checked: 12 hours ago
- Listing updated: October 3, 2026 at 5:08 pm
- Listing Provided by: Christina L. Martinez (508) 326-6538 | Lamacchia Realty, Inc. (508) 230-8200
- Source: MLS Property Information Network-MA | MLS#: 73575456

Property Details
Status
Active
Type
Single Family Residence
No. of Stories
-
County
City
Neighborhood
--
Year Built
1977
HOA Fees
-
Finished Area
1,584 sqft
Lot Size
1.12 acres lot
Basement Area
- sqft
MLS Name
MLS Property Information Network
MLS Number
73575456
MLS Status
Active
Days on Market
23

Continue Your Journey in App
Find your dream home, receive real-time updates, and many more!
Download App
Continue Your Journey in App
Find your dream home, receive real-time updates, and many more!
Location
Facts & Features
Rooms
Bedrooms & bathrooms
Bedrooms: 3
Bathrooms: 2
Interior
Heating
Baseboard, Oil
Flooring
Wood, Tile, Carpet
Sewer
Inspection Required For Sale, Private Sewer
Exterior Features
Porch, Deck Wood, Covered Patio/deck, Rain Gutters, Storage, Screens
Window Features
Insulated Windows, Screens
Cooling
Window Unit(s), Wall Unit(s)
Appliances
Water Heater, Range, Dishwasher, Microwave, Refrigerator, Washer, Dryer
Interior Features
Play Room
Construction
Year Built
Year Built: 1977
Home type
Single Family Residence
Roof
Shingle
Architectural Style
Colonial
Construction Materials
Frame
Foundation Details
Concrete Perimeter
Utilities & Energy
Electric
Circuit Breakers, 100 Amp Service
Fireplace Features
Dining Room
Utilities
For Gas Range, For Electric Dryer, Washer Hookup
Laundry Features
Flooring Stone/ceramic Tile, Electric Dryer Hookup, Washer Hookup, In Basement
Basement
Full, Partially Finished, Bulkhead
Parking Features
Paved Drive, Off Street, Paved
Water Source
Private
Other Features
Lot Features
Corner Lot, Wooded, Cleared, Level
Community Features
Highway Access
Patio And Porch Features
Porch, Deck Wood, Covered
Disclosures
See Mls For Offer Instructions And Required Docs With Offer
Price History
| Date | Event | Price |
|---|---|---|
09/25/2026 Source: | Listed for Sale | $599,900 $379/sqft |
09/16/2026 Source: | Contingent (Active Under Contract) | $599,900 -1.64% $379/sqft |
09/10/2026 Source: | Listed for Sale | $609,900 +1.67% $385/sqft |
09/10/2026 Source: | Price Increased | $599,900 +53.86% $379/sqft |
09/21/2018 Source: | Sold | $389,900 $246/sqft |

Nearby Homes




Find Homes by Property Features in Rochester, MA

Based on information provided to and compiled by MLS Property Information Network, Inc. covering through Oct 02, 2026, 09:00AM. The property listing data and information, or the Images, set forth herein were provided to MLS Property Information Network, Inc. from third-party sources, including sellers, lessors and public records, and were compiled by MLS Property Information Network, Inc. The property listing data and information, and the Images, are for the personal, non-commercial use of consumers having a good faith interest in purchasing or leasing listed properties of the type displayed to them and may not be used for any purpose other than to identify prospective properties which such consumers may have a good faith interest in purchasing or leasing. MLS Property Information Network, Inc. and its subscribers disclaim any and all representations and warranties as to the accuracy of the property listing data and information, or as to the accuracy of any of the Images, set forth herein. All information provided is deemed reliable, but is not guaranteed to be accurate and should be independently verified. © 2026 MLS Property Information Network, Inc. All Rights Reserved.
 Advertising Broker: Derek Greene | The Greene Realty Group