- Overview
- Description
- Property Details
- Location
- HOA Management
- Facts & Features
- Getting Around
- Nearby Homes



$539,000
Monthly Est:$2,683
 3 Beds
 3 Baths
2 full baths + 1 half bath
 2,035sqft
1330 Madison Ave, Flower Mound, TX 75028
$539,000
$2,683/moEst:
Get Pre-Approved
Townhouse
Built in 2022
$380/mo HOA
0.07 acre lot
$265/sq.ft
Description
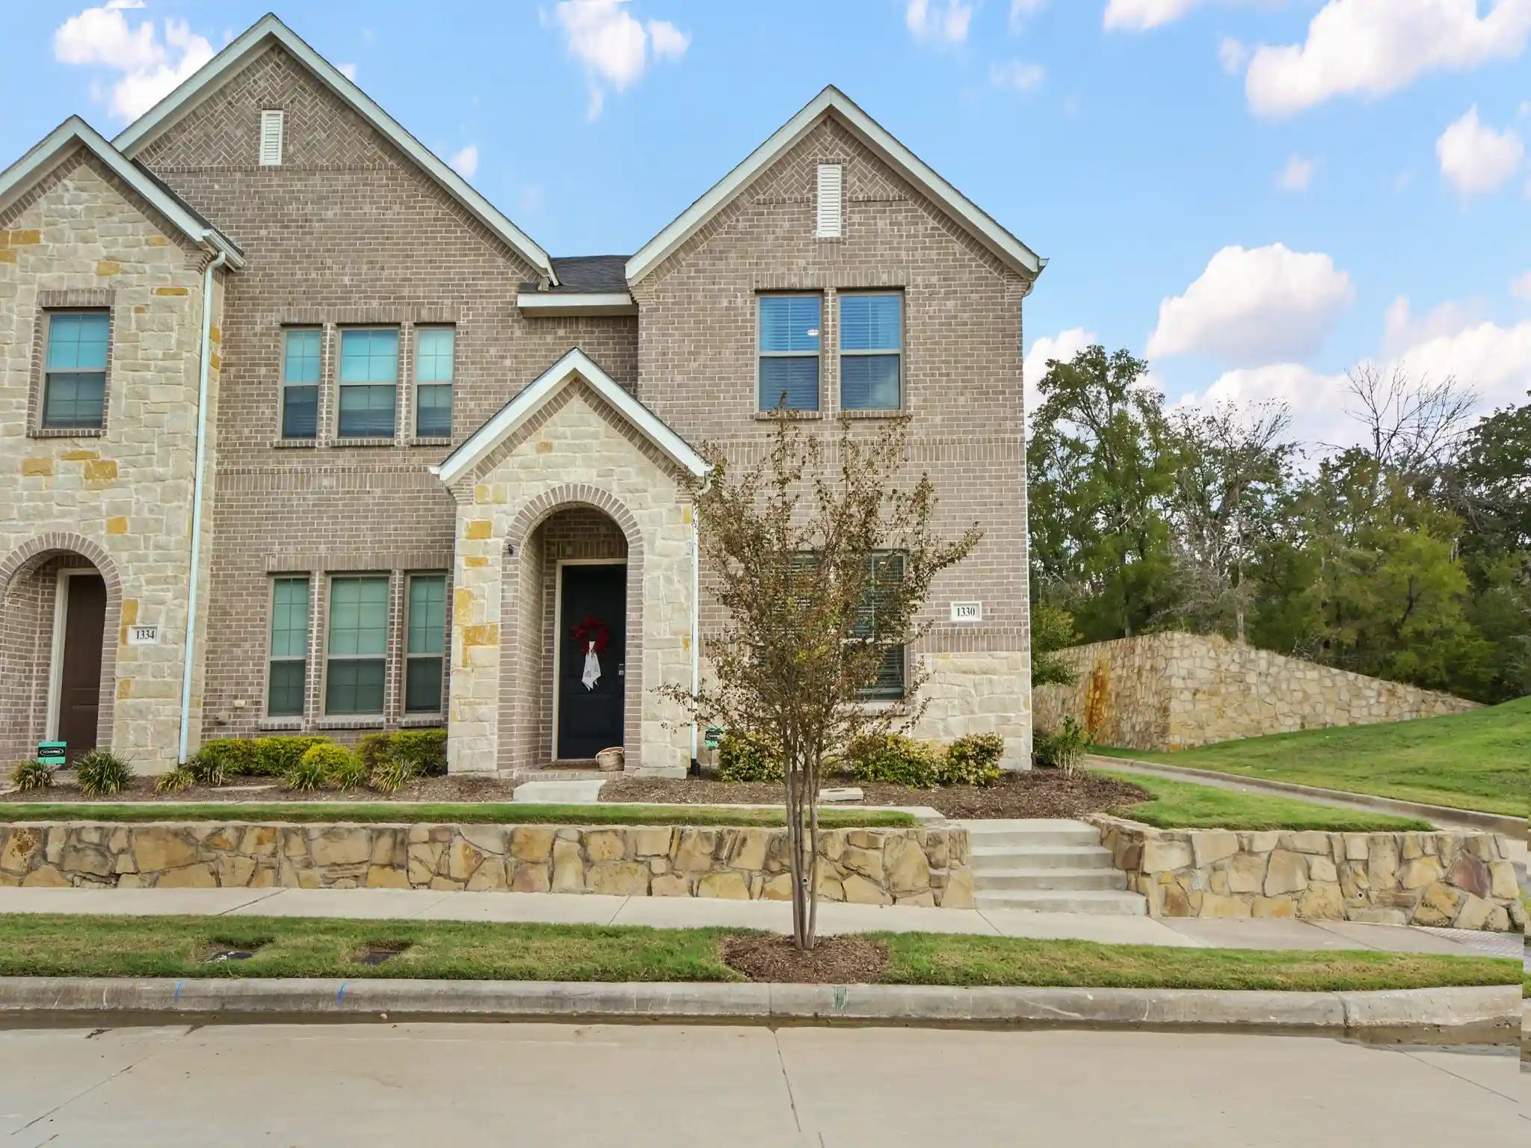
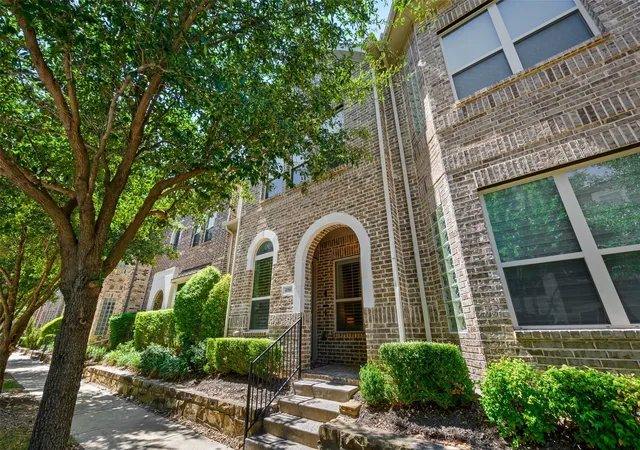
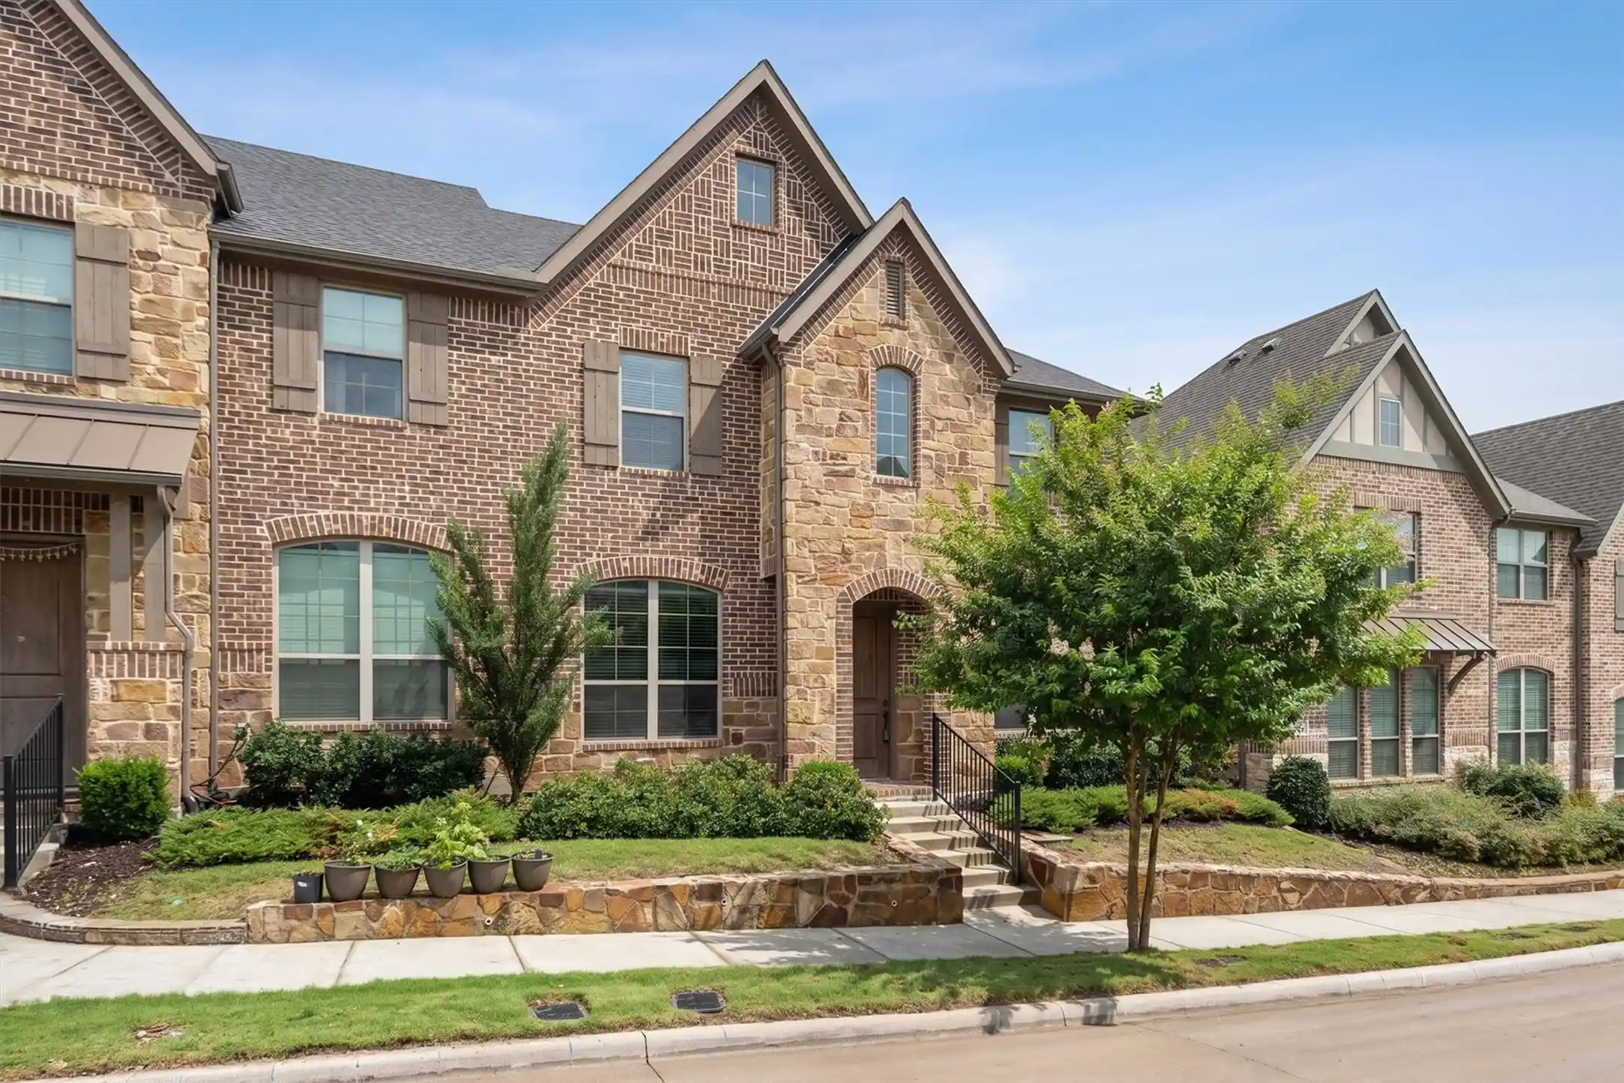
Welcome home to this pristine end-unit townhome featuring a highly coveted floor plan. Built in 2022 and beautifully maintained, this property is flooded with abundant natural light from the moment you step into the striking entryway. Tucked away peacefully at the very back of the community, the home backs up to a serene, tree-lined hill, providing a rare level of quiet privacy.
The heart of the home features a professionally curated, transitional design aesthetic, blending modern elegance with an open-concept living area built for seamless entertaining and excellent storage throughout. Upstairs, the private owner's suite acts as a true retreat, boasting a massive walk-in closet and a spa-like, oversized shower.
Residents can enjoy fantastic neighborhood amenities, including a beautiful community pool just steps away. This energy-savvy home is fully equipped with a high-efficiency 16 SEER AC system, gas heat, and a tankless hot water heater, offering true lock-and-leave convenience. Perfectly positioned in central DFW for an effortless commute, you are just minutes away from the premier dining, boutique shopping, and vibrant boardwalk strolls at Lakeside DFW.
- Houzeo last checked: 2 hours ago
- Listing updated: October 22, 2026 at 7:11 pm
- Listing Provided by: Jared Pruett | Century 21 Mike Bowman, Inc. (817) 354-7653
- Source: NTREIS MLS-TX | MLS#: 21414113

Property Details
Status
Active
Type
Townhouse
No. of Stories
2
County
City
Neighborhood
--
Year Built
2022
HOA Fees
$380/mo
Finished Area
2,035 sqft
Lot Size
0.07 acre lot
Basement Area
- sqft
MLS Name
NTREIS MLS
MLS Number
21414113
MLS Status
Active

Continue Your Journey in App
Find your dream home, receive real-time updates, and many more!
Continue Your Journey in App
Find your dream home, receive real-time updates, and many more!
Location
HOA Management
Paragon Property Mgmt Group
HOA Fees
$380/ Monthly
Amenities
 Amenities and services may be covered by one or multiple associations and service providers.
 Maintenance
 Insurance
 AssociationManagement
AllFacilities
Disclaimer: Amenities are based on third-party information and may vary; buyers must independently verify all amenities, as information is deemed reliable but not guaranteed.
Facts & Features
Rooms
Bedrooms & bathrooms
Bedrooms: 3
Bathrooms: 3
Bedroom
Level: Second
Area: 120.00 Square Feet
Dimensions: 10 x 12
GameRoom
Level: Second
Area: 154.00 Square Feet
Dimensions: 11 x 14
DiningRoom
Level: First
Area: 187.00 Square Feet
Dimensions: 11 x 17
Bedroom
Level: Second
Area: 120.00 Square Feet
Dimensions: 10 x 12
PrimaryBedroom
Level: Second
Area: 210.00 Square Feet
Dimensions: 14 x 15
Kitchen
Level: First
Area: 96.00 Square Feet
Dimensions: 8 x 12
LivingRoom
Level: First
Area: 182.00 Square Feet
Dimensions: 14 x 13
Interior
Flooring
Carpet, Ceramic Tile, Luxury Vinyl Plank
Interior Features
Wet Bar, High Speed Internet, Kitchen Island, Walk In Closets
Heating
Central, Natural Gas
Cooling
Central Air, Ceiling Fans, Electric
Appliances
Some Gas Appliances, Convection Oven, Dishwasher, Electric Oven, Gas Cooktop, Disposal, Microwave, Plumbed For Gas, Tankless Water Heater, Vented Exhaust Fan, Wine Cooler
Sewer
Public Sewer
Construction
Year Built
Year Built: 2022
Home type
Townhouse
Construction Materials
Brick, Rock, Stone, Wood Siding
Foundation Details
Slab
Roof
Composition
Utilities & Energy
Pool Features
None, Community
Parking Features
Garage, Garage Faces Rear
Water Source
Public
Utilities
Cable Available, Natural Gas Available, Sewer Available, Separate Meters, Underground Utilities, Water Available
Security Features
Security System Owned, Security System, Fire Alarm, Firewalls
Other Features
Lot Features
Corner Lot, Greenbelt, Landscaped, No Backyard Grass, Sprinkler System, Few Trees
Subdivision Name
Villas At Southgate Ph Two
Community Features
Playground, Pool, Trails Paths, Community Mailbox, Curbs, Sidewalks
Price History
| Date | Event | Price |
|---|---|---|
10/22/2026 Source: | Listed for Sale | $539,000 -3.92% $265/sqft |
06/30/2022 Source: | Sold | $560,990 $276/sqft |

Nearby Homes
Find Homes by Property Features in Flower Mound, TX

Based on information from the North Texas Real Estate Information Systems, Inc., through Nov 05, 2026, 12:45PM. Information is provided exclusively for consumers’ personal, non-commercial use. It may not be used for any purpose other than to identify prospective properties consumers may be interested in purchasing. Data is deemed reliable but is not guaranteed accurate. This website may not include listings or property addresses of sellers who have directed their listing brokers to withhold their listing or their property address from display on the Internet. ©2026 North Texas Real Estate Information Systems, Inc. All Rights Reserved.
 Advertising Broker: Michelle Brecker | Pathway To Home Realty
