- Overview
- Description
- Property Details
- Location
- Facts & Features
- Getting Around

Street View
$725,000
Monthly Est:$3,609
 3 Beds
 3 Baths
2 full baths + 1 half bath
 2,835sqft
13300 Old State Rd, Huntsburg, OH 44046
$725,000
$3,609/moEst:
Get Pre-Approved
Single Family Residence
Built in 1828
$-- HOA
40.04 acres lot
$256/sq.ft
Description
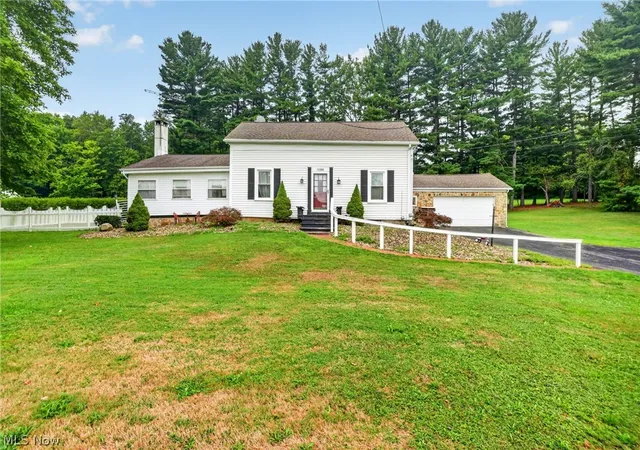
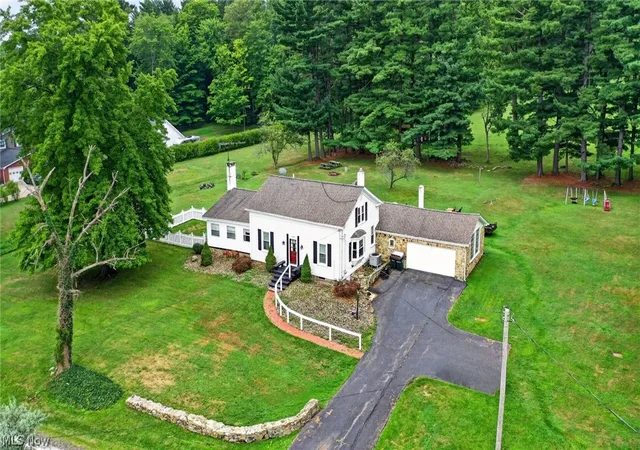
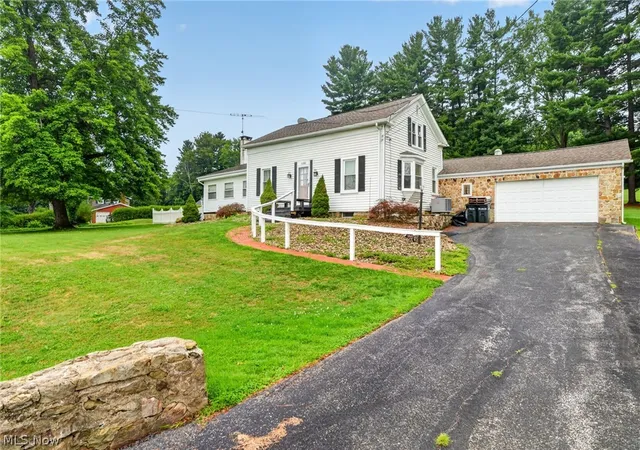
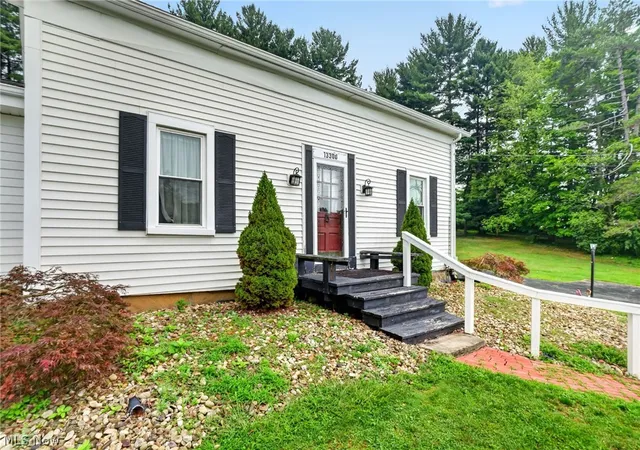
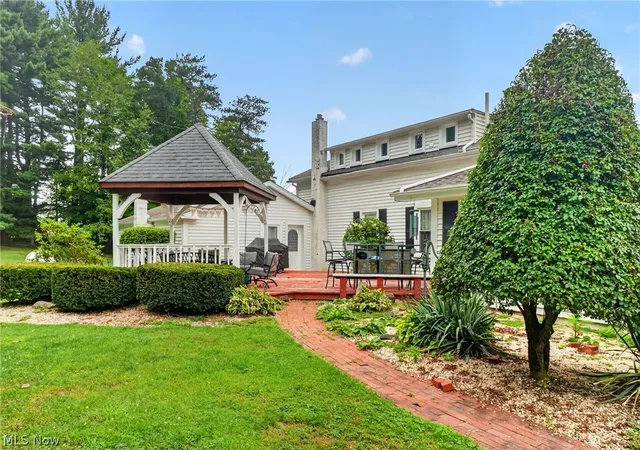
Once known as the Crystal Lake Art Studio, this beautifully remodeled Century Home is rich in charm, character, and history, all situated on an impressive 40-acre parcel. This distinctive home features three bedrooms, two-and-a-half bathrooms, and a full basement. The main level showcases hardwood flooring in the beamed family room and a dramatic vaulted living room with a fireplace. Adding to the home’s artistic history are custom 1955 Case Western Reserve artist William C. Grouer inserts, beautifully displayed within the built-in cabinetry. The updated kitchen has been thoughtfully modernized for everyday living, while a convenient half bath serves guests. The spacious first-floor primary bedroom offers enough room to incorporate a nursery, sitting area, or home office and provides convenient access to the main-level full bathroom, complete with a garden tub and separate stand-up shower. The laundry area is conveniently located near the attached two-car garage, with easy access to the outdoors. Upstairs, you’ll find two generously sized bedrooms, another full bathroom, and plenty of storage space. The lower level was previously used as additional living space and features a built-in desk unit along with custom built-in shelving designed to surround a headboard, offering great potential for recreation, hobbies, an office, or additional living space. Outside is where this unique property truly shines. The 40 acres provide an abundance of woods and spacious green areas, along with a volleyball court, dog kennel, and fenced area for your four-legged family members. An oversized deck provides plenty of room for relaxing and entertaining and is conveniently accessible from three exterior doors. Additional features include a Kinetico water system and an attached heated two-car garage and two storage sheds. 1 year home warranty is included. A truly unique property offering history, character, acreage, privacy, and versatile living spaces—all in one remarkable setting.
- Houzeo last checked: 1 minute ago
- Listing updated: August 17, 2026 at 8:29 pm
- Listing Provided by: Ann E Blair (440) 668-1771 DRE #2018002947 | RE/MAX Rising (440) 682-0155
- Source: MLS Now-OH | MLS#: 5233896

Property Details
Status
Active
Type
Single Family Residence
No. of Stories
2
County
City
Neighborhood
--
Year Built
1828
HOA Fees
-
Finished Area
2,835 sqft
Lot Size
40.04 acres lot
Basement Area
- sqft
MLS Name
MLS Now
MLS Number
5233896
MLS Status
Active
Days on Market
78
Cumulative Days on Market
5

Continue Your Journey in App
Find your dream home, receive real-time updates, and many more!
Continue Your Journey in App
Find your dream home, receive real-time updates, and many more!
Location
Facts & Features
Rooms
Bedrooms & bathrooms
Bedrooms: 3
Bathrooms: 3
UtilityRoom
Level: Lower
Area: NaN Square Feet
Dimensions: ND x ND
Recreation
Level: Lower
Area: NaN Square Feet
Dimensions: ND x ND
Office
Level: Lower
Area: NaN Square Feet
Dimensions: ND x ND
Bathroom
Level: Second
Area: NaN Square Feet
Dimensions: ND x ND
Bedroom
Level: Second
Area: NaN Square Feet
Dimensions: ND x ND
Bedroom
Level: Second
Area: NaN Square Feet
Dimensions: ND x ND
Laundry
Level: First
Area: NaN Square Feet
Dimensions: ND x ND
Bathroom
Level: First
Area: NaN Square Feet
Dimensions: ND x ND
Bedroom
Level: First
Area: NaN Square Feet
Dimensions: ND x ND
Bathroom
Level: First
Area: NaN Square Feet
Dimensions: ND x ND
LivingRoom
Level: First
Area: NaN Square Feet
Dimensions: ND x ND
Kitchen
Level: First
Area: NaN Square Feet
Dimensions: ND x ND
FamilyRoom
Level: First
Area: NaN Square Feet
Dimensions: ND x ND
Interior
Heating
Forced Air, Fireplaces, Propane
Appliances
Dryer, Dishwasher, Microwave, Range, Refrigerator, Water Softener, Washer
Interior Features
Beamed Ceilings, Bookcases, Built In Features, Ceiling Fans, Entrance Foyer, Eat In Kitchen, High Ceilings, Storage, Natural Woodwork
Exterior Features
Dog Run, Fire Pit, Garden, Kennel, Other
Cooling
Central Air
Sewer
Septic Tank
Construction
Year Built
Year Built: 1828
Home type
Single Family Residence
Architectural Style
Colonial, Conventional
Foundation Details
Block, Stone
Property Condition
Updated Remodeled
Roof
Asphalt, Fiberglass
Construction Materials
Vinyl Siding
Utilities & Energy
Laundry Features
In Hall
Parking Features
Detached, Electricity, Garage, Heated Garage
Water Source
Well
Basement
Full, Interior Entry, Concrete, Partially Finished, Sump Pump
Fireplace Features
Living Room, Wood Burning
Security Features
Smoke Detectors
Other Features
Subdivision Name
East Surv Sec #15
Patio And Porch Features
Deck, Enclosed, Front Porch, Patio, Porch
Lot Features
Agricultural, Back Yard, Farm, Front Yard, Garden, Landscaped, Other, Private, Many Trees, Wooded
Price History
| Date | Event | Price |
|---|---|---|
08/13/2026 Source: | Listed for Sale | $725,000 $256/sqft |

Find Homes by Property Features in Huntsburg, OH

Based on information from the Board/Association of REALTORS® (alternatively, from the Service) through Oct 31, 2026, 04:00PM. The data relating to real estate for sale on this website comes in part from the Internet Data Exchange program of MLS Now. Real estate listings held by brokerage firms other than Houzeo are marked with the Internet Data Exchange logo and detailed information about them includes the name of the listing broker(s). This website may not include listings or property addresses of sellers who have directed their listing brokers to withhold their listing or their property address from display on the Internet. Information is provided exclusively for personal, non-commercial use, and may not be used for any purpose other than to identify prospective properties consumers may be interested in purchasing. All information deemed reliable but not guaranteed. Houzeo participates in MLS Now IDX program, allowing us to display other IDXP’s’ listings on our website. However, Houzeo does not display the entire MLS Now IDX database on this website. The listings of some real estate brokerage firms have been excluded. The photos may be altered, edited, enhanced or virtually staged. © 2026 Multiple Listing Service, Inc. All Rights Reserved
 Advertising Broker: Nicholas Huscroft | Chosen Realty
