- Overview
- Description
- Property Details
- Location
- HOA Management
- Facts & Features
- Getting Around
- Nearby Homes



$725,000
Monthly Est:$3,609
 4 Beds
 3 Baths
3 full baths
 2,741sqft
13301 Thoroughbred Dr, Dade City, FL 33525
$725,000
$3,609/moEst:
Get Pre-Approved
Single Family Residence
Built in 2004
$114/mo HOA
20,786 sqft lot
$265/sq.ft
Description
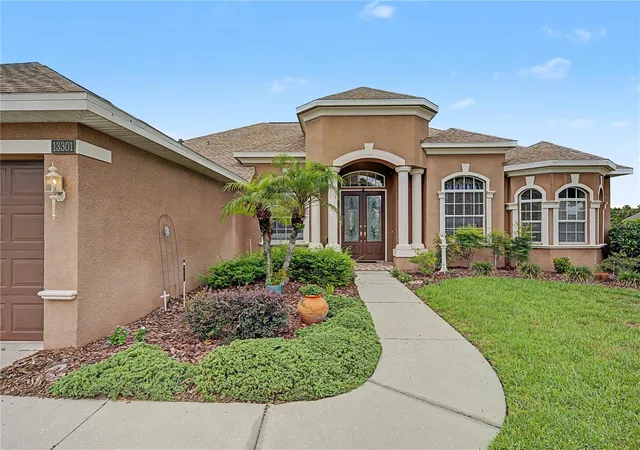
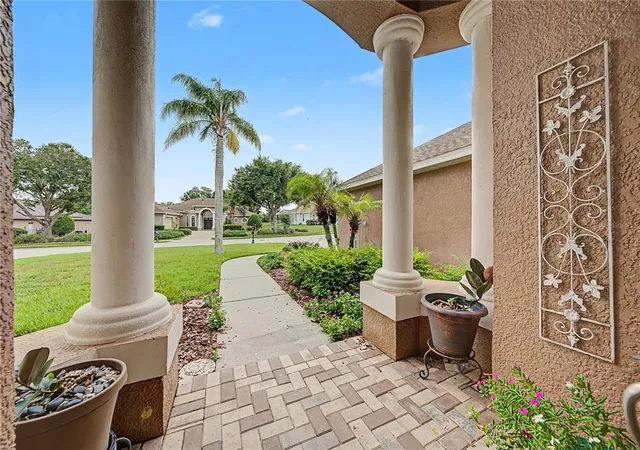
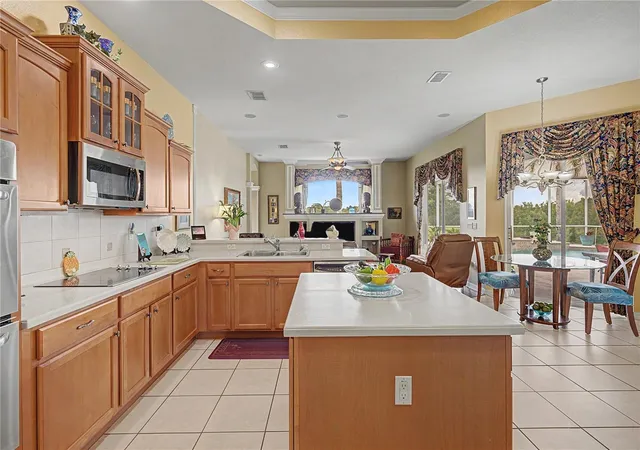
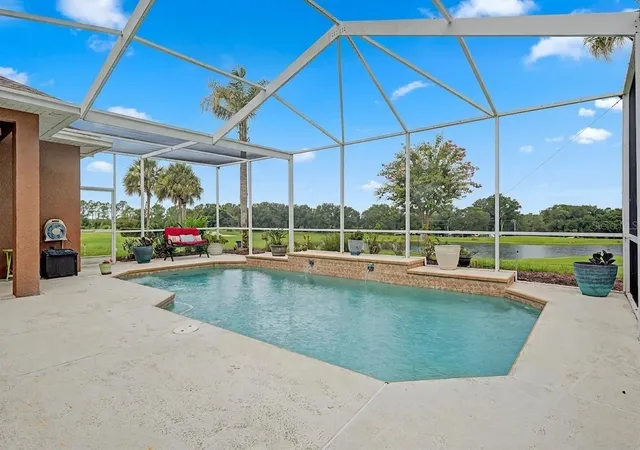
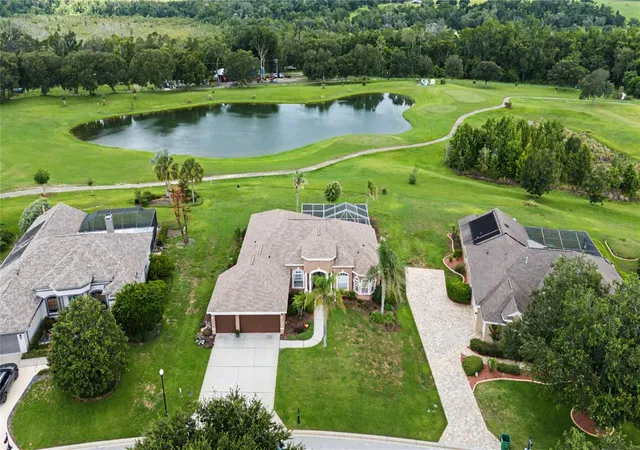
ASSUMABLE 2.25% Loan! Welcome Home to one of the most breathtaking SUNSETS in the prestigious Lake Jovita Golf & Country Club Community! Perfectly positioned on a premier oversized homesite overlooking the sparkling pond and the 15th tee of the North Course, this exceptional Arthur Rutenberg designed Windjammer residence offers 2,741 square feet of elegant living with 4 bedrooms, 3 full baths, a dedicated office with french doors for a private office and an oversized 3-car garage. From the moment you enter through the impressive double-door entry, your eyes are drawn through expansive glass doors to the spectacular screened lanai boasting a sparkling pool with panoramic golf course and waterfront views that create a picture-perfect backdrop for everyday living and entertaining! Designed with an open, light-filled floor plan, this stunning home showcases soaring ceilings, gleaming hardwood floors, crown molding, multiple tray ceilings, columns and architectural details, surround sound, built-in speakers, a security system and newer carpet in the owners suite. The gourmet kitchen is in the center of the home, featuring a large center island, Corian countertops, maple wood cabinets, stainless steel appliances, double ovens, an oversized walk-in pantry, and abundant prep space, while overlooking the spacious family room and serene outdoor scenery. Formal living and dining rooms welcome you just off the Foyer, along with a separate private office overlooking the front lawn. Open concept floorplan with formal and informal areas provides the perfect spaces for hosting gatherings of any size. Luxurious owner's suite is a peaceful retreat offering a comfortable sitting area, private lanai access, dual walk-in closets and serene views of the pool, pond, and spectacular sunsets. The spa-inspired primary bath features dual vanities, a relaxing jetted soaking tub, and a spacious walk-in shower. Three way split floorplan offers two separate guest wings providing privacy and flexibility for family and visitors. Dedicated Laundry room has built custom ironing board, utility sink, washer, dryer and storage. Sliding glass doors usher you outside to your own private paradise where the expansive screened lanai and sparkling pool invite you to relax while enjoying some of the most spectacular sunset and pond views in all of Lake Jovita! The current owners say their favorite feature is the unmatched sunset views that make every evening special! Located within the secure, 24-hour guard-gated Lake Jovita Golf & Country Club, residents enjoy low HOA fees, no CDD, private streets, playgrounds, picnic pavillion, two dog parks, tennis and pickleball courts, walking trail with exercise stations and optional membership to world-class amenities including two championship golf courses, a fitness center, resort-style pool, clubhouse dining, and an active social calendar. The 2023 Architectural Shingle ROOF ($23,000) provides added peace of mind, and the home's prime location offers convenient access to Wesley Chapel, Tampa, premier shopping, dining, medical facilities, and major highways for east commute for work or leisure. This is more than a home—it's a luxury lifestyle with some of the finest golf course and water views in the Hills of East Pasco. CALL TODAY!
- Houzeo last checked: 9 minutes ago
- Listing updated: October 1, 2026 at 4:32 pm
- Listing Provided by: Gina Marie Holm (813) 495-5166 | REST EASY REALTY POWERED BY SELLSTATE (813) 546-5846
- Source: Stellar MLS-FL as distributed by MLS GRID | MLS#: TB8524967

Property Details
Status
Active
Type
Single Family Residence
No. of Stories
1
County
City
Neighborhood
--
Year Built
2004
HOA Fees
$114/mo
Finished Area
2,741 sqft
Lot Size
20,786 sqft lot
Basement Area
- sqft
MLS Name
Stellar MLS
MLS Number
TB8524967
MLS Status
Active
Days on Market
116
Cumulative Days on Market
70

Continue Your Journey in App
Find your dream home, receive real-time updates, and many more!
Continue Your Journey in App
Find your dream home, receive real-time updates, and many more!
Location
HOA Management
Sheri Kelberg
HOA Fees
$342/ Quarterly
Amenities
 Amenities and services may be covered by one or multiple associations and service providers.
 Security Guard
 Golf
 Tennis
 Club House
 Security Gate
 Optional Additional Fees
Disclaimer: Amenities are based on third-party information and may vary; buyers must independently verify all amenities, as information is deemed reliable but not guaranteed.
Facts & Features
Rooms
Bedrooms & bathrooms
Bedrooms: 4
Bathrooms: 3
Kitchen
Level: First
Area: 189.72 Square Feet
Dimensions: 12.4x15.3
Living Room
Level: First
Area: 295.46 Square Feet
Dimensions: 15.8x18.7
Dining Room
Level: First
Area: 170.94 Square Feet
Dimensions: 11.1x15.4
Foyer
Level: First
Area: 67.60 Square Feet
Dimensions: 6.5x10.4
Dinette
Level: First
Area: 114.40 Square Feet
Dimensions: 10.4x11
Primary Bathroom
Level: First
Primary Bedroom
Level: First
Area: 294.63 Square Feet
Dimensions: 16.1x18.3
Bedroom 2
Level: First
Area: 123.12 Square Feet
Dimensions: 10.8x11.4
Bathroom 3
Level: First
Area: 123.12 Square Feet
Dimensions: 10.8x11.4
Bathroom 4
Level: First
Area: 141.48 Square Feet
Dimensions: 10.8x13.1
Laundry
Level: First
Area: 60.83 Square Feet
Dimensions: 7.7x7.9
Office
Level: First
Area: 133.65 Square Feet
Dimensions: 9.9x13.5
Family Room
Level: First
Area: 264.69 Square Feet
Dimensions: 15.3x17.3
Interior
Appliances
Built In Oven, Cooktop, Dishwasher, Disposal, Dryer, Electric Water Heater, Microwave, Refrigerator, Washer, Water Softener
Heating
Central, Electric
Exterior Features
Lighting, Rain Gutters, Sidewalk
Cooling
Central Air
Interior Features
Ceiling Fans(s), Eat In Kitchen, High Ceilings, Kitchen/family Room Combo, Solid Wood Cabinets, Split Bedroom, Stone Counters, Thermostat, Tray Ceiling(s), Vaulted Ceiling(s), Walk In Closet(s), Window Treatments
Window Features
Blinds, Drapes, Window Treatments
Flooring
Carpet, Ceramic Tile, Wood
Sewer
Public Sewer
Construction
Year Built
Year Built: 2004
Home type
Single Family Residence
Construction Materials
Block, Concrete
Architectural Style
Florida
Roof
Shingle
Foundation Details
Slab
Utilities & Energy
Parking Features
Driveway, Garage Door Opener, Ground Level
Utilities
Cable Connected, Electricity Connected, Phone Available, Sewer Connected, Water Connected
Pool Features
Gunite, In Ground
Water Source
Public
Laundry Features
Electric Dryer Hookup, Inside, Laundry Room, Washer Hookup
Association Amenities
Clubhouse, Gated, Golf Course, Optional Additional Fees, Tennis Court(s)
Security Features
Gated Community, Security Gate, Smoke Detector(s)
Other Features
Vegetation
Mature Landscaping, Trees/landscaped
Subdivision Name
Lake Jovita Golf & Country Club
Community Features
Clubhouse, Gated Community Guard, Golf Carts Ok, Golf, Pool, Tennis Court(s), Street Lights
Lot Features
In County, Irregular Lot, Landscaped, Level, On Golf Course, Oversized Lot, Sidewalk, Paved
Patio And Porch Features
Covered, Enclosed, Front Porch, Rear Porch, Screened
Price History
| Date | Event | Price |
|---|---|---|
07/30/2026 Source: | Listed for Sale | $725,000 $265/sqft |
07/22/2026 Source: | Contingent (Active Under Contract) | $725,000 $265/sqft |
04/25/2026 Source: | Listing Removed | $725,000 $265/sqft |
04/21/2026 Source: | Price Decreased | $725,000 -3.33% $265/sqft |
10/25/2025 Source: | Listed for Sale | $750,000 +1.37% $274/sqft |

Show more
Nearby Homes

Find Homes by Property Features in Dade City, FL
Nearby New Homes For Sale

Based on information from Stellar MLS® through Nov 04, 2026, 02:30AM as submitted to and distributed by MLS GRID. All data is obtained from various sources and may not have been verified by the broker or MLS GRID. Supplied Open House Information is subject to change without notice. All information should be independently reviewed and verified for accuracy. Properties may or may not be listed by the office/agent presenting the information. IDX information is provided exclusively for consumers’ personal non-commercial use. It may not be used for any purpose other than to identify prospective properties consumers may be interested in purchasing. The data is deemed reliable but is not guaranteed by MLS GRID. The use of the MLS GRID Data may be subject to an end-user license agreement prescribed by the Member Participant’s applicable MLS, if any, and as amended from time to time. © 2026 Stellar MLS. All Rights Reserved.
 Advertising Broker: Fred McGill | Simple Showing, Inc
