- Overview
- Description
- Property Details
- Location
- Facts & Features
- Getting Around
- Nearby Homes

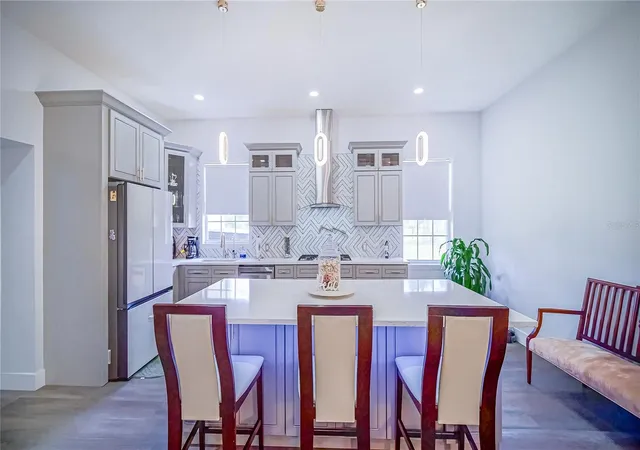


$1,475,000
Monthly Est:$7,342
 4 Beds
 4 Baths
3 full baths + 1 half bath
 3,038sqft
13305 Lacebark Pine Rd, Orlando, FL 32832
$1,475,000
$7,342/moEst:
Get Pre-Approved
Single Family Residence
Built in 1999
$-- HOA
5.12 acres lot
$486/sq.ft
Description
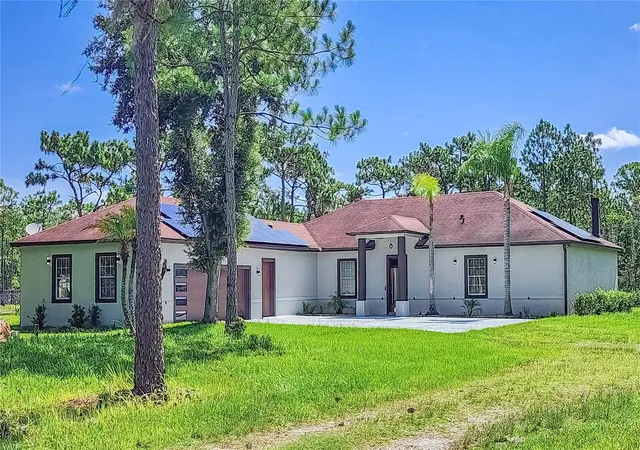
Virtually Staged. Price Reduction....Welcome to an extraordinary private estate in the highly desirable Moss Park area, where luxury, privacy, and modern country living come together on 5 pristine dry acres. Situated on a beautifully illuminated, fully fenced corner lot with conservation views behind the property, this exceptional residence offers an unmatched lifestyle just minutes from Lake Nona.
This thoughtfully designed home features 4 spacious bedrooms and 3.5 beautifully remodeled bathrooms, including a private guest suite ideal for multigenerational living, extended guests, or a home office. The elegant primary suite opens to a charming private courtyard, creating the perfect outdoor retreat.
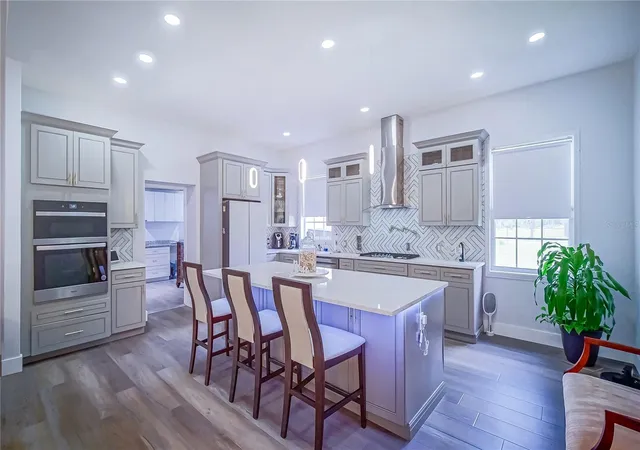
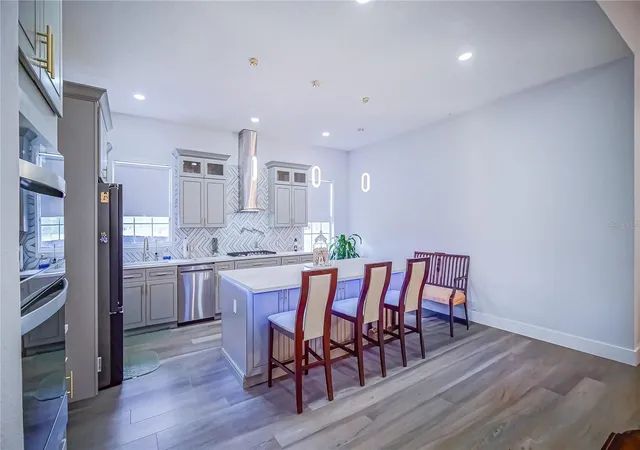
At the heart of the home is a spectacular chef's kitchen featuring quartz countertops, an impressive 8-foot center island, a 5-burner gas cooktop, double refrigerators, premium stainless-steel appliances, built-in oven and microwave, wine cooler, oversized walk-in pantry, and abundant custom cabinetry.
The spacious family room is highlighted by a cozy wood-burning fireplace, while the formal living room showcases a modern electric fireplace. An 85-inch television in the living room conveys with the home.
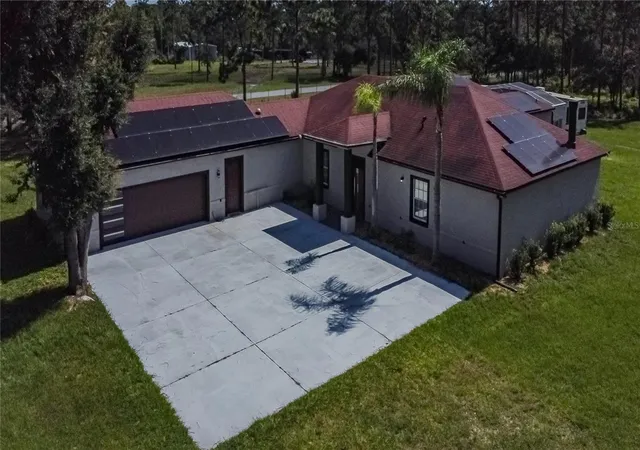
Extensively upgraded, the property also includes engineered laminate flooring, storm shutters, a whole-house water purification system, leased solar panels, a tankless gas water heater, a new well pump, and a recently installed septic drain field and pump system.
Additional highlights include a 3-car garage, two storage sheds, a carport, and endless opportunities to customize the estate. With ample space for boat and RV parking, a detached workshop, guest house (subject to county approval), resort-style pool, outdoor entertaining areas, or future expansion, this property offers exceptional flexibility to create your dream lifestyle.
With no HOA, you'll enjoy the freedom and privacy rarely found this close to Lake Nona. Conveniently located near Medical City, the VA Medical Center, AdventHealth Lake Nona, UCF College of Medicine, Orlando International Airport, premier shopping, dining, and major highways.
A rare opportunity to own a remarkable luxury estate where space, sophistication, and convenience meet in one of Central Florida's most sought-after locations.
- Houzeo last checked: 6 minutes ago
- Listing updated: October 1, 2026 at 6:05 pm
- Listing Provided by: Carmen Maysonet, LLC (407) 761-9923 | FIGLOFT INC (407) 204-0522
- Source: Stellar MLS-FL as distributed by MLS GRID | MLS#: S5154058

Property Details
Status
Active
Type
Single Family Residence
No. of Stories
-
County
City
Neighborhood
--
Year Built
1999
HOA Fees
-
Finished Area
3,038 sqft
Lot Size
5.12 acres lot
Basement Area
- sqft
MLS Name
Stellar MLS
MLS Number
S5154058
MLS Status
Active
Days on Market
100
Cumulative Days on Market
70

Continue Your Journey in App
Find your dream home, receive real-time updates, and many more!
Continue Your Journey in App
Find your dream home, receive real-time updates, and many more!
Location
Facts & Features
Rooms
Bedrooms & bathrooms
Bedrooms: 4
Bathrooms: 4
Kitchen
Level: First
Area: 361.00 Square Feet
Dimensions: 19x19
Dining Room
Level: First
Area: 221.00 Square Feet
Dimensions: 17x13
Living Room
Level: First
Area: 342.00 Square Feet
Dimensions: 19x18
Primary Bedroom
Level: First
Area: 306.00 Square Feet
Dimensions: 18x17
Primary Bathroom
Level: First
Area: 156.00 Square Feet
Dimensions: 13x12
Bedroom 2
Level: First
Area: 160.00 Square Feet
Dimensions: 16x10
Bathroom 3
Level: First
Area: 144.00 Square Feet
Dimensions: 16x9
Family Room
Level: First
Area: 320.00 Square Feet
Dimensions: 20x16
Bedroom 4
Level: First
Area: 198.00 Square Feet
Dimensions: 18x11
Bedroom 3
Level: First
Area: 144.00 Square Feet
Dimensions: 16x9
Interior
Appliances
Built In Oven, Cooktop, Gas Water Heater, Microwave, Range, Range Hood, Refrigerator, Tankless Water Heater, Water Filtration System, Wine Refrigerator
Heating
Electric
Window Features
Shutters, Window Treatments
Flooring
Ceramic Tile, Hardwood
Cooling
Central Air
Interior Features
Ceiling Fans(s), Eat In Kitchen, High Ceilings, Living Room/dining Room Combo, Open Floorplan
Exterior Features
Other
Sewer
Septic Tank
Construction
Year Built
Year Built: 1999
Home type
Single Family Residence
Construction Materials
Block
Architectural Style
Contemporary
Roof
Shingle
Foundation Details
Slab
Property Condition
Completed
Utilities & Energy
Parking Features
Garage Door Opener, Garage Faces Side
Laundry Features
Inside
Fireplace Features
Electric, Family Room, Living Room, Other, Wood Burning
Water Source
Well
Utilities
Bb/hs Internet Available, Cable Available
Other Features
Lot Features
Corner Lot, City Limits, Paved
Vegetation
Mature Landscaping, Wooded
Subdivision Name
Lake & Pines Estates
Patio And Porch Features
Rear Porch, Screened
Price History
| Date | Event | Price |
|---|---|---|
07/23/2026 Source: | Listed for Sale | $1,475,000 -1.67% $486/sqft |
07/23/2026 Source: | Price Increased | $1,500,000 +36.38% $494/sqft |
03/05/2025 Source: | Price Increased | $1,099,900 +18246.96% $362/sqft |
01/27/2025 Source: | Price Decreased | $5,995 -99.46% $2/sqft |
12/13/2024 Source: | Price Increased | $1,100,000 +33.35% $362/sqft |

Show more
Nearby Homes







Find Homes by Property Features in Orlando, FL
Nearby New Homes For Sale

Based on information from Stellar MLS® through Nov 01, 2026, 08:15PM as submitted to and distributed by MLS GRID. All data is obtained from various sources and may not have been verified by the broker or MLS GRID. Supplied Open House Information is subject to change without notice. All information should be independently reviewed and verified for accuracy. Properties may or may not be listed by the office/agent presenting the information. IDX information is provided exclusively for consumers’ personal non-commercial use. It may not be used for any purpose other than to identify prospective properties consumers may be interested in purchasing. The data is deemed reliable but is not guaranteed by MLS GRID. The use of the MLS GRID Data may be subject to an end-user license agreement prescribed by the Member Participant’s applicable MLS, if any, and as amended from time to time. © 2026 Stellar MLS. All Rights Reserved.
 Advertising Broker: Fred McGill | Simple Showing, Inc
