- Overview
- Description
- Property Details
- Location
- HOA Management
- Facts & Features
- Getting Around
- Nearby Homes
 New Construction

Street View
$409,900
Monthly Est:$2,040
 2 Beds
 2 Baths
2 full baths
 1,632sqft
13306 Seven Springs Ln, Noblesville, IN 46060
$409,900
$2,040/moEst:
Get Pre-Approved
Single Family Residence
Built in 2026
$334/mo HOA
6,098.4 sqft lot
$251/sq.ft
Description
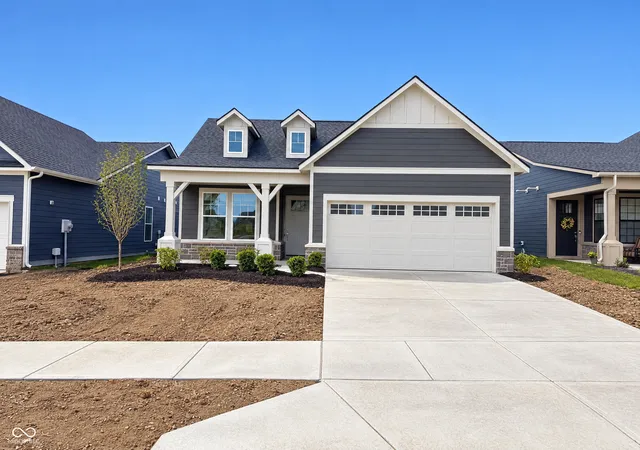
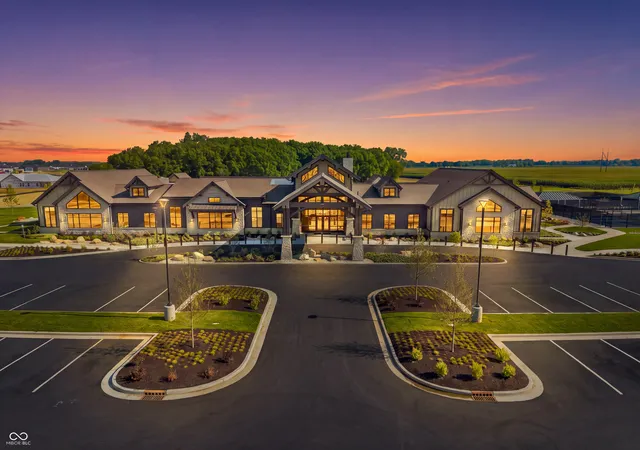
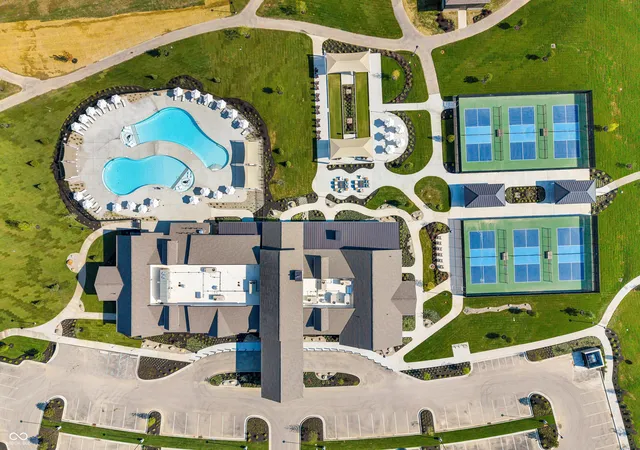
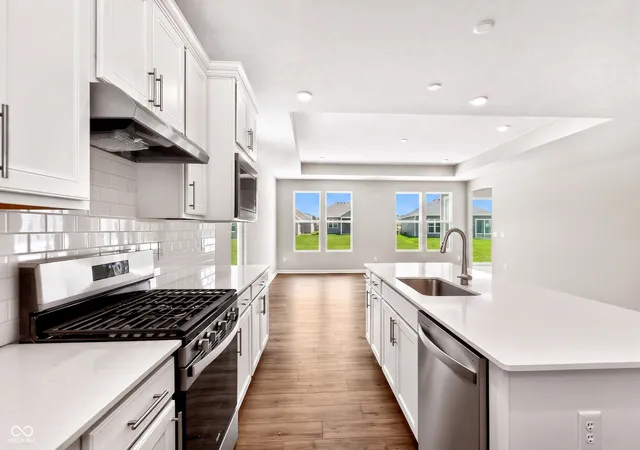
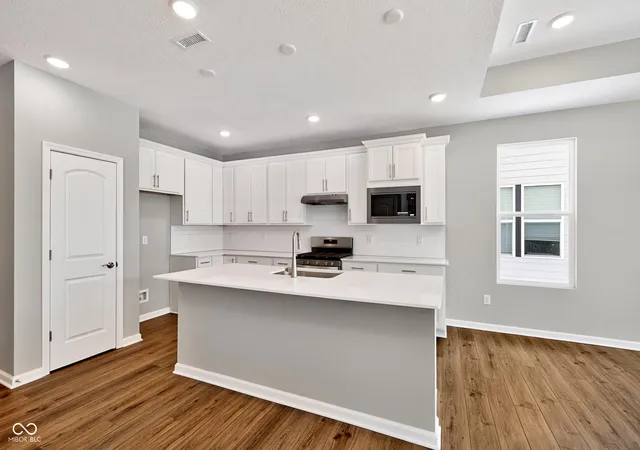
Welcome to the Vista floorplan by Pulte Homes, nestled in the desirable Finch Creek community by Del Webb. Designed with effortless entertaining in mind, this thoughtfully crafted ranch-style home features an open-concept layout that seamlessly connects the gathering room, cafe, and kitchen. A spacious kitchen island takes center stage, complemented by stunning arctic quartz countertops, 42" white cabinetry, stainless steel gas appliances-making it a chef's dream. A sun-filled day-lit sunroom offers the perfect spot for morning coffee or afternoon relaxation, while luxury vinyl plank flooring adds both style and durability throughout. Retreat to the Owner's Suite, where you'll find a tiled walk-in shower, dual vanity, and a walk-in closet to meet all your storage needs. The Finch Creek by Del Webb community is where lifestyle takes center stage. Residents enjoy TV streaming and internet included, plus convenient seasonal opening and closing of irrigation systems. The resort-style amenities include indoor and outdoor pools, a state-of-the-art fitness center, pickleball and bocce ball courts, and a clubhouse featuring social programming led by a full-time Lifestyle Director. A high-tech simulation room offers virtual golf and other sports, while 8.5 miles of walking trails, pocket parks, and a dog park encourage an active, outdoor lifestyle. Ideally located just minutes from I-69, Hamilton Town Center, top-rated hospitals, golf courses, and downtown Noblesville, Finch Creek by Del Webb offers the perfect blend of tranquility, activity, and convenience. Photos of similar model. October estimated completion date.
- Houzeo last checked: 9 hours ago
- Listing updated: October 23, 2026 at 8:18 pm
- Listing Provided by: Lisa Kleinke (317) 313-3205 | Pulte Realty of Indiana, LLC (317) 249-1143
- Source: Metropolitan Indianapolis Board of REALTORS (MIBOR) MLS-IN | MLS#: 22121771

Property Details
Status
Active
Type
Single Family Residence
No. of Stories
-
County
City
Neighborhood
--
Year Built
2026
HOA Fees
$334/mo
Finished Area
1,632 sqft
Lot Size
6,098.4 sqft lot
Basement Area
- sqft
MLS Name
Metropolitan Indianapolis Board of REALTORS (MIBOR) MLS
MLS Number
22121771
MLS Status
Active
Days on Market
64
Cumulative Days on Market
61

Continue Your Journey in App
Find your dream home, receive real-time updates, and many more!
Continue Your Journey in App
Find your dream home, receive real-time updates, and many more!
Location
HOA Management
N/A
HOA Fees
$334/ Monthly
Amenities
 Amenities and services may be covered by one or multiple associations and service providers.
 Gym
 Pool
 Health Club
 Spa
 Club House
 Park Playground
 Cable TV
 Maintenance
 Bike Trails
 Sports Court
Irrigation
Management
Walking Trails
Exercise Course
Lawncare
Association Builder Controls
Recreation Room
Disclaimer: Amenities are based on third-party information and may vary; buyers must independently verify all amenities, as information is deemed reliable but not guaranteed.
Facts & Features
Rooms
Bedrooms & bathrooms
Bedrooms: 2
Bathrooms: 2
Master Bedroom
Level: Main
Area: 156.00 Square Feet
Dimensions: 12x13
Kitchen
Level: Main
Area: 120.00 Square Feet
Dimensions: 10x12
Sun Room
Level: Main
Area: 108.00 Square Feet
Dimensions: 12x9
Bedroom 2
Level: Main
Area: 120.00 Square Feet
Dimensions: 10x12
Breakfast Room
Level: Main
Area: 156.00 Square Feet
Dimensions: 13x12
Great Room
Level: Main
Area: 360.00 Square Feet
Dimensions: 20x18
Interior
Heating
Forced Air, High Efficiency (90%+ Afue )
Interior Features
Walk In Closet(s)
Cooling
Central Air
Window Features
Screens, Vinyl Windows
Appliances
Dishwasher, Disposal, Microwave, Gas Oven, Range Hood
Construction
Year Built
Year Built: 2026
Home type
Single Family Residence
Foundation Details
Slab
Architectural Style
Traditional
Construction Materials
Cement Siding, Stone
Utilities & Energy
Parking Features
Concrete, Attached
Association Amenities
Cable Tv, Clubhouse, Dog Park, Exercise Course, Fitness Center, Indoor Pool, Maintenance Grounds, Management, Pickleball Court(s), Pool, Recreation Room, Spa/hot Tub, Trail(s)
Water Source
Public
Other Features
Lot Features
Sidewalks
Subdivision Name
Finch Creek
Price History
| Date | Event | Price |
|---|---|---|
10/02/2026 Source: | Price Decreased | $419,900 -0.71% $257/sqft |
09/28/2026 Source: | Price Decreased | $422,900 -0.47% $259/sqft |
08/28/2026 Source: | Price Increased | $424,900 +3.66% $260/sqft |
08/24/2026 Source: | Price Decreased | $409,900 -5.83% $251/sqft |
08/24/2026 Source: | Listed for Sale | $435,275 $267/sqft |

Getting Around 13306 Seven Springs Ln
Bike Score®

Somewhat Bikeable
25/100
Walk Score®

Car-Dependent
1/100
Data provided by Redfin
Nearby Homes
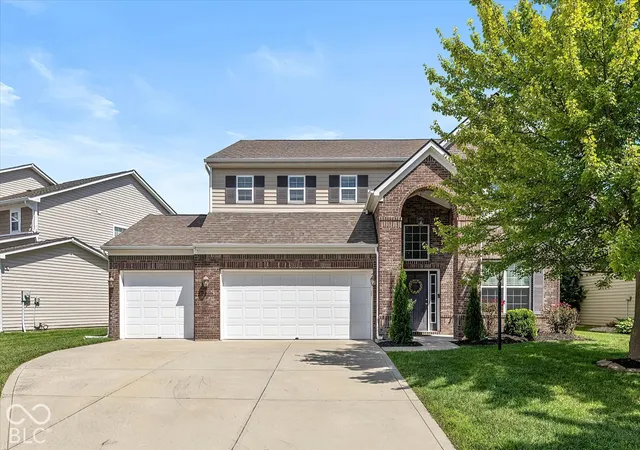
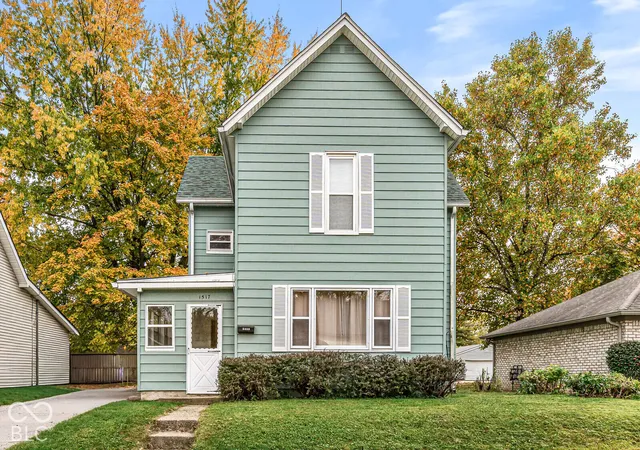
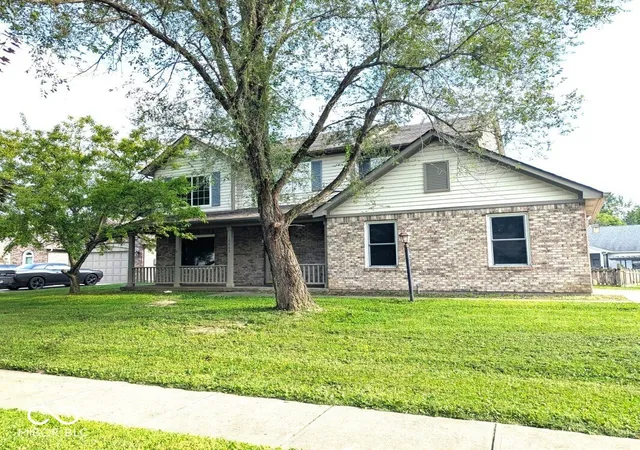
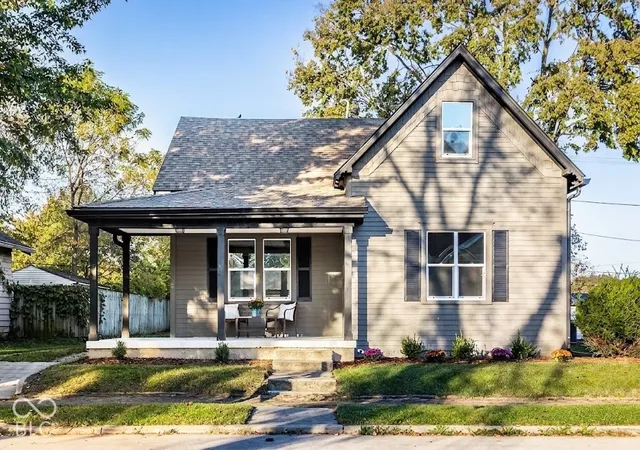
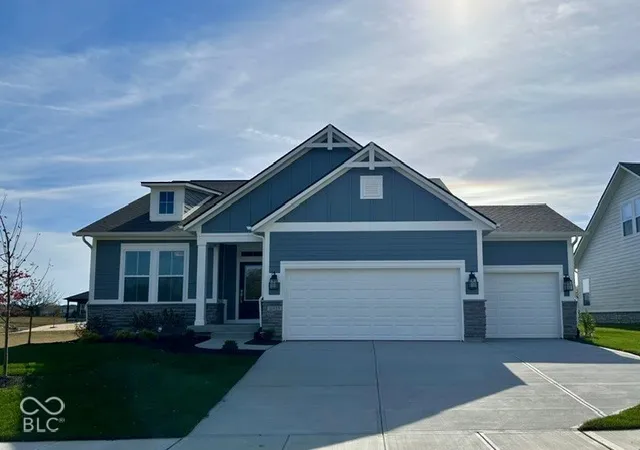
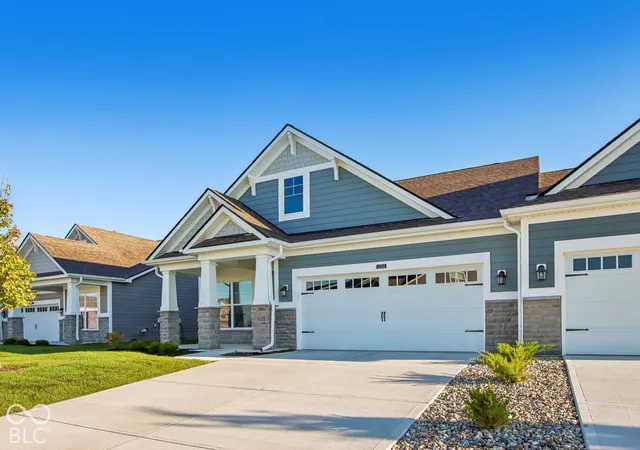
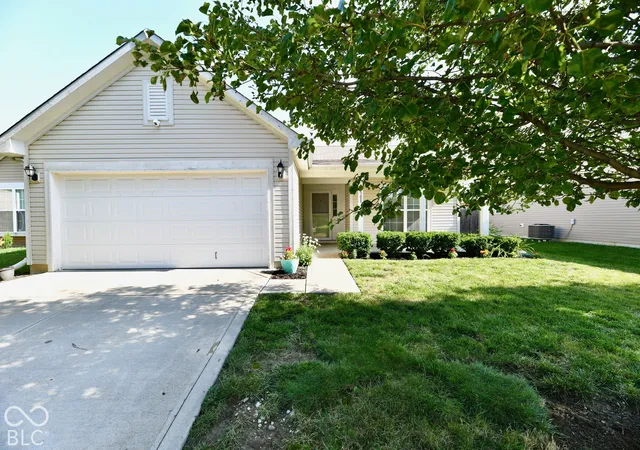
Find Homes by Property Features in Noblesville, IN
Nearby New Homes For Sale

Based on information from MIBOR REALTOR® Association through Oct 27, 2026, 04:15PM. The Broker Listing Cooperative® listing service's Listing information is deemed reliable but is not guaranteed accurate by the Broker Listing Cooperative® listing service. All data is obtained from various sources and may not have been verified by broker or Broker Listing Cooperative listing service. Supplied Open House Information is subject to change without notice. All information should be independently reviewed and verified for accuracy. Properties may or may not be listed by the office/agent presenting the information.. All Rights Reserved. © 2026 MIBOR REALTOR® Association.
 Advertising Broker: Jonah Hartsburg | Hoosier Hub Realty
