- Overview
- Description
- Property Details
- Location
- Facts & Features
- Getting Around
- Nearby Homes



$1,999,000
Monthly Est:$9,950
 7 Beds
 6 Baths
5 full baths + 1 half bath
 3,168sqft
13308 Front Beach Rd, Panama City Beach, FL 32407
$1,999,000
$9,950/moEst:
Get Pre-Approved
Townhouse
Built in 2024
$-- HOA
0.08 acre lot
$631/sq.ft
Description
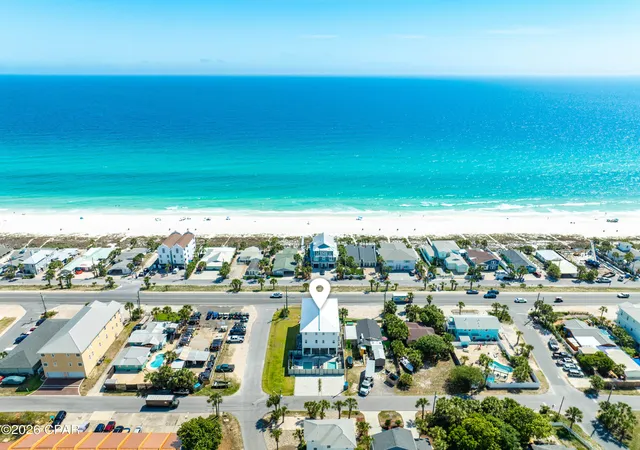
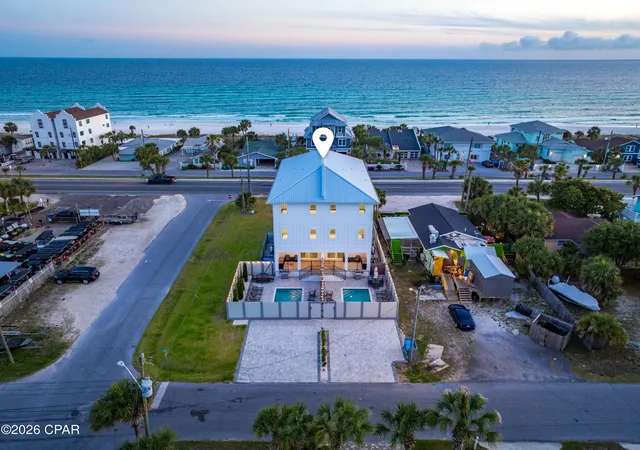
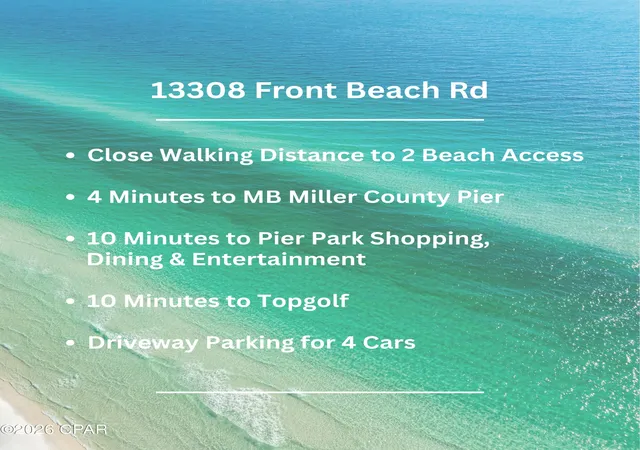
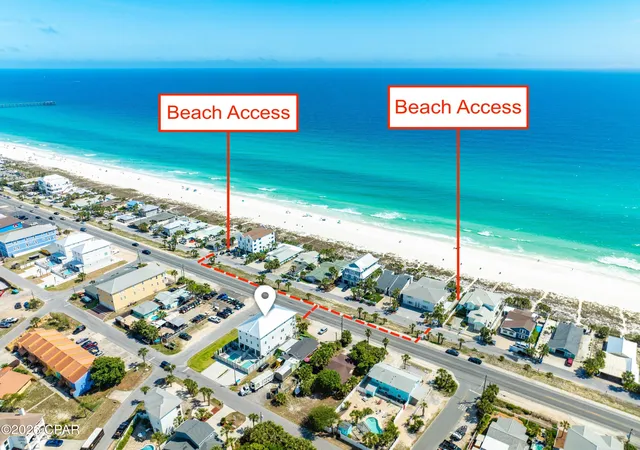
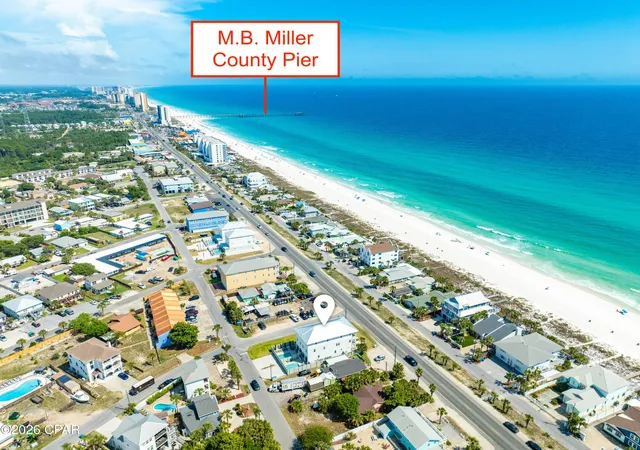
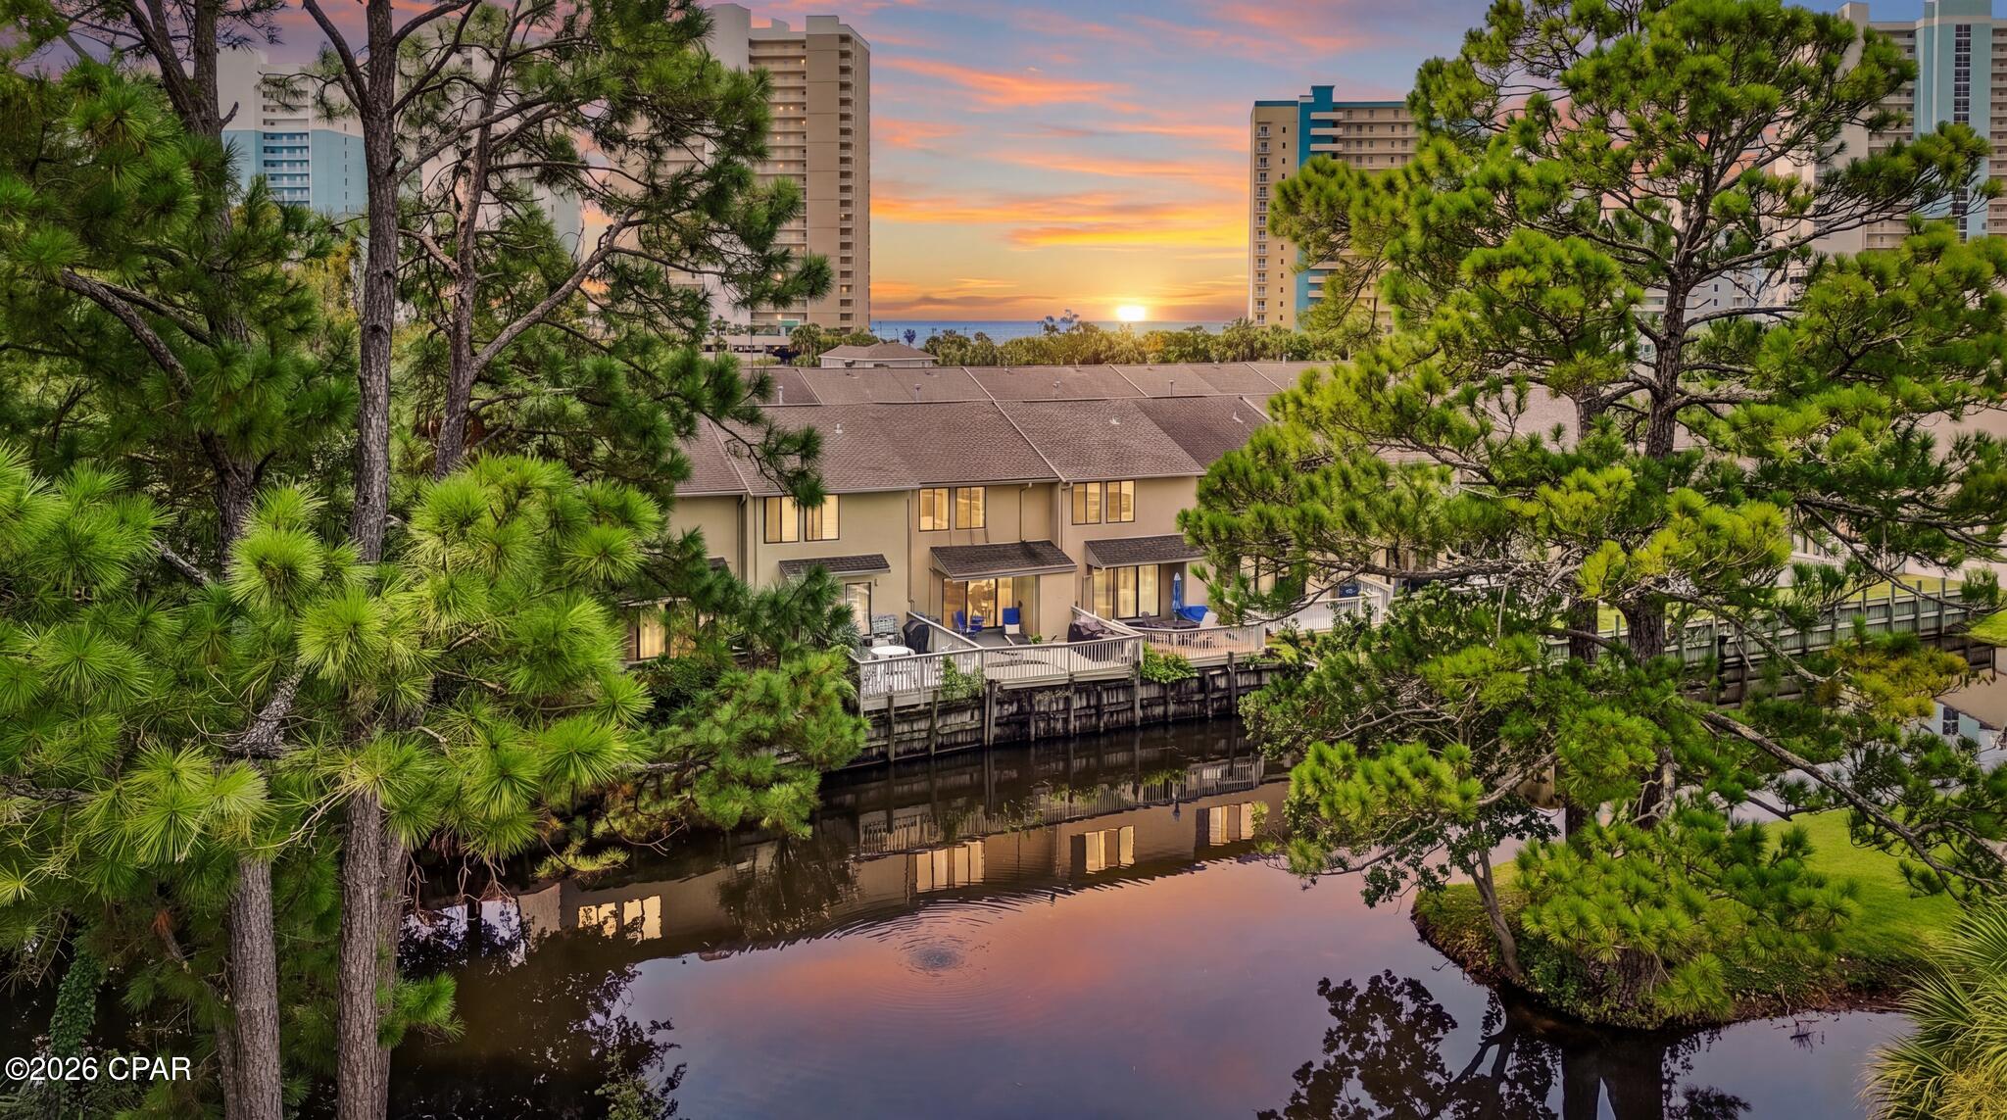
A newly built coastal townhome on Front Beach Road in Panama City Beach -- one of only two attached residences -- offered fully furnished and turnkey, living like a private home with its own entrance, its own fenced pool, and dedicated paver parking. The home sits directly across Front Beach Road from the sugar-white sand and emerald water of the Gulf, with two public beach accesses just a short walk away. Open Gulf views unfold from the main living level and the top-floor primary suite, while a private elevator quietly connects all three floors. At the heart of the home, a designer kitchen is appointed with white shaker cabinetry, a quartz waterfall peninsula, premium stainless appliances, and a statement tile backsplash, opening to a generous dining space and a Gulf-view balcony framed for sunset. A level below, a dedicated game room -- pool table, air hockey, foosball, and a wet bar -- flows to the backyard, where a private pool and paver sun deck are paired with an outdoor kitchen and grill. The third-floor primary is a retreat unto itself: a king suite opening to its own Gulf-view balcony, with a spa-inspired bath in marble-look tile, a dual vanity, and a walk-in closet. Additional bedrooms on every level -- several with two beds, plus a children's bunk room -- graciously accommodate large gatherings. Minutes to M.B. Miller Pier, Pier Park, and Topgolf -- an exceptional primary home, second residence, or Gulf-view investment in Panama City Beach.
Designed across three floors with nine-foot ceilings and wide-plank wood-look flooring, the plan places a full level of living between the entry and the bedrooms above.
The ground floor is the social hub: the recreation room is served by a full bath and opens directly to the fenced backyard, while a guest bedroom with ensuite bath, a generous home office, and a second laundry room complete the level.
The mid-level holds the open kitchen, dining, and living, with two additional bedrooms and a powder bath set apart for guests.
The top floor is devoted to the primary suite, joined by two further bedrooms, a full laundry room, and a wet bar just outside the suite.
Poolside, lounge seating and alfresco dining round out the fenced deck, and dedicated parking accommodates four vehicles.
- Houzeo last checked: 12 hours ago
- Listing updated: October 5, 2026 at 3:31 pm
- Listing Provided by: Amin Delawalla (850) 225-9899 DRE #3114659 | Watersound Real Estate (850) 231-6531
- Source: Bay/Panama City/Central Panhandle MLS-FL | MLS#: 792562

Property Details
Status
Active
Type
Townhouse
No. of Stories
3
County
City
Neighborhood
--
Year Built
2024
HOA Fees
-
Finished Area
3,168 sqft
Lot Size
0.08 acre lot
Basement Area
- sqft
MLS Name
Bay/Panama City/Central Panhandle MLS
MLS Number
792562
MLS Status
Active
Days on Market
94
Cumulative Days on Market
84

Continue Your Journey in App
Find your dream home, receive real-time updates, and many more!
Download App
Continue Your Journey in App
Find your dream home, receive real-time updates, and many more!
Location
Facts & Features
Rooms
Bedrooms & bathrooms
Bedrooms: 7
Bathrooms: 6
FullBath
Level: First
Area: 45.00 Square Feet
Dimensions: 9 x 5
Laundry
Level: First
Area: 48.00 Square Feet
Dimensions: 8 x 6
Bedroom
Level: First
Area: 96.00 Square Feet
Dimensions: 12 x 8
Office
Level: First
Area: 80.00 Square Feet
Dimensions: 10 x 8
Recreation
Level: First
Area: 238.00 Square Feet
Dimensions: 17 x 14
FullBath
Level: Second
Area: 60.00 Square Feet
Dimensions: 12 x 5
Bedroom
Level: Second
Area: 72.00 Square Feet
Dimensions: 8 x 9
HalfBath
Level: Second
Area: 40.00 Square Feet
Dimensions: 5 x 8
Kitchen
Level: Second
Area: 104.00 Square Feet
Dimensions: 13 x 8
DiningRoom
Level: Second
Area: 48.00 Square Feet
Dimensions: 6 x 8
Other
Level: Second
Area: 85.00 Square Feet
Dimensions: 17 x 5
LivingRoom
Level: Second
Area: 195.00 Square Feet
Dimensions: 15 x 13
Laundry
Level: Third
Area: 30.00 Square Feet
Dimensions: 6 x 5
Bedroom
Level: Third
Area: 238.00 Square Feet
Dimensions: 17 x 14
FullBath
Level: Third
Area: 60.00 Square Feet
Dimensions: 12 x 5
Bedroom
Level: Third
Area: 96.00 Square Feet
Dimensions: 12 x 8
Other
Level: Third
Area: 85.00 Square Feet
Dimensions: 17 x 5
PrimaryBathroom
Level: Third
Area: 88.00 Square Feet
Dimensions: 11 x 8
PrimaryBedroom
Level: Third
Area: 234.00 Square Feet
Dimensions: 18 x 13
Interior
Appliances
Electric Range, Electric Water Heater
Heating
Central, Electric
Exterior Features
Covered Patio, Deck, Patio
Window Features
Storm Windows
Interior Features
Balcony, Double Vanity, Walk In Closets
Cooling
Central Air, Ceiling Fans, Multi Units
Sewer
Public Sewer
Construction
Year Built
Year Built: 2024
Home type
Townhouse
Construction Materials
Hardiplank Type, Wood Frame
Foundation Details
Slab
Architectural Style
Coastal
Roof
Metal
Utilities & Energy
Security Features
Fire Sprinkler System, Smoke Detectors
Utilities
Electricity Available, Sewer Available
Pool Features
Fenced, Gunite, In Ground, Private
Other Features
Patio And Porch Features
Deck, Balcony, Covered, Open, Patio, Porch
Lot Features
Paved
Subdivision Name
Bahama Beach
Community Features
Short Term Rental Allowed
Price History
| Date | Event | Price |
|---|---|---|
07/13/2026 Source: | Price Decreased | $1,999,000 -1.53% $631/sqft |
07/16/2025 Source: | Price Decreased | $2,030,000 -1.22% $641/sqft |
06/25/2025 Source: | Price Decreased | $2,055,000 -1.20% $649/sqft |
05/07/2025 Source: | Price Decreased | $2,080,000 -0.95% $657/sqft |
03/17/2025 Source: | Price Increased | $2,100,000 +3.45% $663/sqft |

Show more
Nearby Homes


Find Homes by Property Features in Panama City Beach, FL
Nearby New Homes For Sale


Based on information from Central Panhandle Association of REALTORS® MLS through Oct 15, 2026, 06:45AM. IDX information is provided exclusively for consumers’ personal, non-commercial use, that it may not be used for any purpose other than to identify prospective properties consumers may be interested in purchasing. Data is deemed reliable but is not guaranteed accurate by the MLS. ©2026 Bay Central Panhandle Association of REALTORS®
 Advertising Broker: Moe Mossa (Savvy Avenue) | Savvy Avenue, LLC
