- Overview
- Description
- Property Details
- Location
- Facts & Features
- Getting Around
- Nearby Homes
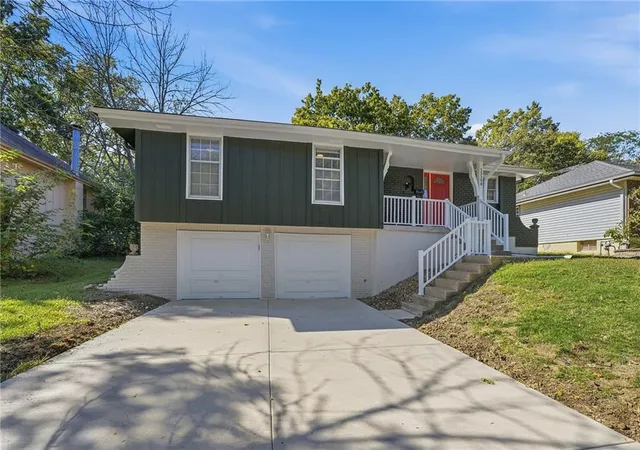


$239,900
Monthly Est:$1,194
 3 Beds
 3 Baths
2 full baths + 1 half bath
 1,200sqft
13308 Manchester Ave, Grandview, MO 64030
$239,900
$1,194/moEst:
Get Pre-Approved
Single Family Residence
Built in 1975
$-- HOA
8,411 sqft lot
$200/sq.ft
Description
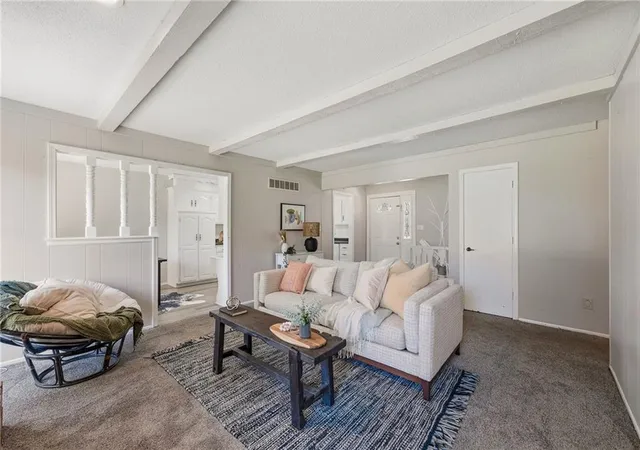
Home sweet home feels even sweeter when the major updates are already done! Welcome to 13308 Manchester Avenue, where major improvements meet generous living space and a versatile floor plan. This 3-bedroom, 2.5-bath raised ranch offers approximately 1,200 square feet above grade, plus approximately 600 square feet of semi-finished basement space with a half bath and laundry, and an oversized 2-car attached garage.
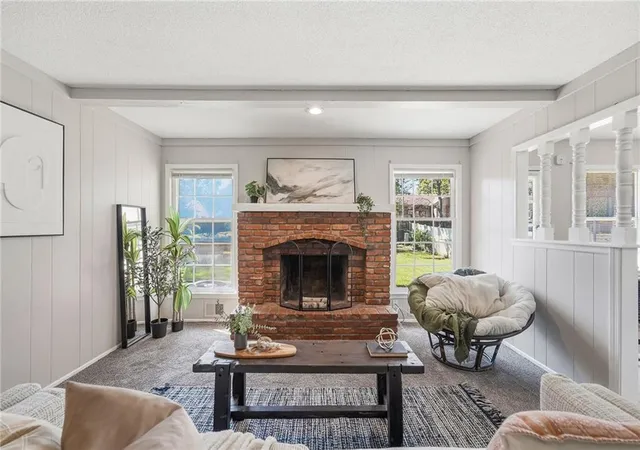
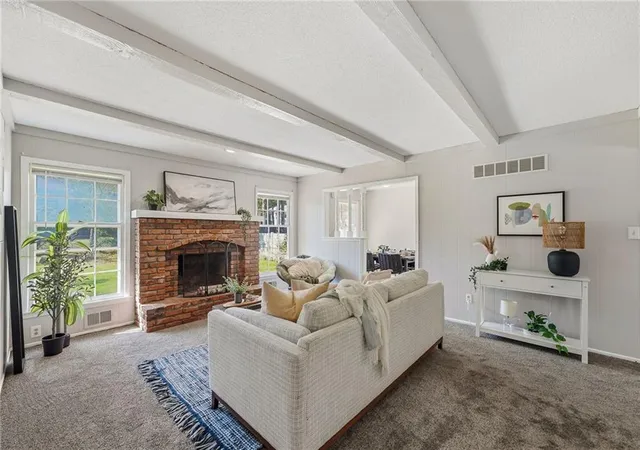
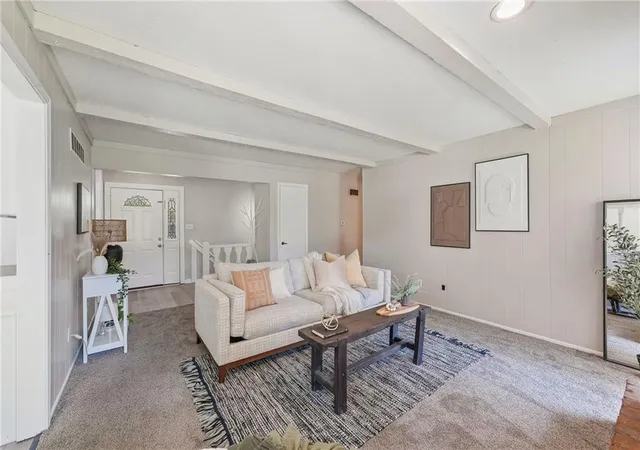
Step inside to a warm and inviting living room featuring a gas fireplace and comfortable carpeting. The combined kitchen and dining area offers an easy flow for everyday meals and entertaining, with ample cabinet space, Formica countertops, and vinyl flooring. All three bedrooms feature carpeting. The primary bedroom includes a private full bath with a shower, while the full hall bathroom offers a tub/shower combination and a new vanity top.
Downstairs, the semi-finished basement offers exciting potential—envision a future family room, game room, home gym, office, or entertainment space tailored to your needs. With a half bath already in place, there’s plenty of opportunity to make the lower level fit your lifestyle. Outside, enjoy a patio and fenced yard with plenty of space to relax and entertain.
Major improvements include FRESH EXTERIOR PAINT (2026), a NEW DRIVEWAY (2026), a NEW SEWER LINE, and FOUNDATION REPAIRS WITH A TRANSFERABLE WARRANTY. Additional documented work includes concrete foundation piers, grading improvements, foundation crack repair, and sump pump installation. With these big-ticket improvements already addressed, you can enjoy added peace of mind as you move in and make this home your own!
- Houzeo last checked: 0 minutes ago
- Listing updated: October 8, 2026 at 3:00 pm
- Listing Provided by: Just Say Home KC Team (816) 665-9920 , Jennifer Smeltzer | Keller Williams Platinum Prtnr (816) 525-7000
- Source: Heartland MLS-KS | MLS#: 2641456

Property Details
Status
Active
Type
Single Family Residence
No. of Stories
-
County
City
Neighborhood
--
Year Built
1975
HOA Fees
-
Finished Area
1,200 sqft
Lot Size
8,411 sqft lot
Basement Area
- sqft
MLS Name
Heartland MLS
MLS Number
2641456
MLS Status
Active
Days on Market
9

Continue Your Journey in App
Find your dream home, receive real-time updates, and many more!
Download App
Continue Your Journey in App
Find your dream home, receive real-time updates, and many more!
Location
Facts & Features
Rooms
Bedrooms & bathrooms
Bedrooms: 3
Bathrooms: 3
Kitchen
Level: Main
Area: Square Feet
Dimensions: 125.49
Dining Room
Level: Main
Area: Square Feet
Dimensions: 80.99
Living Room
Level: Main
Area: Square Feet
Dimensions: 240.24
Half Bath
Level: Lower
Area: Square Feet
Dimensions: 26.10
Utility Room
Level: Lower
Area: Square Feet
Dimensions: 14.40
Laundry
Level: Lower
Area: Square Feet
Dimensions: 16.64
Recreation Room
Level: Lower
Area: Square Feet
Dimensions: 415.80
Primary Bedroom
Level: Main
Area: Square Feet
Dimensions: 180.90
Bedroom 2
Level: Main
Area: Square Feet
Dimensions: 129.36
Bedroom 3
Level: Main
Area: Square Feet
Dimensions: 103.02
Primary Bathroom
Level: Main
Area: Square Feet
Dimensions: 61.06
Bathroom 2
Level: Main
Area: Square Feet
Dimensions: 31.95
Interior
Flooring
Wood
Heating
Natural Gas
Appliances
Dishwasher, Dryer, Freezer, Refrigerator, Electric Range, Washer
Cooling
Attic Fan, Electric
Interior Features
Ceiling Fan(s), Central Vacuum, Pantry
Sewer
Public Sewer
Construction
Year Built
Year Built: 1975
Home type
Single Family Residence
Construction Materials
Wood Siding
Architectural Style
Traditional
Roof
Composition
Utilities & Energy
Security Features
Smoke Detector(s)
Water Source
Public
Fireplace Features
Living Room
Basement
Concrete, Finished
Parking Features
Attached, Garage Door Opener, Garage Faces Front
Laundry Features
Lower Level
Other Features
Patio And Porch Features
Deck, Patio, Screened
Lot Features
City Lot
Subdivision Name
Park Hills
Price History
| Date | Event | Price |
|---|---|---|
10/08/2026 Source: | Listed for Sale | $239,900 +144.80% $200/sqft |
08/28/2023 Source: | Price Decreased | $98,000 -27.35% $82/sqft |
11/19/2021 Source: | Sold | $134,900 $112/sqft |

Nearby Homes
Find Homes by Property Features in Grandview, MO


Based on information from the Kansas City Regional Association of REALTORS® or Heartland MLS through Oct 08, 2026, 10:31PM. The information displayed on this page is confidential, proprietary, and copyrighted information of Heartland Multiple Listing Service, Inc. (“Heartland MLS”). Heartland MLS does not make any warranty or representation concerning the timeliness or accuracy of the information displayed herein. In consideration for the receipt of the information on this page, the recipient agrees to use the information solely for the private non- commercial purpose of identifying a property in which the recipient has a good faith interest in acquiring. Some IDX listings have been excluded from this website. The data relating to real estate displayed on this website comes in part from the Heartland Multiple Listing Service database compilation. The properties displayed on this website may not be all of the properties in the Heartland MLS database compilation, or all of the properties listed with other brokers participating in the Heartland MLS IDX program. Detailed information about the properties displayed on this website includes the name of the listing company. © 2026 Heartland Multiple Listing Service, Inc. All Rights Reserved.
 Advertising Broker: Nicholas Huscroft | Chosen Realty