- Overview
- Description
- Property Details
- Location
- HOA Management
- Facts & Features
- Getting Around


Street View
$515,000
Monthly Est:$2,563
 6 Beds
 4 Baths
3 full baths + 1 half bath
 3,800sqft
13309 Della Furba Ct, Fort Wayne, IN 46845
$515,000
$2,563/moEst:
Get Pre-Approved
Single Family Residence
Built in 2009
$20.83/mo HOA
15,088 sqft lot
$136/sq.ft
Description
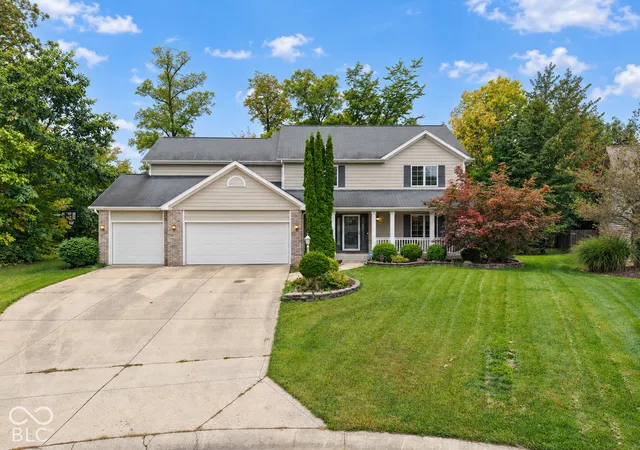
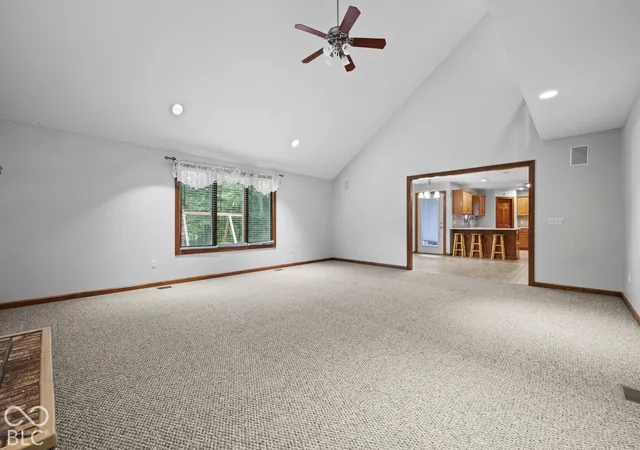
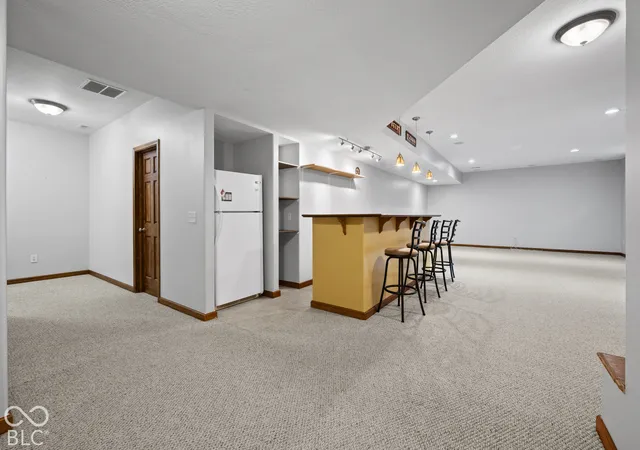
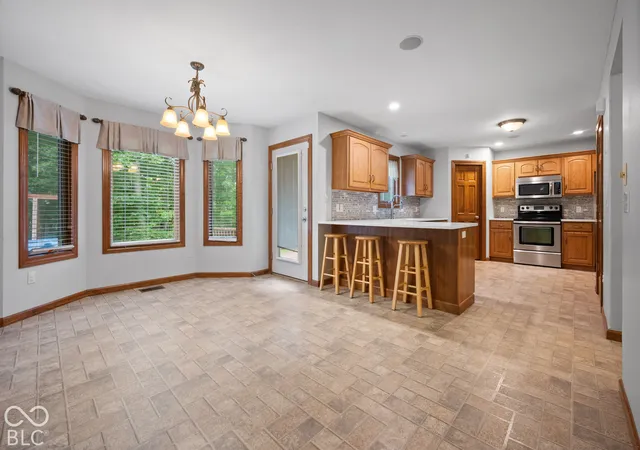
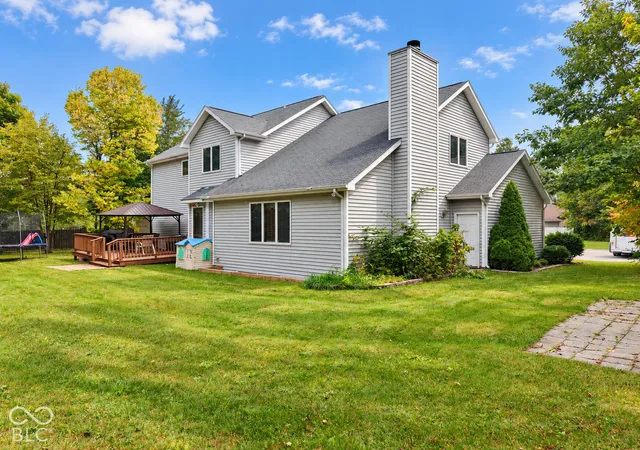
Discover comfort, convenience, and thoughtful upgrades at 13309 Della Furba Ct! Set on nearly half an acre-the second-largest lot in the subdivision-this home offers generous outdoor space with a wooded backdrop along part of the property, just minutes from I-69 and Parkview Hospital. Recent improvements include a new geothermal system in 2025, a 2025 kitchen refresh featuring quartz countertops and an updated backsplash, and a remodeled main-floor bathroom. A walk-in pantry, walk-in closets in all above-grade bedrooms, multiple storage closets, and two attics-including floored storage above the garage-provide exceptional storage. Built for entertaining, the great room and basement each feature five-speaker surround sound, with additional speakers in the kitchen/nook, garage, and outdoor areas. Permanent, app-controlled Govee lighting is installed in tracks for a clean, finished look. CAT 5 wiring throughout, an installed security system ready for activation, and an EV hookup in the garage add everyday convenience. Enjoy a backyard complete with a gazebo with screen and wind-block coverings, a fire pit, basketball hoop, swing set, and planted berry varieties. A garage door opener replaced in 2024 adds to the updates. Two refrigerators and three wall-mounted TVs remain, and a Speed Queen washer and dryer may be negotiable. Space to entertain, room to unwind, and substantial recent upgrades make this property a standout!
- Houzeo last checked: 3 hours ago
- Listing updated: October 3, 2026 at 10:05 pm
- Listing Provided by: Noah Kirsch | 1 Percent Lists Indiana Real Estate (812) 343-4938
- Source: Metropolitan Indianapolis Board of REALTORS (MIBOR) MLS-IN | MLS#: 22129147

Property Details
Status
Active
Type
Single Family Residence
No. of Stories
-
County
City
Neighborhood
--
Year Built
2009
HOA Fees
$20.83/mo
Finished Area
3,800 sqft
Lot Size
15,088 sqft lot
Basement Area
- sqft
MLS Name
Metropolitan Indianapolis Board of REALTORS (MIBOR) MLS
MLS Number
22129147
MLS Status
Active
Days on Market
6
Cumulative Days on Market
3

Continue Your Journey in App
Find your dream home, receive real-time updates, and many more!
Download App
Continue Your Journey in App
Find your dream home, receive real-time updates, and many more!
Location
HOA Management
N/A
HOA Fees
$250/ Annually
Disclaimer: Amenities are based on third-party information and may vary; buyers must independently verify all amenities, as information is deemed reliable but not guaranteed.
Facts & Features
Rooms
Bedrooms & bathrooms
Bedrooms: 6
Bathrooms: 4
Dining Room
Level: Main
Area: 234.00 Square Feet
Dimensions: 13x18
Kitchen
Level: Main
Area: 195.00 Square Feet
Dimensions: 15x13
Master Bedroom
Level: Upper
Area: 221.00 Square Feet
Dimensions: 13x17
Bedroom 2
Level: Upper
Area: 180.00 Square Feet
Dimensions: 15x12
Bedroom 3
Level: Upper
Area: 154.00 Square Feet
Dimensions: 14x11
Bedroom 4
Level: Upper
Area: 168.00 Square Feet
Dimensions: 14x12
Bedroom 5
Level: Main
Area: 169.00 Square Feet
Dimensions: 13x13
Bedroom 6
Level: Basement
Area: 224.00 Square Feet
Dimensions: 16x14
Living Room
Level: Main
Area: 399.00 Square Feet
Dimensions: 19x21
Interior
Cooling
Geothermal
Appliances
Electric Cooktop, Dishwasher
Interior Features
Eat In Kitchen, Pantry
Heating
Geothermal, Heat Pump
Construction
Year Built
Year Built: 2009
Home type
Single Family Residence
Architectural Style
Craftsman
Construction Materials
Vinyl Siding
Foundation Details
Concrete Perimeter
Utilities & Energy
Water Source
Public
Fireplace Features
Library
Parking Features
Attached
Other Features
Subdivision Name
No Subdivision
Patio And Porch Features
Porch
Price History
| Date | Event | Price |
|---|---|---|
10/01/2026 Source: | Listed for Sale | $515,000 $136/sqft |

Getting Around 13309 Della Furba Ct
Bike Score®

Somewhat Bikeable
25/100
Walk Score®

Car-Dependent
0/100
Data provided by Redfin
Find Homes by Property Features in Fort Wayne, IN

Based on information from MIBOR REALTOR® Association through Oct 07, 2026, 06:00AM. The Broker Listing Cooperative® listing service's Listing information is deemed reliable but is not guaranteed accurate by the Broker Listing Cooperative® listing service. All data is obtained from various sources and may not have been verified by broker or Broker Listing Cooperative listing service. Supplied Open House Information is subject to change without notice. All information should be independently reviewed and verified for accuracy. Properties may or may not be listed by the office/agent presenting the information.. All Rights Reserved. © 2026 MIBOR REALTOR® Association.
 Advertising Broker: Jonah Hartsburg | Hoosier Hub Realty