- Overview
- Description
- Property Details
- Location
- Facts & Features
- Getting Around
- Nearby Homes
 No HOA

Street View
$190,000
Monthly Est:$946
 3 Beds
 1 Bath
1 full bath
 1,300sqft
1331 Beech Ave, Cincinnati, OH 45205
$190,000
$946/moEst:
Get Pre-Approved
Single Family Residence
Built in 1925
$-- HOA
0.12 acre lot
$146/sq.ft
Description
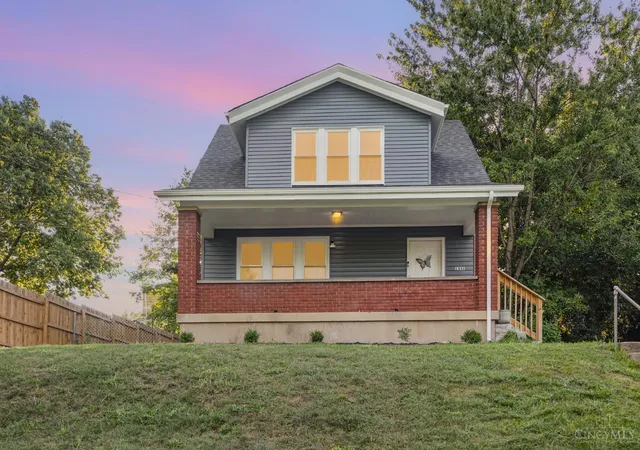
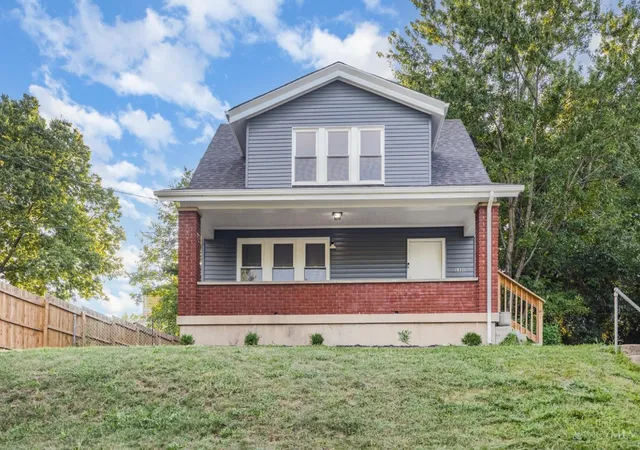
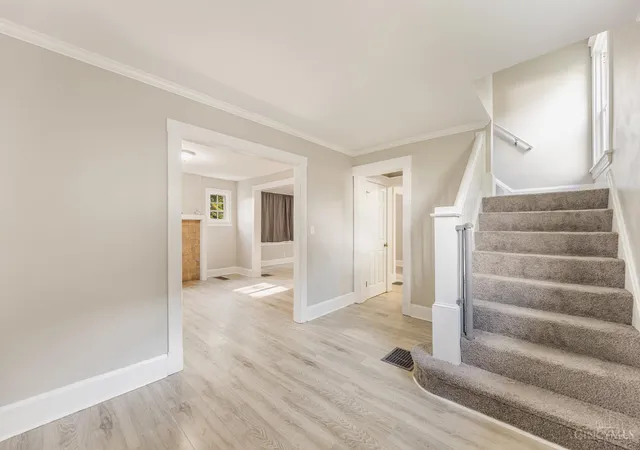
There's something refreshing about walking into a home where big-ticket items have already been updated. Here, modern renovations pair beautifully with original details, including an authentic Rookwood fireplace. As natural light pours through newer windows, it highlights sleek (newer) flooring, a refreshed kitchen/bath, & classic crown molding throughout. Major improvements include: roof, electrical, HVAC, plumbing, & water heater. A newer security system in place for peace of mind. The main floor flows from a cozy living room into formal dining room, made for connection! Upstairs lies a spacious primary with double closets, 2 additional bedrooms, + full bath. The full basement is ready for ideas, while fenced backyard provides room to grow & entertain. Located in an area experiencing ongoing revitalization, this home offers immediate comfort while benefiting from neighborhood's growth. As area evolves, so does your equity! Home should be where life happens, not where the to-do begins
- Houzeo last checked: 10 minutes ago
- Listing updated: July 7, 2026 at 5:17 pm
- Listing Provided by: Logan Binkley (937) 725-7405 | Ken Perry Realty, Inc.
- Source: Cincinnati MLS-OH | MLS#: 1885719

Property Details
Status
Active
Type
Single Family Residence
No. of Stories
-
County
City
Neighborhood
Year Built
1925
HOA Fees
-
Finished Area
1,300 sqft
Lot Size
0.12 acre lot
Basement Area
- sqft
MLS Name
Cincinnati MLS
MLS Number
1885719
MLS Status
Active
Days on Market
116

Continue Your Journey in App
Find your dream home, receive real-time updates, and many more!
Continue Your Journey in App
Find your dream home, receive real-time updates, and many more!
Location
Facts & Features
Rooms
Bedrooms & bathrooms
Bedrooms: 3
Bathroom: 1
Interior
Heating
Forced Air, Gas
Appliances
Dryer, Microwave, Oven/range, Refrigerator, Washer
Interior Features
Crown Molding
Exterior Features
Porch
Cooling
Central Air
Window Features
Double Pane, Vinyl
Sewer
Public Sewer
Construction
Year Built
Year Built: 1925
Home type
Single Family Residence
Architectural Style
Traditional, Craftsman/bungalow
Foundation Details
Block
Roof
Shingle
Construction Materials
Vinyl Siding
Utilities & Energy
Parking Features
Off Street
Water Source
Public
Basement
Full
Fireplace Features
Inoperable
Price History
| Date | Event | Price |
|---|---|---|
07/07/2026 Source: | Listed for Sale | $190,000 $146/sqft |
06/11/2026 Source: | Price Decreased | $190,000 -2.56% $146/sqft |
09/23/2025 Source: | Off Market | $195,000 -2.01% $150/sqft |
08/31/2025 Source: | Listed for Sale | $199,000 -2.93% $153/sqft |
08/20/2025 Source: | Price Increased | $205,000 +18.50% $158/sqft |


Show more
Nearby Homes
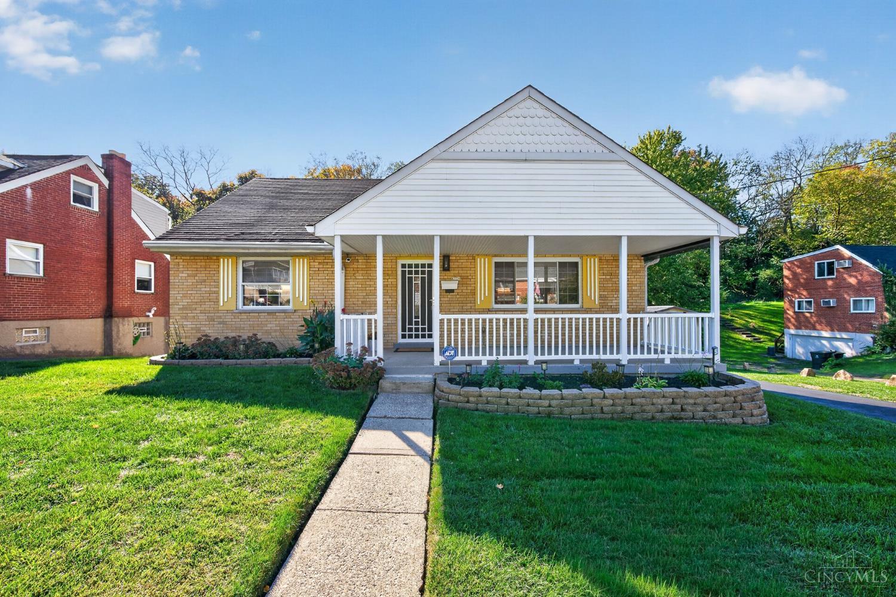
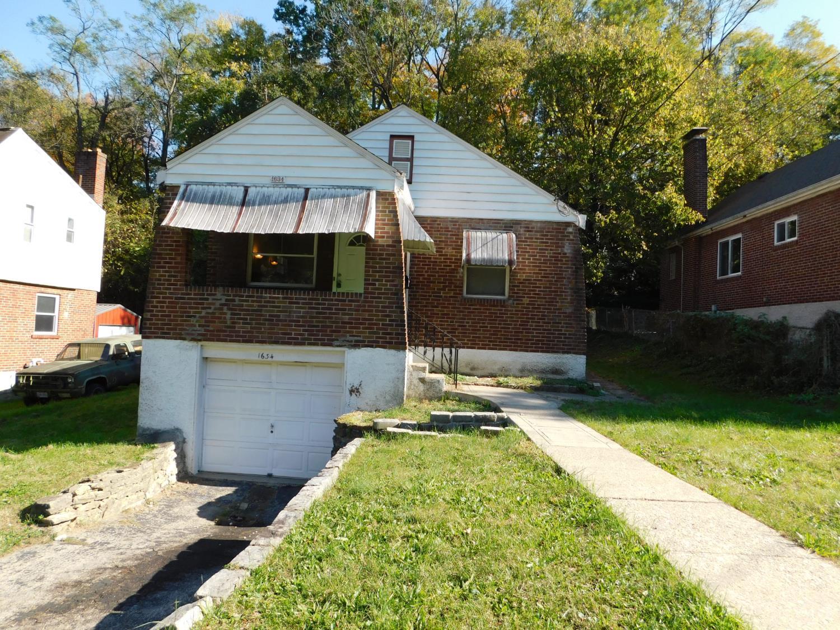
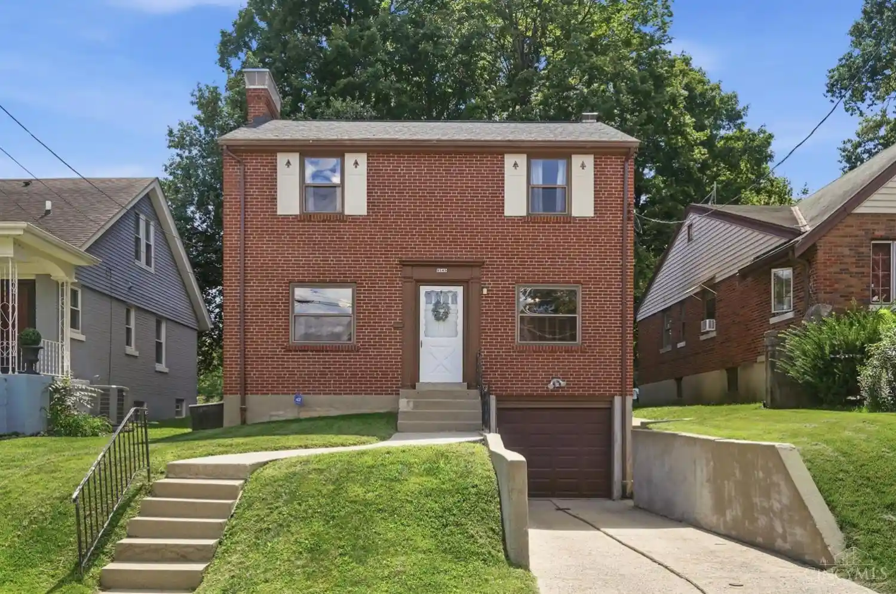
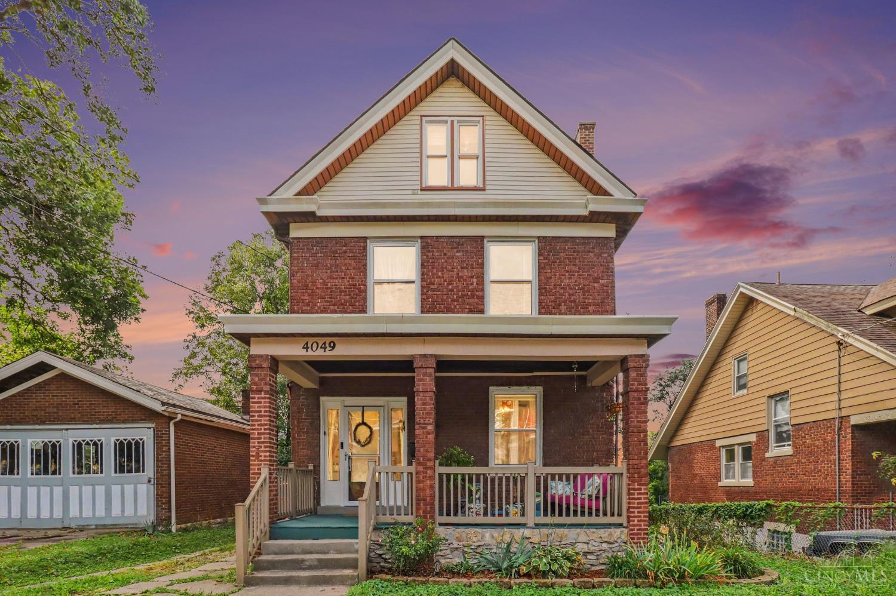
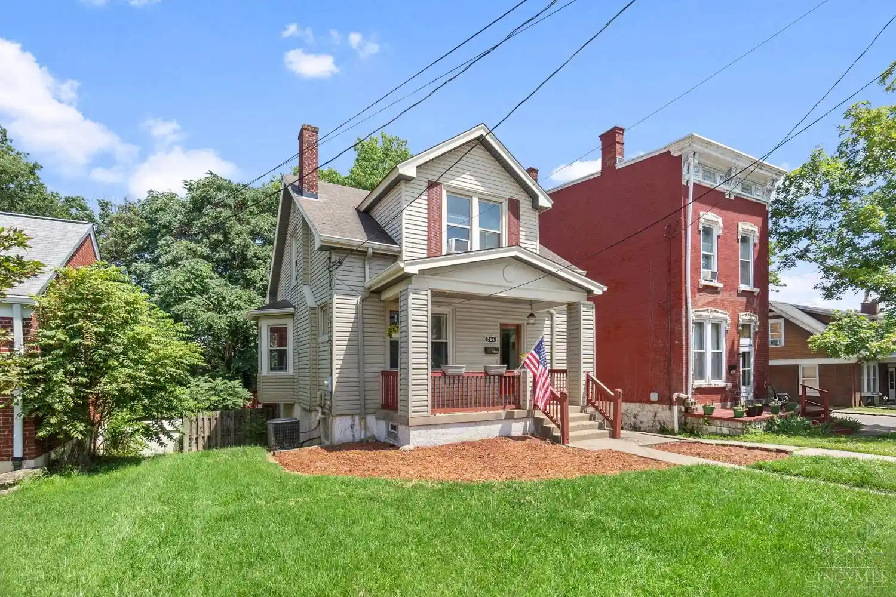
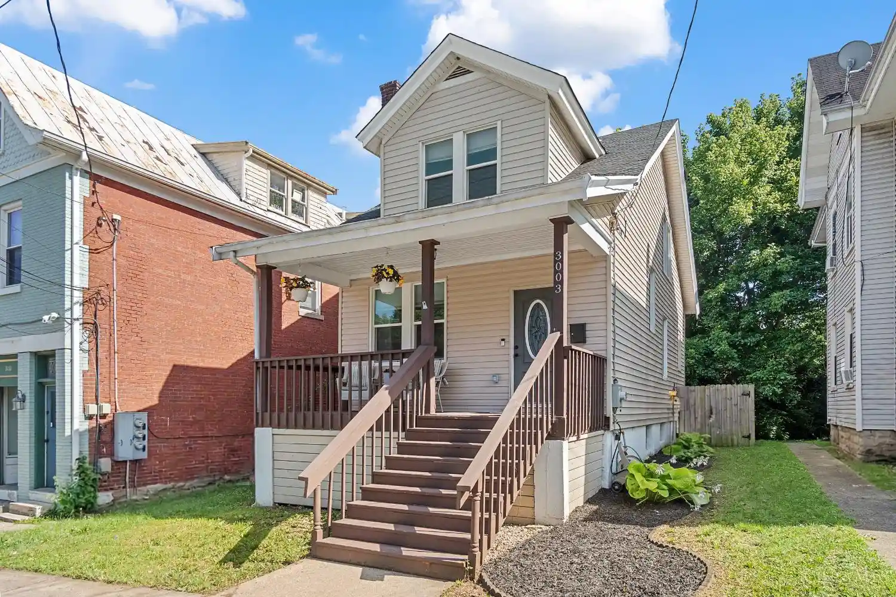
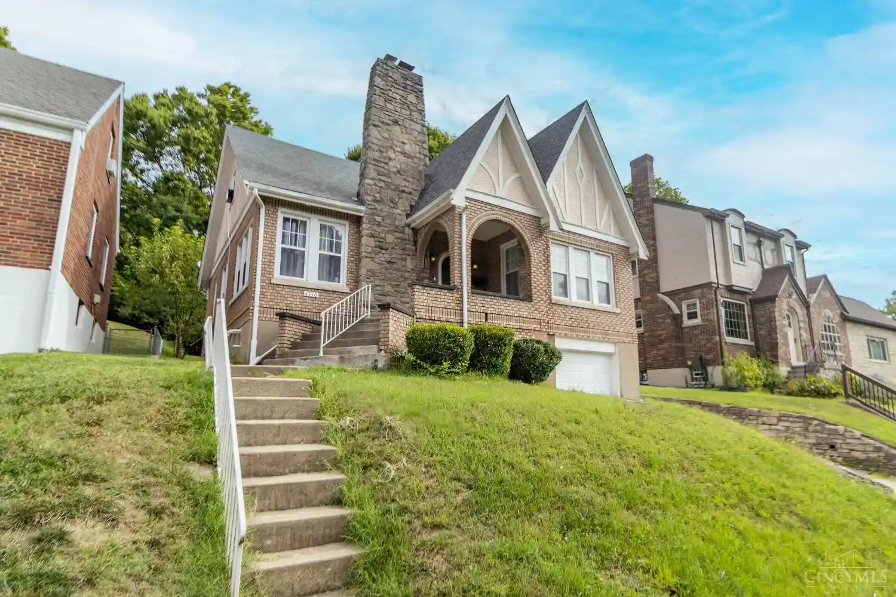
Find Homes by Property Features in Cincinnati, OH

Based on information from the Multiple Listing Service of Greater Cincinnati (alternatively the REALTOR Alliance of Greater Cincinnati) through Oct 31, 2026, 04:00PM. IDX information is provided exclusively for consumers’ personal, non-commercial use, it may not be used for any purpose other than to identify prospective properties consumers may be interested in purchasing, and the data is deemed reliable but is not guaranteed accurate by the MLS. The listings of some real estate brokerage firms have been excluded. The listing broker’s offer of compensation is made only to participants of the MLS where the listing is filed. Copyright 2026, MLS of Greater Cincinnati, Inc. All rights reserved
 Advertising Broker: Nicholas Huscroft | Chosen Realty
