- Overview
- Description
- Property Details
- Location
- HOA Management
- Facts & Features
- Getting Around
- Nearby Homes





$1,049,000
Monthly Est:$5,221
 1 Bed
 2 Baths
2 full baths
 1,293sqft
1331 Brickell Bay Dr #611, Miami, FL 33131
$1,049,000
$5,221/moEst:
Get Pre-Approved
Condominium
Built in 2004
$1,838/mo HOA
-- sqft lot
$811/sq.ft
Description
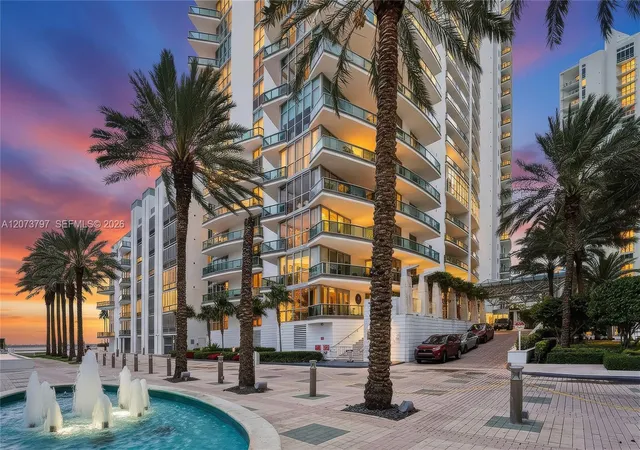
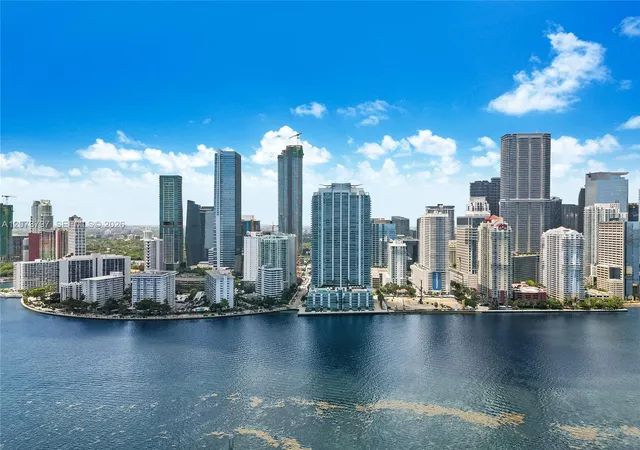
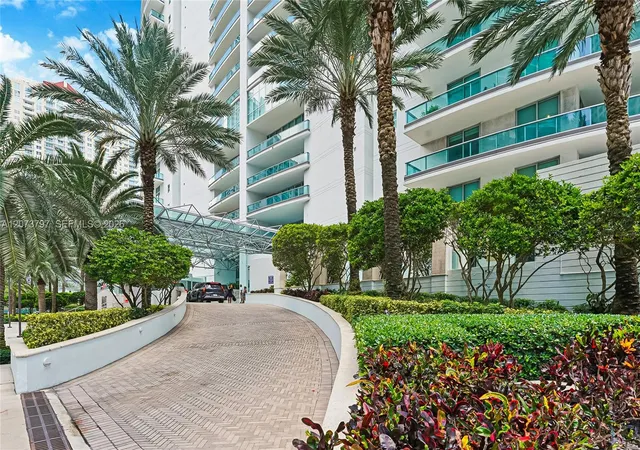
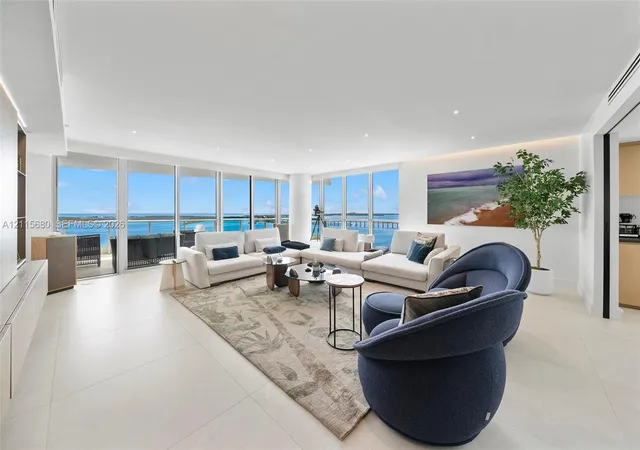
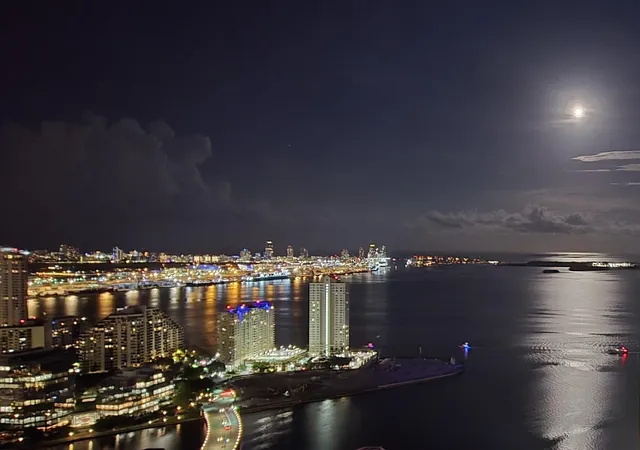
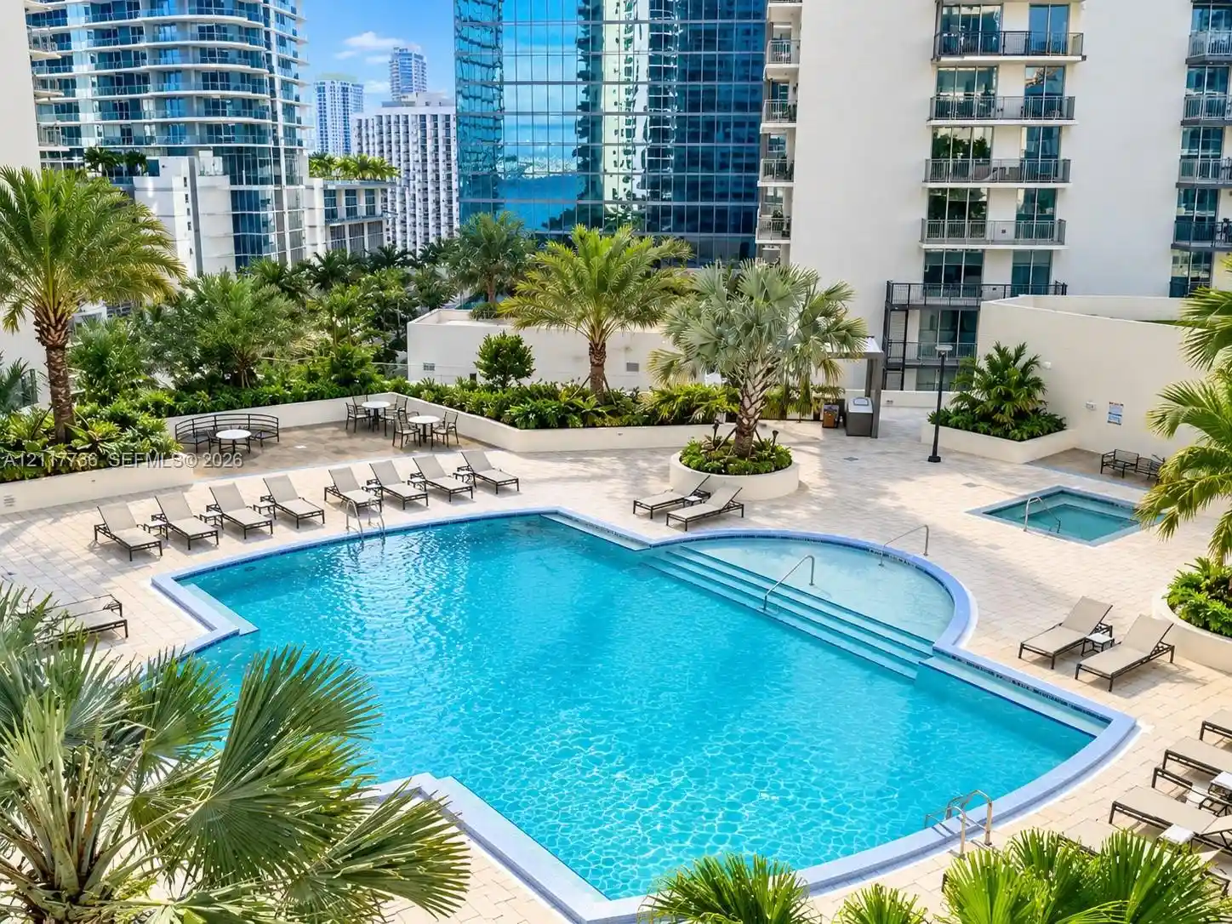
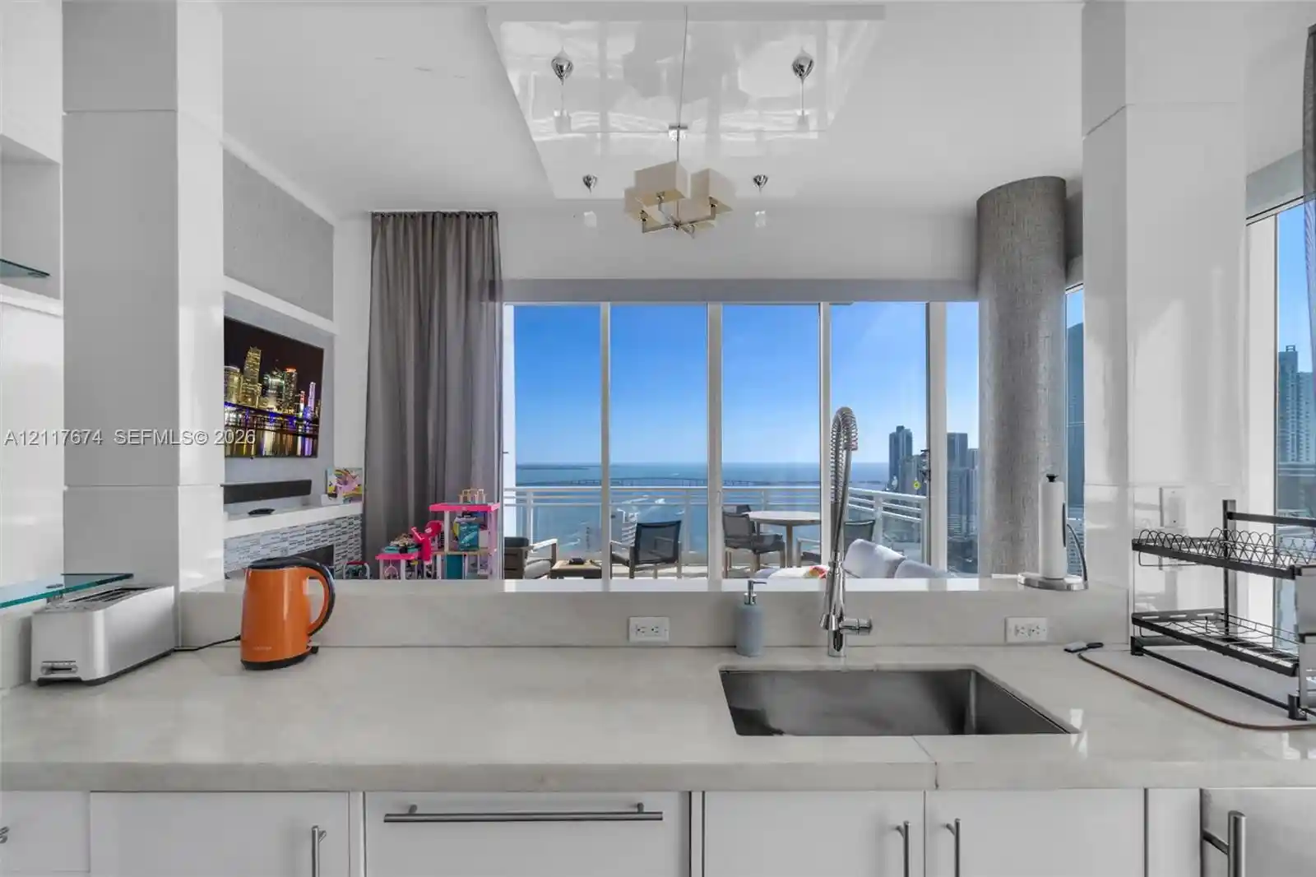
Southeast-facing water views toward Biscayne Bay, generous living space and a dedicated den/home office distinguish this 1,293-square-foot residence at Jade in Brickell. The one-bedroom layout includes two full bathrooms and separate living and dining areas, with a Murphy bed in the den for occasional guests. On the sixth floor, ceiling heights are above those found in most Jade residences; portions of the principal living area are reported to reach approximately 12 feet. It is one of only five residences with this 1,293-square-foot one-bedroom-plus-den floor plan on Jade’s south side. A 2026 kitchen and bath refresh added new counters, backsplash, cooktop, microwave and dishwasher, along with updated bath finishes. The windowed primary bathroom includes dual sinks, a freestanding tub and a separate glass shower. An approximately 125-square-foot terrace extends the living area outdoors. Available turnkey furnished with assigned Parking Space 631 and third-floor storage in Room 6, Locker 48. Jade’s amenities include fitness and Pilates spaces, pool and spa, business and community rooms, racquetball, valet, concierge and front-desk service, subject to current availability. The special assessment runs through December 2027, and the seller will pay the remaining balance at closing. Residence 611 offers one bedroom plus a dedicated den/home office, two full bathrooms and separate living and dining areas. The den includes a Murphy bed for occasional guests; it is not represented as a second legal bedroom or an approved bedroom conversion. Guest use remains subject to association requirements.Located on the sixth floor, the residence features premium ceiling heights above those found in most Jade residences. Heights vary by room, and portions of the principal living area are reported to reach approximately 12 feet; exact measurements remain pending. The added vertical volume creates a more open visual experience and gives the tall windows, art and larger furnishings greater scale. The floor plan reflects an approximately 125-square-foot terrace. Additional features include a walk-in closet and stacked in-unit washer and dryer.Available turnkey furnished. Included with the sale are assigned Parking Space 631 and third-floor storage in Room 6, Locker 48. Specific furnishings and household contents included in the sale, any exclusions and possession timing are to be confirmed in the purchase terms.The regular association fee is $1,837.53 per month. The current special assessment is $1,408.28 per month through December 2027; the seller will pay the remaining balance of that current assessment at closing. Final payoff will be confirmed by the association’s current ledger or estoppel. This statement concerns the existing assessment and does not represent a commitment to pay any future assessment.Under the supplied association rules, the minimum lease term is three calendar months, with no more than four leases per calendar year, subject to association approval and applicable governing documents. Buyers should confirm current requirements and any applicable amendments. Resale application fees and approval timing must be confirmed separately with the association.Under the supplied association rules, the owner pet policy permits one dog or up to two cats, without a dog/cat combination, subject to the stated 50-pound mature-weight limit and association requirements. The supplied rules prohibit pets for tenants and guests. Applicable assistance-animal accommodations are separate from pet restrictions.Amenity access and use are subject to association rules and current availability. Buyers should verify insurance, financing, current project and amenity status, measurements and all association requirements.
- Houzeo last checked: 1 hour ago
- Listing updated: November 2, 2026 at 9:10 am
- Listing Provided by: Adrian Burke (305) 397-4733 DRE #3317897 | One Sotheby's International Realty (305) 538-9711
- Source: Beaches MLS-FL | MLS#: A12073797

This condo is in:
 Racquetball Court
 Tennis Court
 Hot Tub / Spa
 Pool Cabana
 Sauna / Steam Room
 Bike Storage & Maintenance
 Car Wash Area
 Billiards Room
 Business Center
 Clubhouse
Property Details
Status
Active
Type
Condominium
No. of Stories
48
County
City
Neighborhood
Year Built
2004
HOA Fees
$1838/mo
Finished Area
1,293 sqft
Lot Size
-- sqft lot
Basement Area
- sqft
MLS Name
Beaches MLS
MLS Number
A12073797
MLS Status
Active
Days on Market
75
Cumulative Days on Market
74

Continue Your Journey in App
Find your dream home, receive real-time updates, and many more!
Continue Your Journey in App
Find your dream home, receive real-time updates, and many more!
Location
HOA Management
N/A
HOA Fees
$1,838/ Monthly
Amenities
 Amenities and services may be covered by one or multiple associations and service providers.
 Trash Pickup
 Internet
 Club House
 Pool
 Maintenance
 Cable TV
 Insurance
 Security Guard
 Gym
 Elevator
 Spa
 Parking
 Sewer
 Water
 Roof Maintenance
ReserveFund
PestControl
CommonAreas
BusinessCenter
RecreationFacilities
Pools
Management
Hvac
Disclaimer: Amenities are based on third-party information and may vary; buyers must independently verify all amenities, as information is deemed reliable but not guaranteed.
Facts & Features
Rooms
Bedrooms & bathrooms
Bedroom: 1
Bathrooms: 2
Interior
Flooring
Tile
Interior Features
Built In Features, Bedroom On Main Level, Bathtub, Closet Cabinetry, Dual Sinks, High Ceilings, Living Dining Room, Custom Mirrors, Soaking Tub, Separate Shower, Walk In Closets
Exterior Features
Balcony, Outdoor Living Area
Appliances
Dryer, Dishwasher, Electric Range, Electric Water Heater, Disposal, Ice Maker, Microwave, Oven, Refrigerator, Washer
Cooling
Central Air
Heating
Central
Window Features
Blinds
Construction
Year Built
Year Built: 2004
Home type
Condominium
Construction Materials
Block
Utilities & Energy
Security Features
Elevator Secured, Key Card Entry, Lobby Secured, Smoke Detectors
Association Amenities
Bike Storage, Business Center, Clubhouse, Elevators, Fitness Center, Maintenance Grounds, Management, Pool, Parking, Sauna, Spa Hot Tub
Utilities
Cable Available
Pool Features
Association, Heated
Parking Features
Attached, Garage
Other Features
Disclosures
Flood Plain Disclosure, Seller Disclosure, Special Assessment
Community Features
Home Owners Association
Subdivision Name
Jade Residences At Bricke
Patio And Porch Features
Open, Balcony
Price History
| Date | Event | Price |
|---|---|---|
10/03/2026 Source: #A12073797 | Listed for Sale | $1,049,000 $811/sqft |
08/21/2026 Source: #A12073797 | Off Market | $1,049,000 $811/sqft |
08/20/2026 Source: | Price Decreased | $1,049,000 -12.58% $811/sqft |
08/20/2026 Source: | Off Market | $1,200,000 $928/sqft |
08/20/2026 Source: | Listed for Sale | $1,200,000 +25.65% $928/sqft |

Show more
Brickell Business District Ranks #58 in Miami, FL


Homes

Rental Prices

Median Home Price
Nearby Homes
Find Homes by Property Features in Miami, FL
Nearby New Homes For Sale


IDX information is provided exclusively for consumers’ personal, non-commercial use, that it may not be used for any purpose other than to identify prospective properties consumers may be interested in purchasing, and that the data is deemed reliable but is not guaranteed accurate by BeachesMLS. All listings featuring the BMLS logo are provided by BeachesMLS, Inc. This data is not verified for authenticity or accuracy and may not reflect all real estate activity in the market. Based on information © 2026 BeachesMLS, Inc. All Rights Reserved.
 Advertising Broker: Moe Mossa (Savvy Avenue) | Savvy Avenue, LLC
